$898,000
Listed by: The Partners Real Estate · MLS®
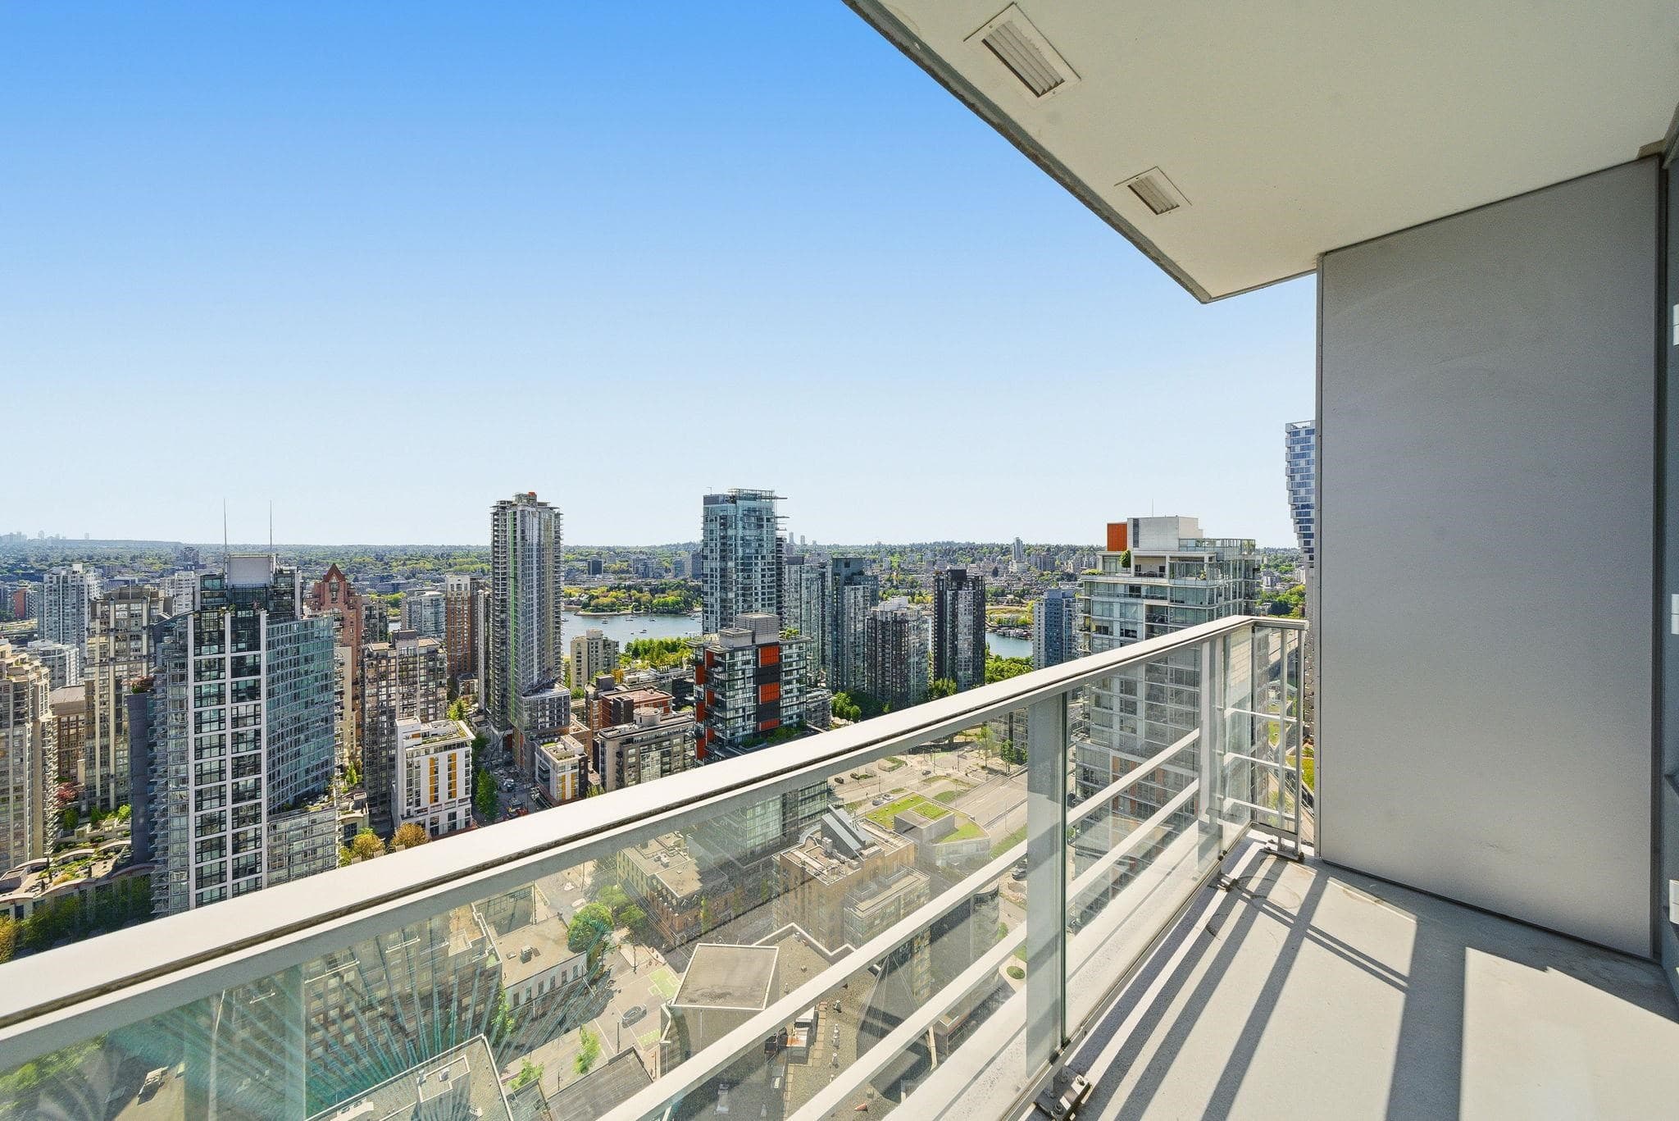
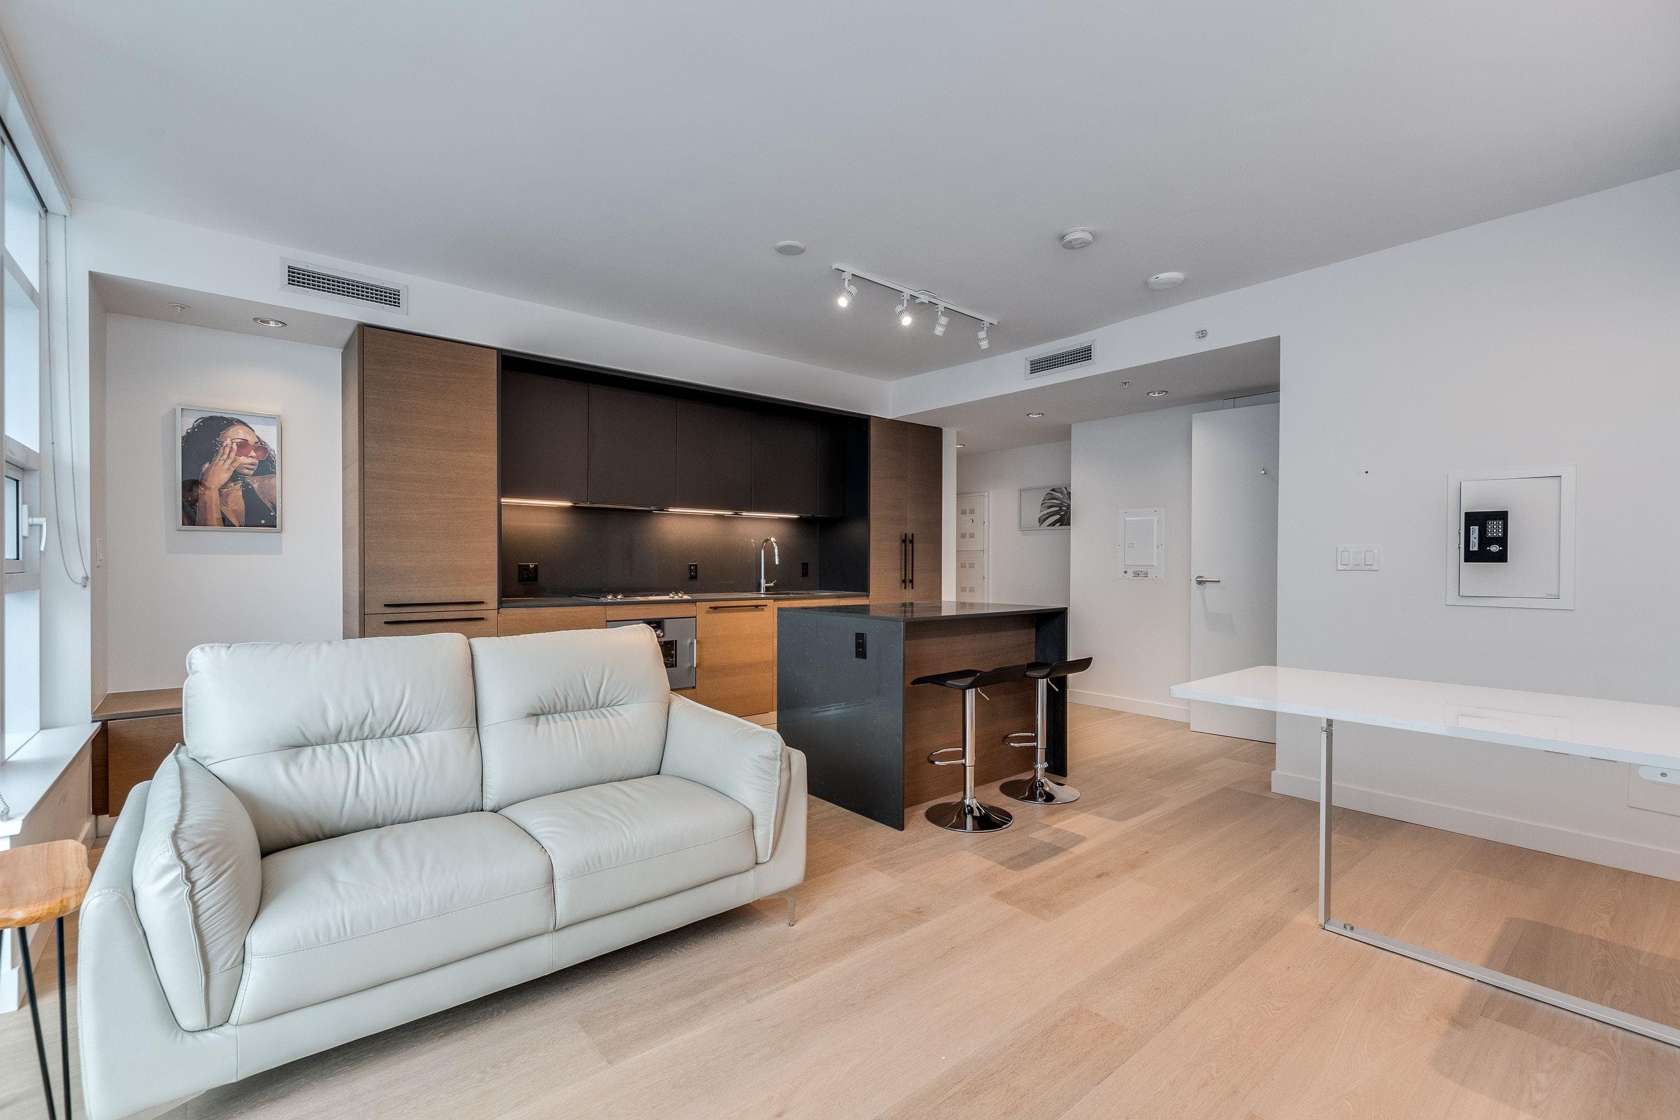
Beautifully renovated living on one of Downtown Vancouver’s most picturesque streets. Welcome to Jardine's Lookout on tree-lined Hamilton Street, where Yaletown meets Downtown. This bright 2 bed, 2 full bath and 2 den spaces offer over 1,000 sq ft in Bosa's concrete tower. Recent renovations include the kitchen, both bathrooms and engineered hardwood flooring. Enjoy quartz countertops, stainless steel appliances, an upgraded gas fireplace and city views. Oversized primary features ensuite, while the separate office is ideal for working from home. Includes 1 parking stall, storage locker and ample in-suite storage. Amenities include a party room, gym and sauna. Steps to world-class restaurants, shopping, transit and entertainment.
MLS® #
R3172802
Status
Active
Type
Residential
Sub-type
Apartment/Condo
Ownership
Freehold Strata
Bedrooms
2
Full Baths
2
Half Baths
0
Fireplaces
1
Living Area
1,052 sqft
Main Floor
1,052 sqft
Year Built
1994
Age
32 years
Structure
Multi Family, Residential Attached
Parking Stalls
1
Parking Type
Underground, Lane Access
Strata Fee
$696.72/mo
Taxes
$2,815.62/yr
MLS® Area
Downtown VW
City
Vancouver
Postal Code
V6B 6B7
Subdivision
Jardine's Lookout By Bosa
Heating
Baseboard · Electric · Natural Gas
Appliances
Washer/Dryer · Dishwasher · Refrigerator · Stove · Microwave
Laundry
In Unit
Fireplace
Insert · Gas
Security
Smoke Detector(s) · Fire Sprinkler System
Windows
Window Coverings
Interior Features
Elevator · Storage
Exterior Features
No Outdoor Area
Pets
Cats OK, Dogs OK, Yes With Restrictions
View
City
Lot Features
Central Location, Private, Recreation Nearby
Community
Shopping Nearby
Building Amenities
Clubhouse · Exercise Centre · Sauna/Steam Room · Caretaker · Trash · Maintenance Grounds · Gas · Hot Water · Management · Recreation Facilities
Coordinates: 49.278472, -123.117022 · Map data © Google
Watch this home
Get an email when the price changes, it sells, or a new unit lists in this building. Sign in or create a free account.
Strata fee / sqft (median)
$0.66/mo
13% below area median
Year built
1994
Listings on record
2
2 active now
Rules
Pets: Cats OK, Dogs OK, Yes With Restrictions, Number Limit (Two)
Sale prices, sale-to-list ratio and time to sell for this building are available to registered users. Create a free account
Based on MLS® listings at this address and active strata listings in the area. Keyword flags come from public listing remarks and aren’t a substitute for strata minutes, the depreciation report or a Form B.
Transit-Oriented Area — Tier 3
~450 m from Vancouver City Centre SkyTrain station
Provincial law requires the city to allow at least 3.0 FAR and 8 storeys for residential here — well above typical single-family zoning. Potential land-assembly interest from developers.
~450 m straight-line to Vancouver City Centre SkyTrain
Screening estimate from provincial regulations (TOA station points, B.C. Reg. 263/2023 & 265/2023; small-scale multi-unit housing rules). Distances are straight-line; actual TOA maps are set by municipal bylaw and some parcels (heritage, ALR, exempt areas) are excluded. Confirm with the municipality before relying on it.
Source: City of Vancouver Open Data
Direct to Inspections - Addition / Alteration - Interior alterations to renovate this existing dwelling unit #3005 of this existing multiple dwelling building on this site. OK to process as DTI as per J. Zhang September 4, 2024
Multiple Dwelling
$25,000
Sep 6, 2024
BP-2024-03358
Field Review - Addition / Alteration - #2601 - 26th floor Interior alterations to provide improvements to this existing dwelling unit on the 26th floor (#2601) in this existing multiple dwelling building on this site. Scope of work: remove interior partition wall. New flooring, countertops, finishes and electrical work. DBI to determine if P.Eng required for wall removal OK for Field Review per K.Vogt. Energy Upgrade: E2 - Appliances - Upgrade to an Energuide/Energy Star appliance (fridge; dishwasher)
Multiple Dwelling
$40,000
Jun 11, 2021
BP-2021-01810