+22 more
$799,999
Listed by: Rennie & Associates Realty Ltd. · MLS®
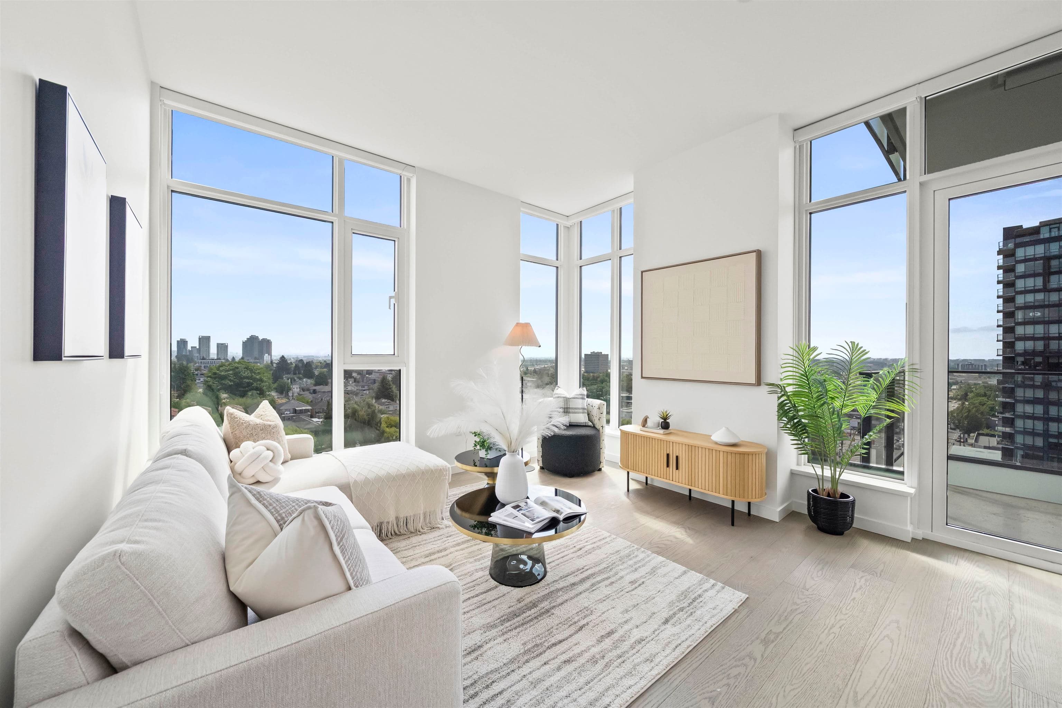
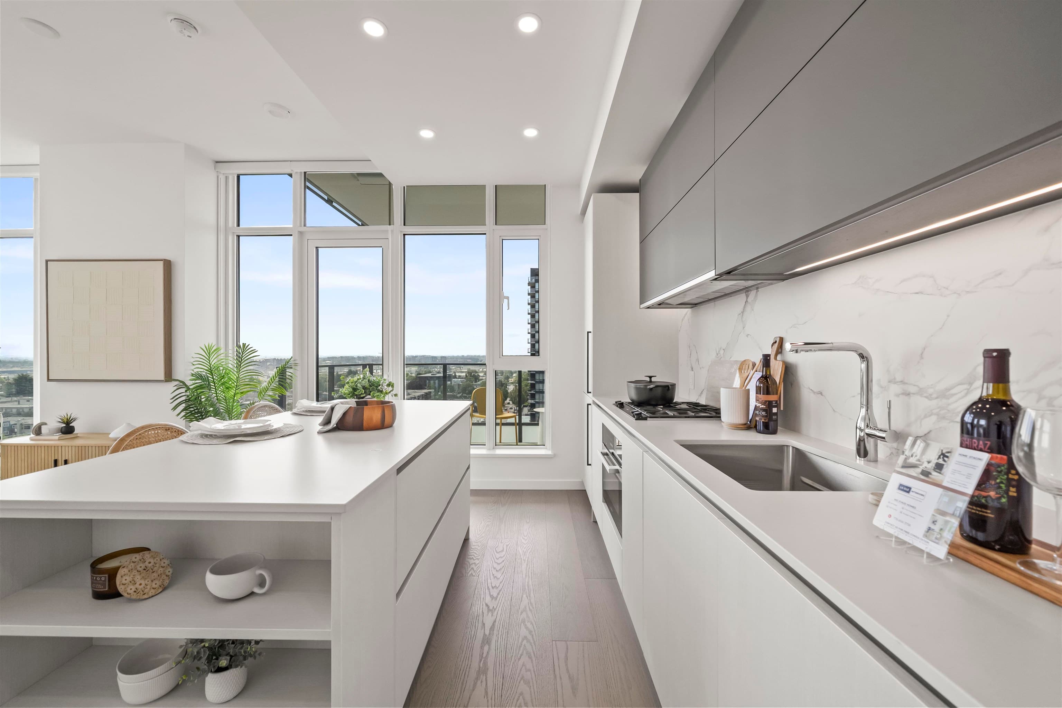
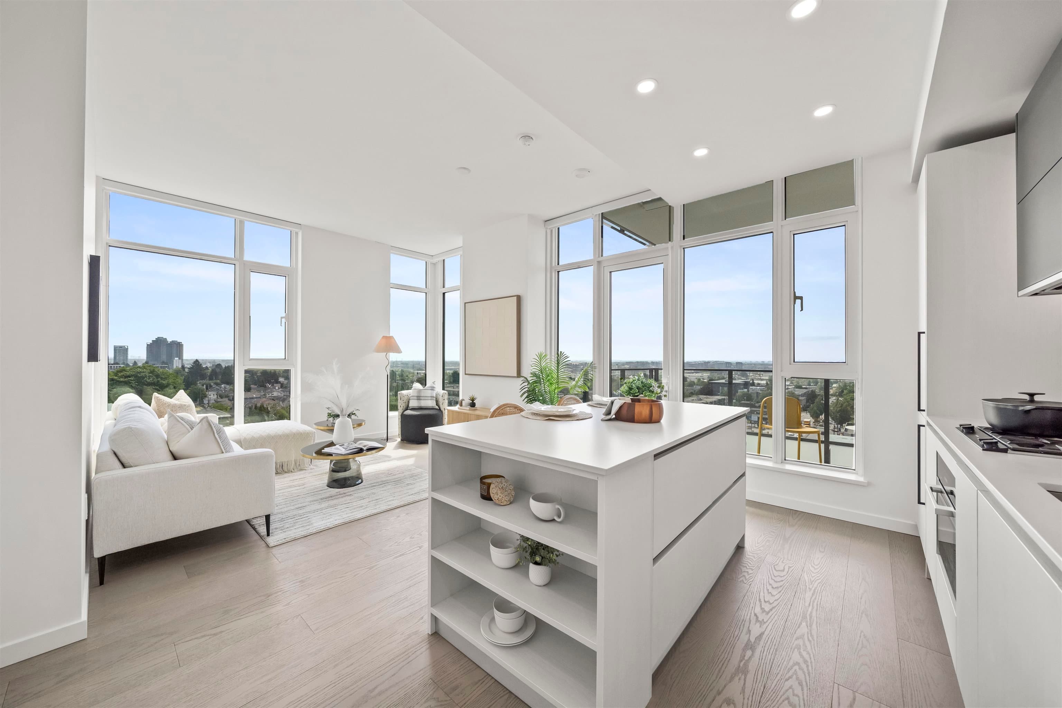
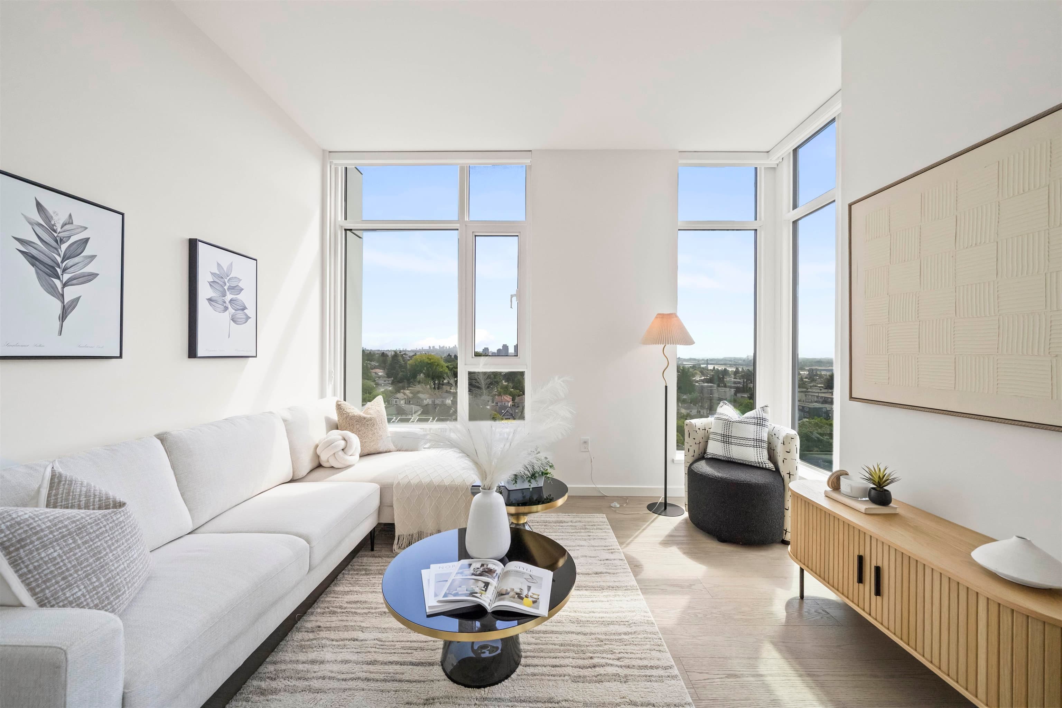
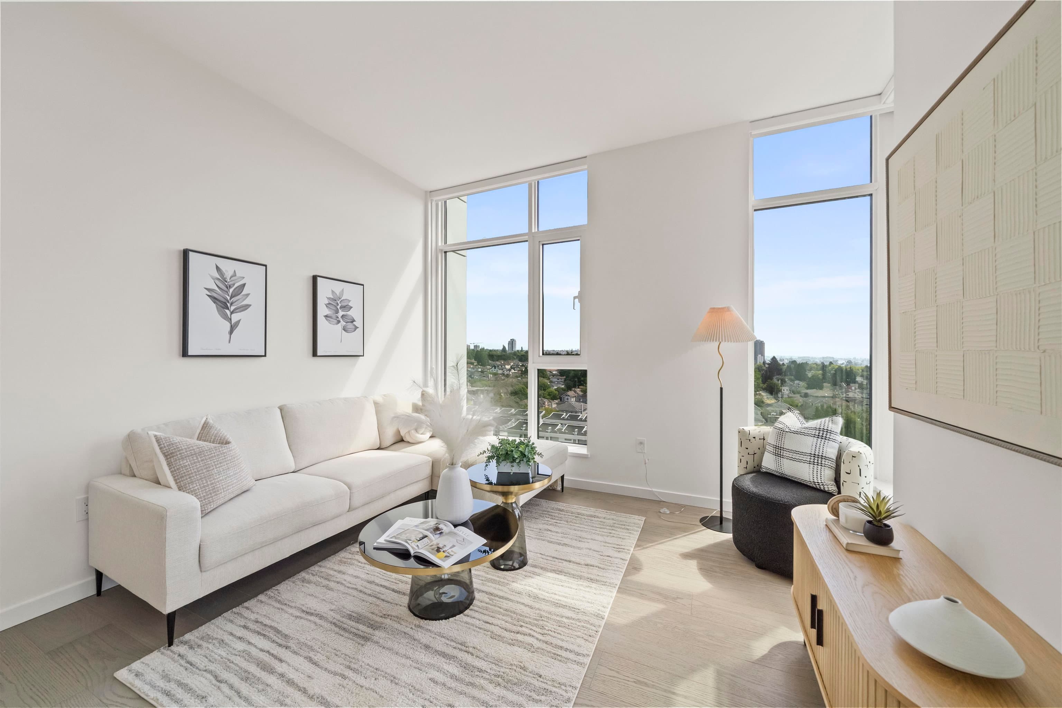
Rarely do you find a South East corner 1-Bed + Flex featuring more windows than walls! Spanning over 600 sq ft, this bright home prioritizes natural light and open-concept living. Premium details include engineered hardwood throughout, year-round A/C, Italian cabinetry, and luxury Gaggenau & Miele appliances. The spacious flex space is large enough to fit a single bed or serve as an executive home office. Includes 1 parking + 1 storage. Buy with confidence directly from the developer with full new home warranties. Prime location with rapid access to Richmond, YVR, transit, and amenities. Move in today! OPEN HOUSE SATURDAY SEPT 19 from 1-3PM
MLS® #
R3152316
Status
Active
Type
Residential
Sub-type
Apartment/Condo
Ownership
Freehold Strata
Bedrooms
1
Full Baths
1
Half Baths
0
Living Area
614 sqft
Main Floor
614 sqft
Stories
10
Year Built
2025
Age
1 years
Structure
Multi Family, Residential Attached
Parking Stalls
1
Parking Type
Underground
Strata Fee
$374.54/mo
Taxes
$2,596.87/yr
MLS® Area
S.W. Marine
City
Vancouver
Postal Code
V6P 0M2
Subdivision
W68
Heating
Forced Air
Cooling / A/C
Central Air
Laundry
In Unit
Interior Features
Elevator
Exterior Features
Playground
Pets
Cats OK, Dogs OK, Number Limit (Two), Yes With Restrictions
View
unobstructed city and airport
Building Amenities
Bike Room · Exercise Centre · Caretaker · Trash · Maintenance Grounds · Gas · Heat · Hot Water · Management · Snow Removal
Coordinates: 49.210215, -123.140892 · Map data © Google
3 bd · 2 ba · 958 sqft
MLS® R3130670 · RE/MAX Crest Realty
$1,498,000
$2,588,000
S.W. Marine
MLS® R3167264 · Listed by Century 21 In Town Realty
Source: City of Vancouver Open Data
Certified Professional Program - New Building - To construct a 10 storey mixed-use building consisting of: 1st storey - 8 retail (shell) units (Group E) 2nd storey - 10 office ( shell) suites (Group D) & commercial amenity space, and 3rd to 10th storeys - 64 residential market units, with a residential amenity space at 4th storey, all over 4 levels of underground parking garage. NOTE: This building is designed to meet Accessibility Requirements of Section 3.8 of the VBBL, with exception of interior accessible routes where designed to meet provisions of CSA B651-12. 28 Mar-2022 - Stage I (Excavation & Shoring) issued. 24-Nov-2022 - Stage II (Full Permit) issued. 23-Nov-2022 - Rev1, Stage 1, tn Revision to E & S drawings for additional excavation depth to accommodate crane path foundation depth. 10-Jul-2023 - Rev 2, tn Change of CRP. Effective July 4th, 2023 Mike Alivojvodic, Architect AIBC assumed responsibilities of the CRP an RPR for Architectural discipline. On July 4th, 2023 Nadia Said, Architect AIBC transferred her responsibilities as described in Sch. A and Sch. B (items 1.1. to 1.24) to Mike Alivojvodic, Arch. AIBC. 11-Oct-2023 - Rev 3, tn Change of Electrical Eng. of Record. Effective Oct 6, 2023 Calvin Chang, P. Eng assumed responsibility of RPR for electrical discipline. 10-Nov-2023 - Rev 4 , tn Addition of a sprinkler head installed above unprotected opening (D107) in CRU 107 – 8427 Granville St, as shown on dwg CCD-2, re-issued on Nov 07, 2023. 21-Mar-2025 - Rev 5, tn Change of RPR responsible for geotechnical discipline. Effective May 31, 2024 Mr Kokan, P. Eng. assumed responsibility as registered professional of record responsible for geotechnical discipline. 15-May-2025 - Rev 6, tn Effective May 8, 2025 Kai Chen, P. Eng assumed responsibility as the Mechanical and Plumbing Engineer of Record for the above project.
General Office · Multiple Dwelling · Parking Garage · Not Applicable
$34,200,000
Mar 28, 2022
BP-2021-01838