$799,000
Listed by: Macdonald Realty Westmar · MLS®
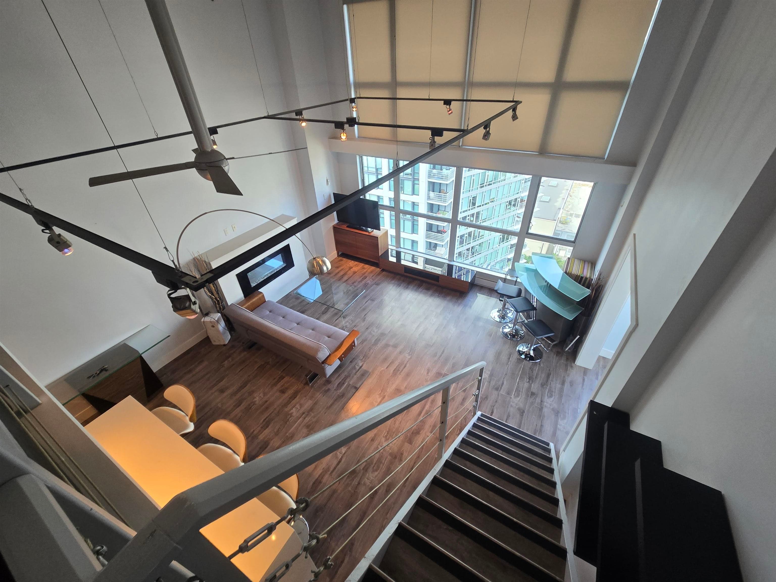
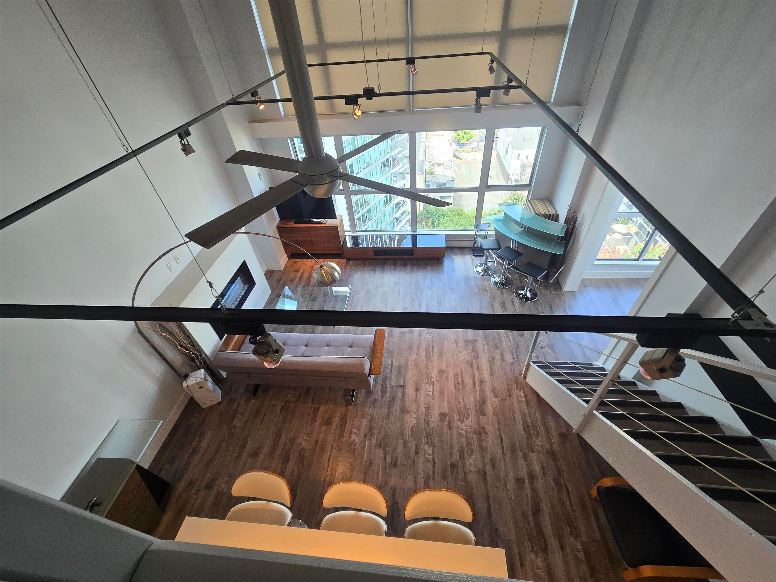
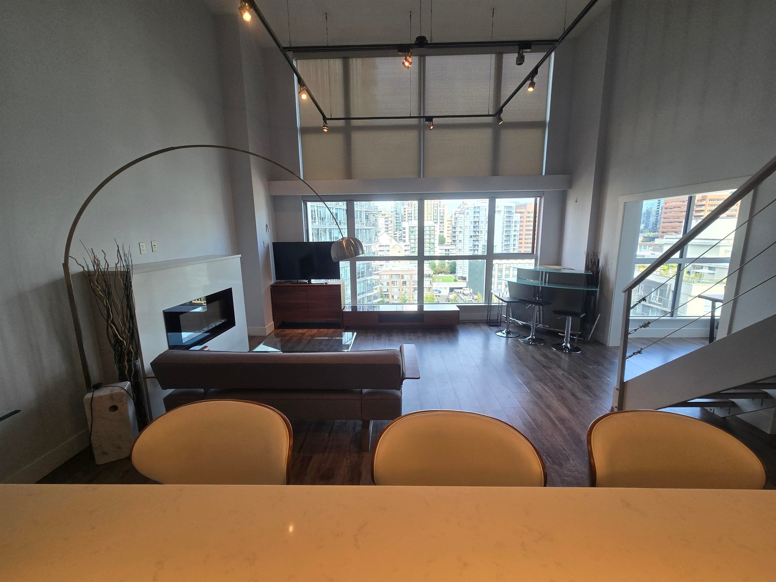
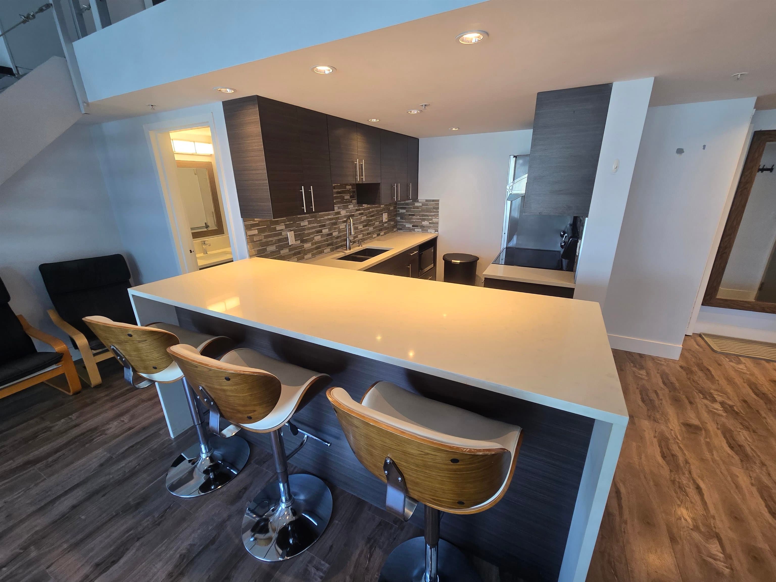
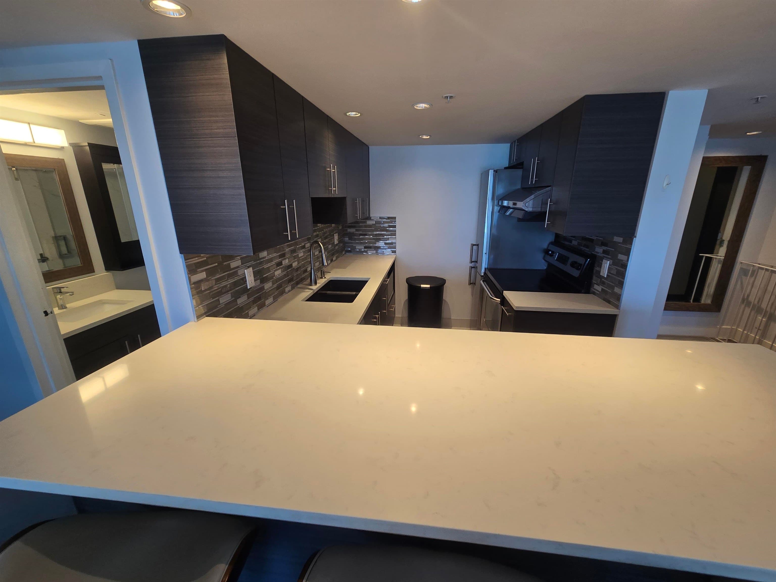
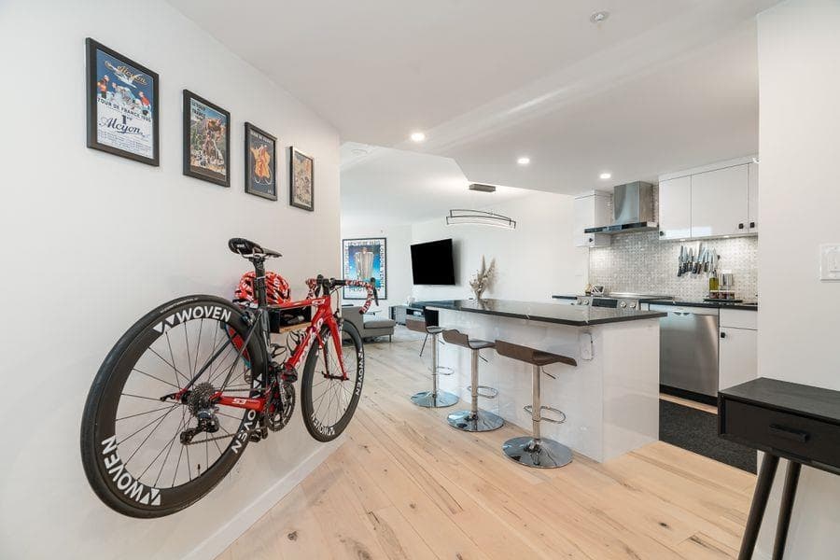
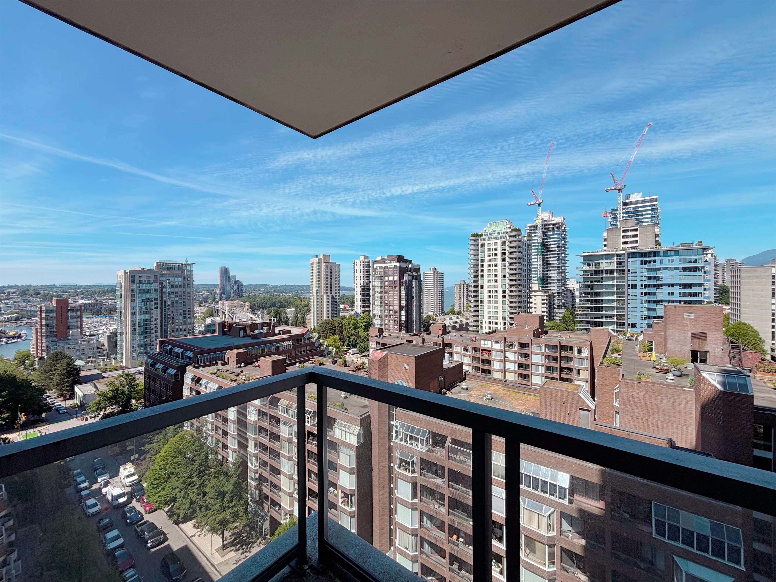
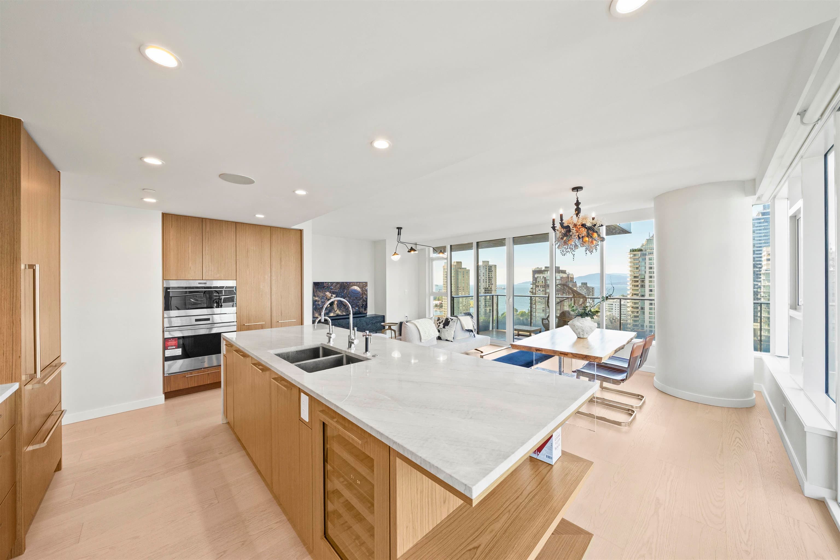
SPACE : Yaletown 9th floor loft corner unit (equivalent to 15th floor due to double height) Extensive renovations include whole kitchen with quality cabinetry, updated appliances fridge, washer & dryer, dishwasher, bathroom, flooring and paint. 862 sqft One bedroom plus den facing Emery Barnes Park. one secured parking. Central location and only blocks from Vancouver's best restaurants, night life, Seawall & skytrain station. Fitness room, lounge, workshop, 7000 sqft+ common patios with garden lounge areas on 4th floor, rooftop deck & bike room. Pets friendly and rental ok. Party room with kitchen facilities & TV, large meeting rooms.
MLS® #
R3166553
Status
Active
Type
Residential
Sub-type
Apartment/Condo
Style
Loft/Warehouse Conv.
Ownership
Freehold Strata
Bedrooms
1
Full Baths
1
Half Baths
0
Fireplaces
0
Living Area
862 sqft
Main Floor
623 sqft
Year Built
1996
Age
30 years
Structure
Multi Family, Residential Attached
Parking Stalls
1
Parking Type
Garage Under Building, Lane Access
Strata Fee
$598.91/mo
Taxes
$2,536.41/yr
MLS® Area
Downtown VW
City
Vancouver
Postal Code
V6B 6J3
Subdivision
Space
Heating
Baseboard · Electric
Appliances
Washer/Dryer · Dishwasher · Refrigerator · Stove
Laundry
In Unit
Fireplace
Electric
Interior Features
Elevator
Exterior Features
Garden · No Outdoor Area
Pets
Cats OK, Dogs OK, Number Limit (Two), Yes With Restrictions
Lot Features
Central Location
Building Amenities
Bike Room · Clubhouse · Exercise Centre · Caretaker · Trash · Maintenance Grounds · Hot Water · Management · Recreation Facilities
Coordinates: 49.275876, -123.125897 · Map data © Google
7 bd · 7 ba · 6,472 sqft
MLS® R3159442 · RE/MAX Westcoast
$3,750,000
Source: City of Vancouver Open Data
Field Review - Addition / Alteration - 1238 Seymour Exterior alterations for building envelope repairs to this existing multiple dwelling building on this site. Proposed work: Building envelope maintenance, including recoating of the exterior EIFS wall systems, coating and/or repair of concrete upstand walls, window maintenance and selective replacement of insulating glass units (IGUS), .Installation of polyurethane traffic coating membranes at exposed balconies, renewal of sealants within the work areas, and repainting of architectural steel structures, guards, and gates Schedule A: Samer Daibess, P.Eng - LDR Engineering 604-805-6785 Schedule B Architectural: Samer Daibess, P.Eng - LDR Engineering 604-805-6785 Schedule D: Samer Daibess, P.Eng - LDR Engineering 604-805-6785
Multiple Dwelling
$2,000,000
Jul 10, 2026
DB-2026-02126
High Density Housing / Commercial - Addition / Alteration - Interior alterations to expand the existing mezzanine in unit #803 by approximately 162 sq.ft in this existing apartment building. Scope of work also includes modifications to existing kitchen cabinets, extension of bathroom walls to provide storage space and new stacked washer/dryer. Notes: 1. This permit has been reviewed under the 2019 Vancouver Building By-law (#12511) with amendments effective on July 1, 2024. 2. Building to be sprinklered to NFPA 13 requirements. 3. Part 11 upgrade triggers for minor vertical addition: F2, S2, N3, and A2.
Multiple Dwelling
$25,000
Nov 7, 2024
BP-2024-03686
Direct to Inspections - Addition / Alteration - #1501 Interior alterations to provide improvements to dwelling unit #1501 on the 15th floor of this multiple dwelling building on this site. OK for DTI per W. Wong May 21, 2024
Multiple Dwelling
$90,000
May 23, 2024
BP-2024-01800
Direct to Inspections - Addition / Alteration - #303 Interior alterations to provide improvements to dwelling unit #303 on the 3rd floor of this multiple dwelling building on this site. Work to reinstate the enclosed balcony and bathroom renovation. OK for DTI per W.Wong - May 2, 2024
Multiple Dwelling
$2,000
May 9, 2024
BP-2024-01578
Field Review - Addition / Alteration - #311 To legalized the previous worked done to this existing unit #311 in this existing multiple dwelling building on this site. CF-2020-013315 Scope of work: - Upper Storage closet (40 SF) was converted to a 2nd washroom. - Proposed new enclosed 40 SF area below stairs to replace the previous 40 SF of storage. - To legalized the work done by the previous owner such as opened walk-in closet, washer and dryer relocated below the stairs - Reviewed all plumbing work. Note: - Energy Upgrade: E1 - Lightning - Install motion detector within closets with LED/CFL lightning
Multiple Dwelling
$40,000
Jun 30, 2021
BP-2021-02107
Field Review - Addition / Alteration - #309 - Interior alterations to this existing unit #309 with mezzanine in this existing multiple dwelling building on this site. Scope of work: Remove and replace the kitchen cabinets, counter, hood fan, and lighting fixtures. OK For Field Review per A.Campbell & A.Wroblewski - Sept.28.2020
Multiple Dwelling
$7,600
Nov 16, 2020
BP-2020-02997
Field Review - Addition / Alteration - #310 Interior alterations to renovate kitchen and bathrooms due to flood damage, to provide improvements to the entire unit and to restore the approved enclosed balcony in this existing dwelling unit on the third floor of this existing multiple dwelling building on this site. OK for field review per S. Cowdell Notes: 1) 40 SF storage room on the mezzanine level to be retained; 2) No sprinkler work proposed, DBI to advise if sprinkler permit is required Energy Upgrade chosen: L2 - SWH - Install low flow shower heads in all showers
Dwelling Unit
$100,000
Sep 9, 2020
BP-2020-02664
Field Review - Addition / Alteration - Exterior alterations to replace waterproofing membrane along planter walls to the parking garage foundation walls at the south side at this multiple dwelling building on this site. OK for field review per T.Ng, May 16, 2017. Related to DP-2017-00109
Multiple Dwelling
$100,000
Jul 20, 2017
BP-2017-02644