

+33 more
$1,839,000
Listed by: Stonehaus Realty Corp. · MLS®
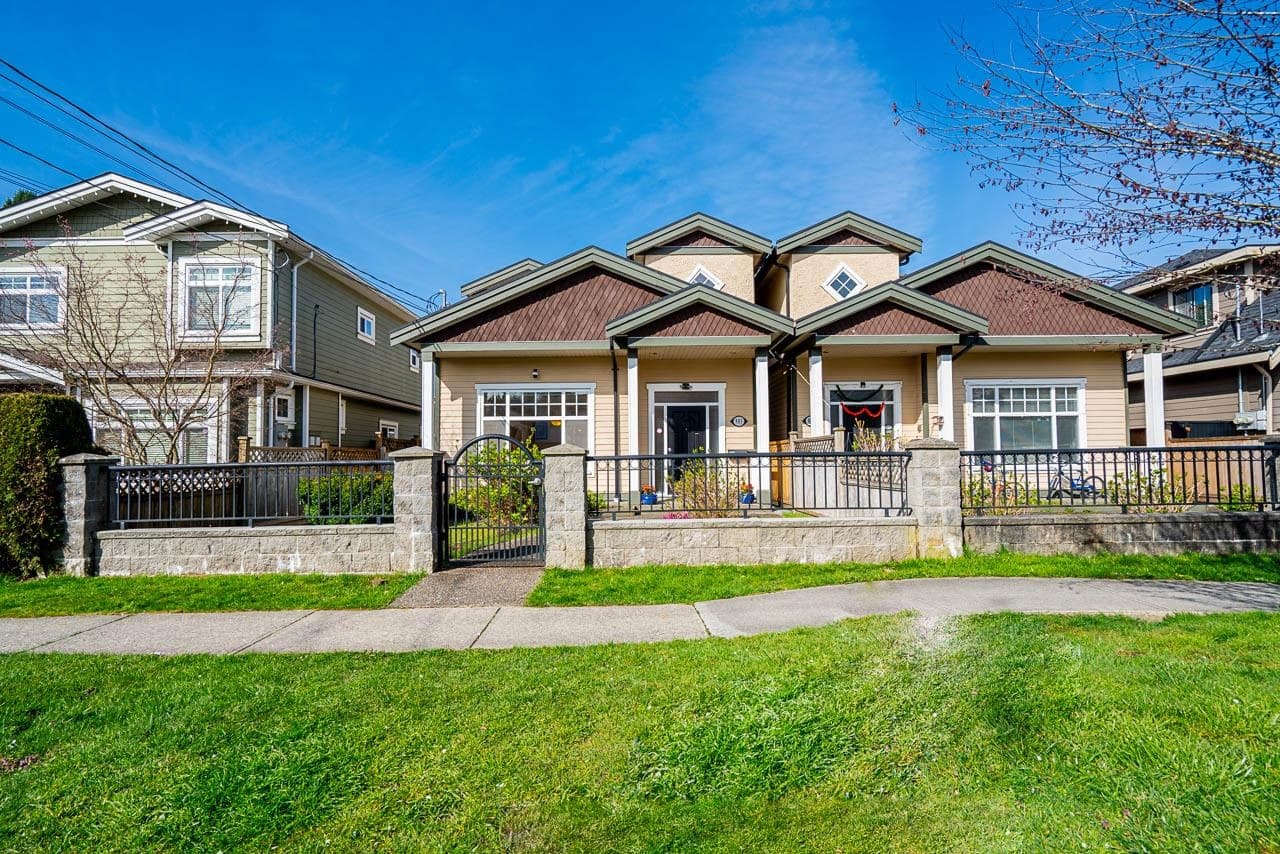
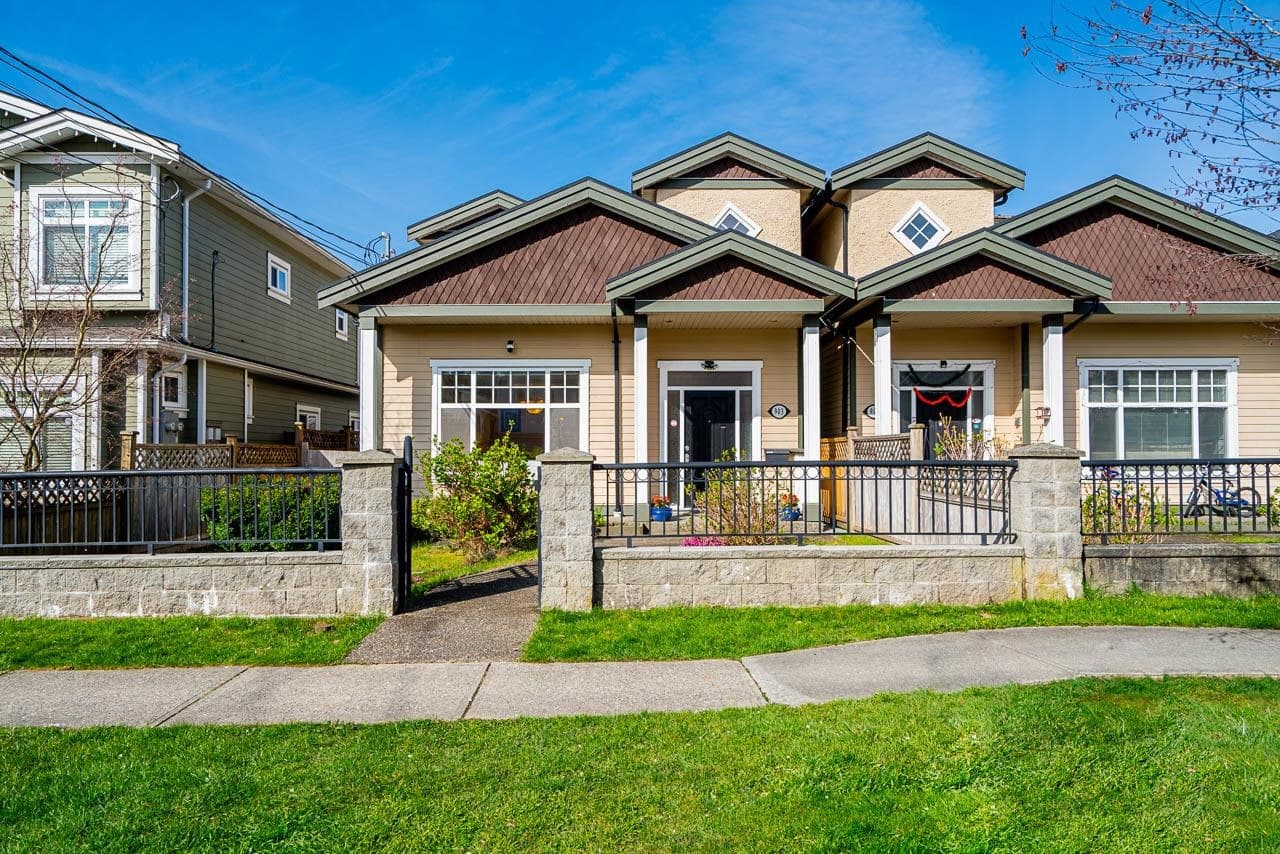
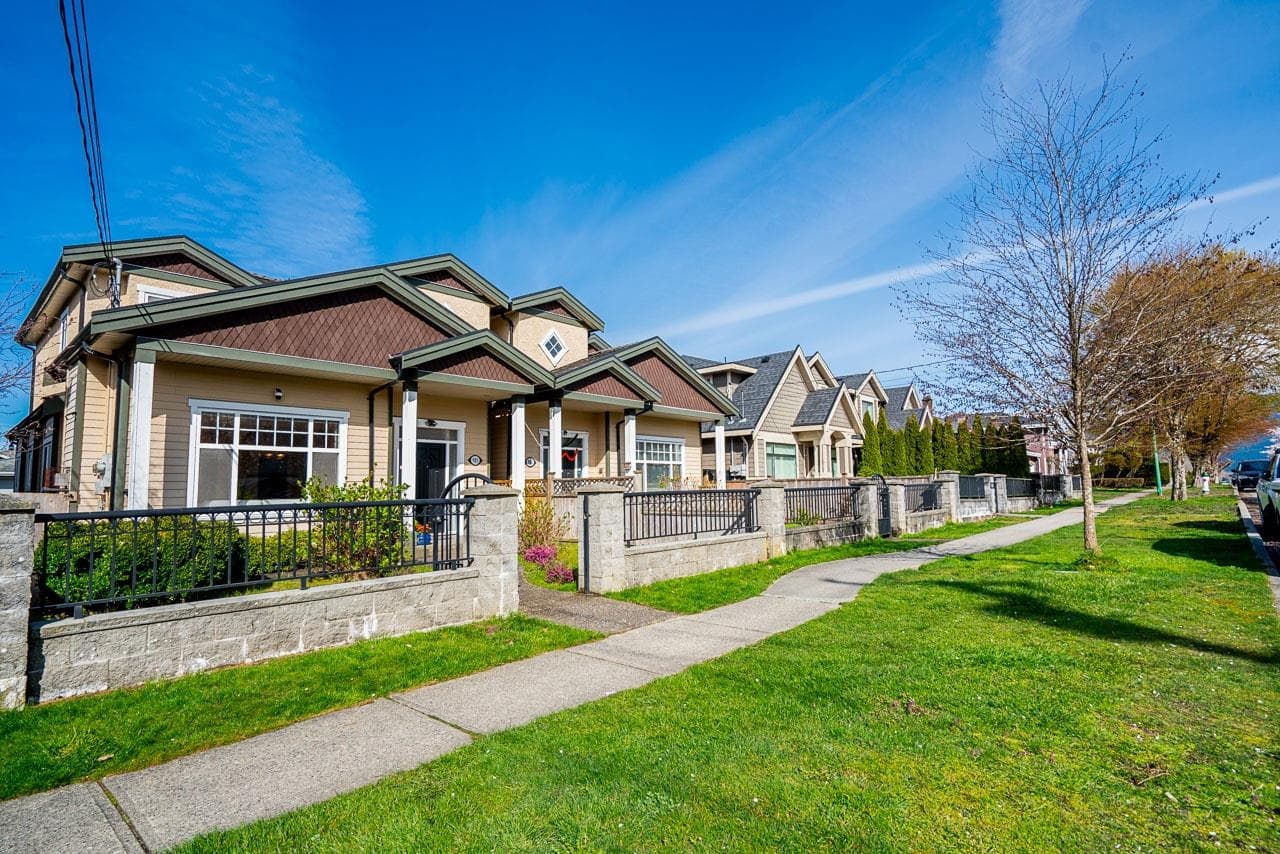
Modern 2-level home on a beautiful tree-lined street offering 1876 sq ft of bright, functional living space plus 118 sf enclosed balcony. The open-concept main floor features a gourmet kitchen with quality finishes, spacious living and dining areas, and a cozy fireplace—perfect for everyday living and entertaining. Upstairs offers 3 bedrooms, including a generous primary suite with ensuite. The ground level includes a kitchen, bedroom, and separate entry, providing excellent flexibility for extended family or potential mortgage helper plus you have a garage and nice backyard to enjoy. Designed for comfort and efficiency with radiant hot water gas heating and a security system. Prime location close to Burnaby North Secondary, Aubrey Elementary, and a short bus ride to SFU. Just 5 minutes to
MLS® #
R3107786
Status
Active
Type
Residential
Sub-type
Half Duplex
Ownership
Freehold Strata
Bedrooms
4
Full Baths
3
Half Baths
1
Fireplaces
1
Living Area
1,876 sqft
Main Floor
1,158 sqft
Stories
2
Year Built
2006
Age
20 years
Structure
Duplex, Residential Attached
Parking Stalls
1
Garage Spaces
1
Parking Type
Garage Single, Rear Access
Taxes
$5,237.7/yr
MLS® Area
Sperling-Duthie
City
Burnaby
Postal Code
V5A 2J4
Heating
Hot Water · Natural Gas · Radiant
Appliances
Washer/Dryer · Dishwasher · Refrigerator · Stove
Laundry
In Unit
Fireplace
Gas
Interior Features
Storage
Pets
Cats OK, Dogs OK, Yes
Lot Features
Central Location, Wooded
Community
Shopping Nearby
Coordinates: 49.276385, -122.959347 · Map data © Google
Building permit history is currently available for City of Vancouver properties only.