$1,599,999
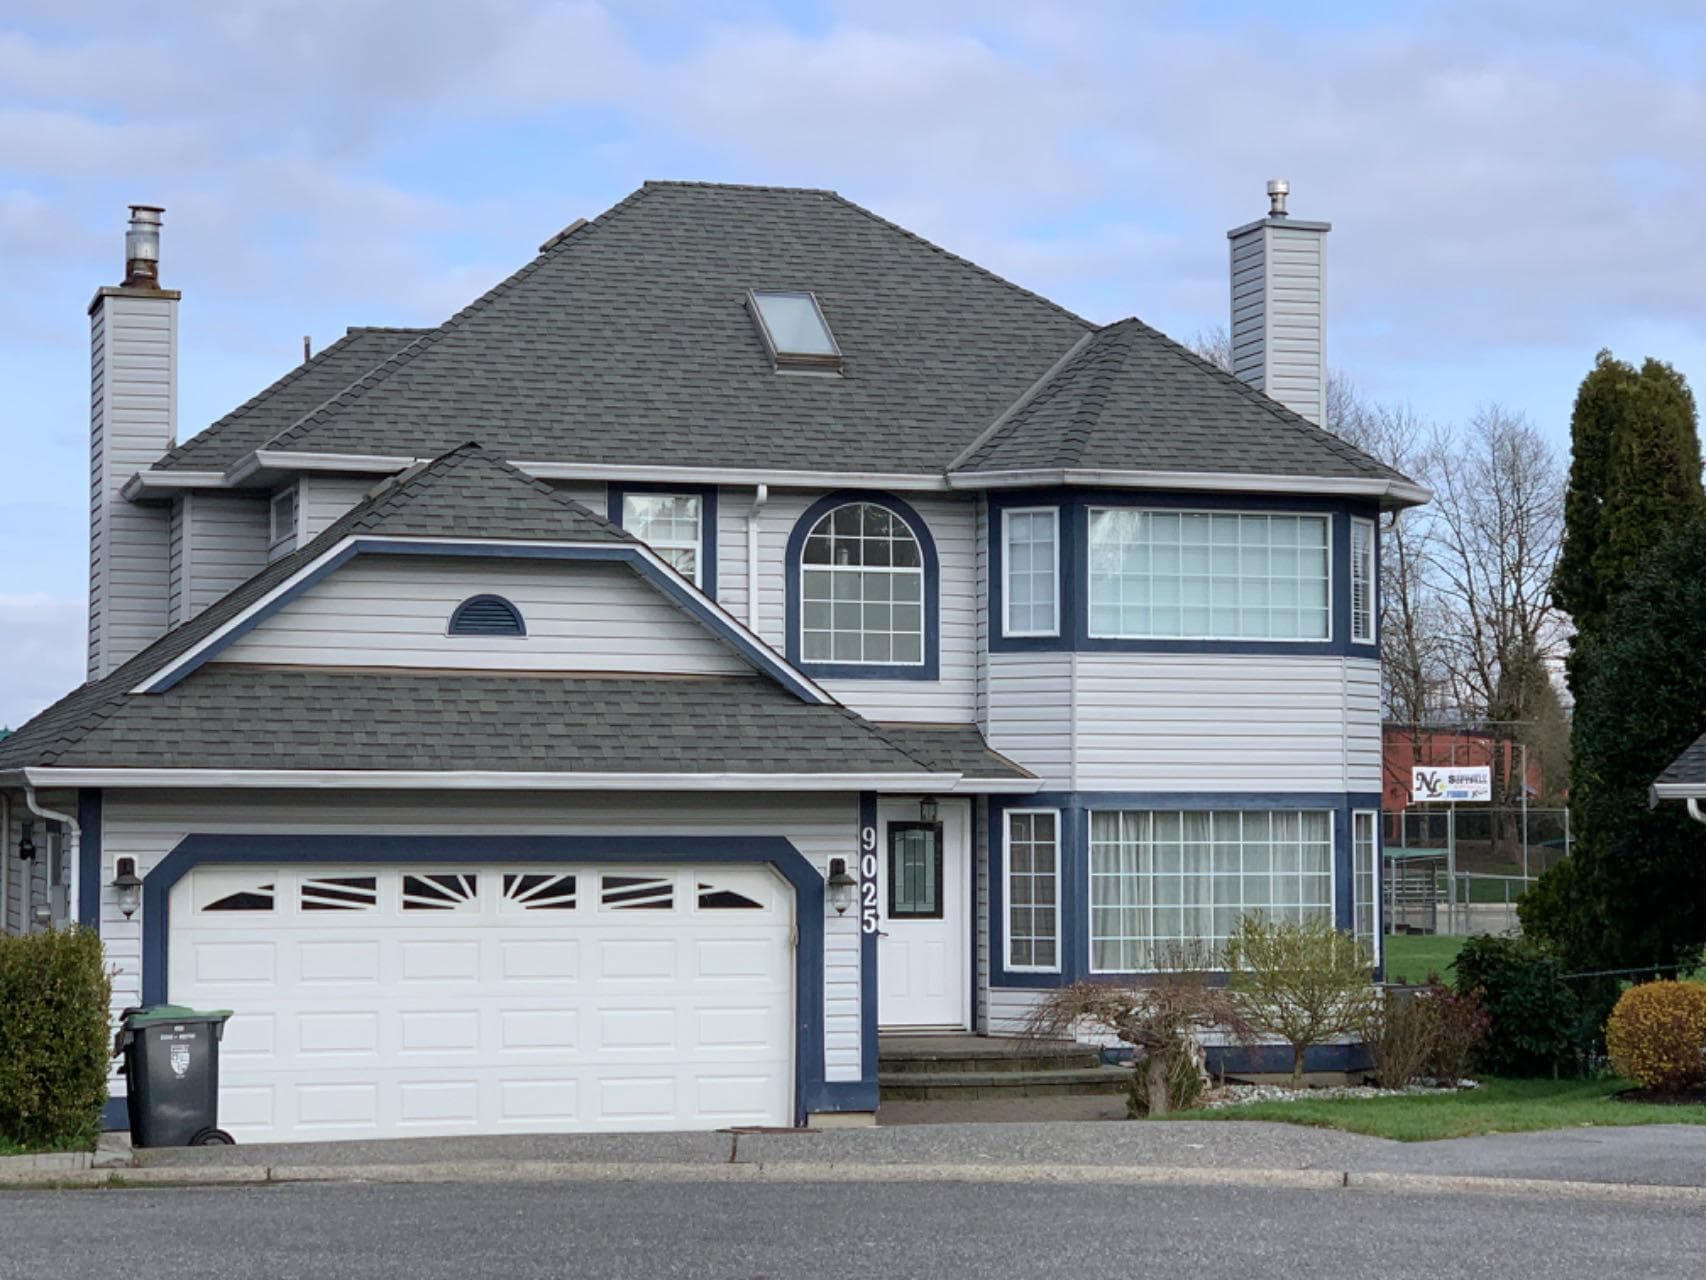
9025 203b Street, Langley, V1M 2C7
Listed by: Coldwell Banker Prestige Realty · MLS®
5 Bedrooms 4 Bathrooms 2,890 sqft Built 1990 ResidentialNew Listing
About This Property
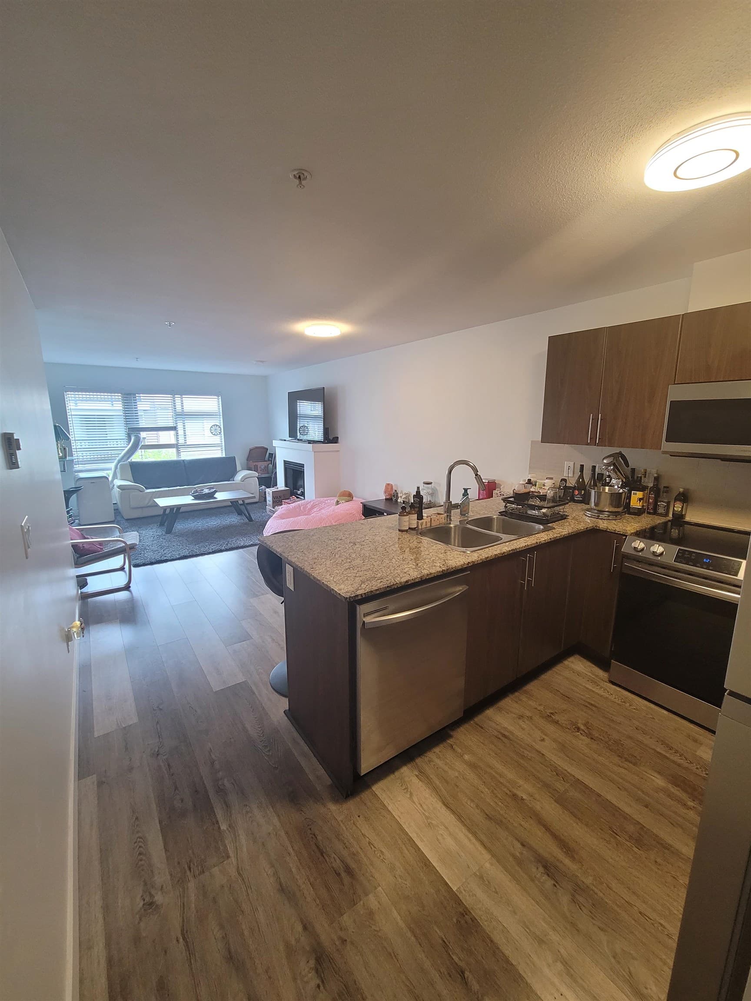
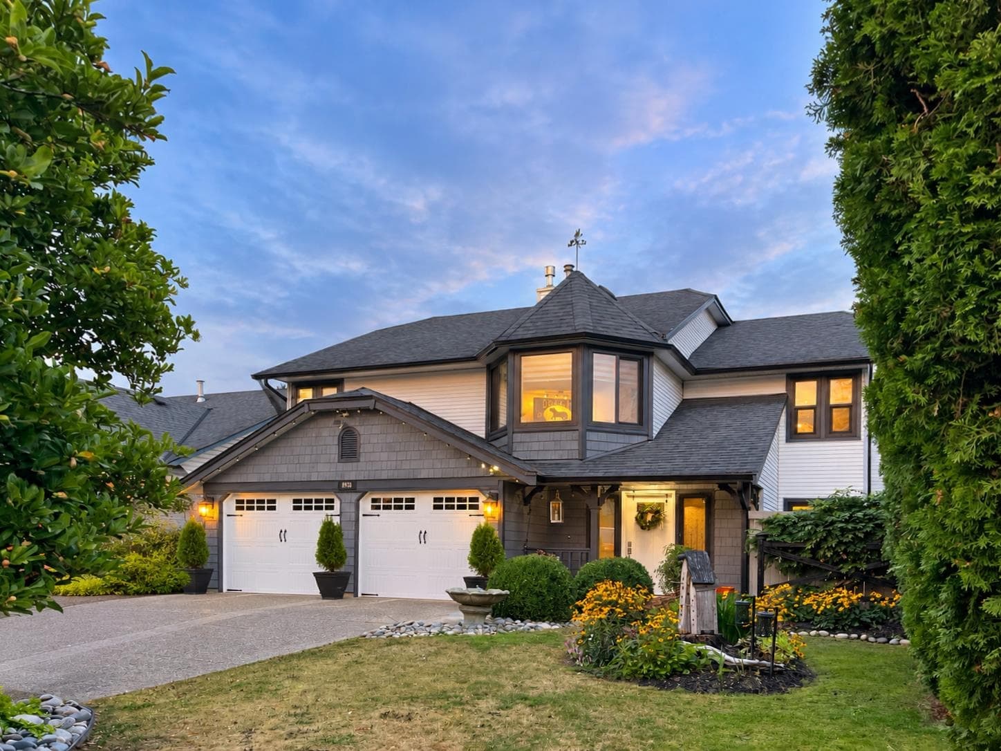
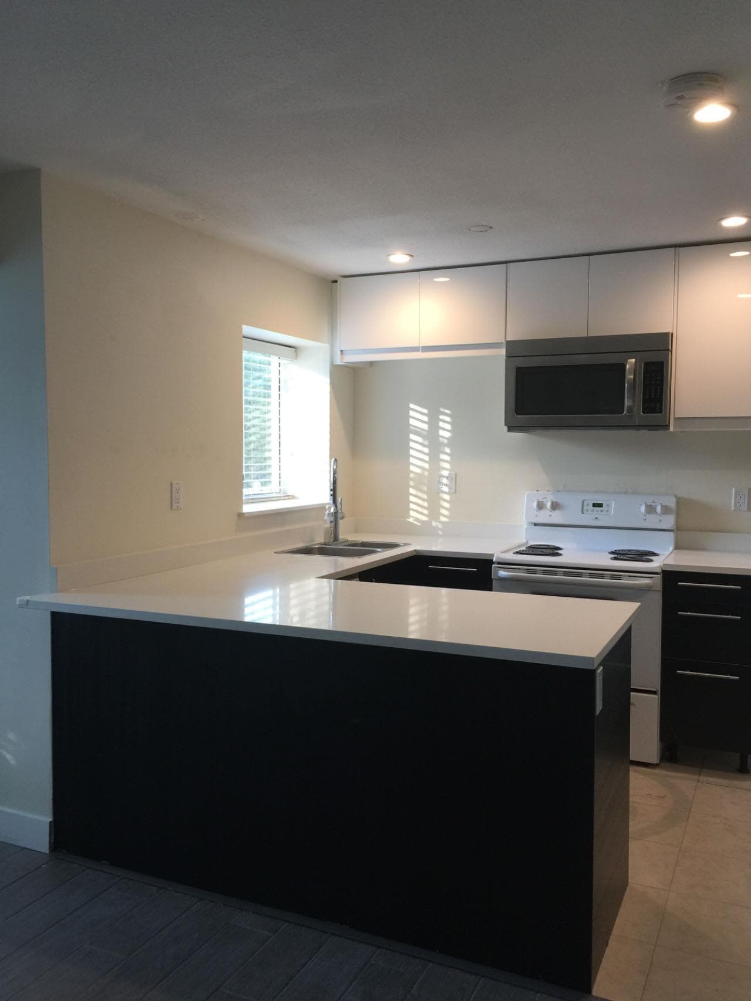
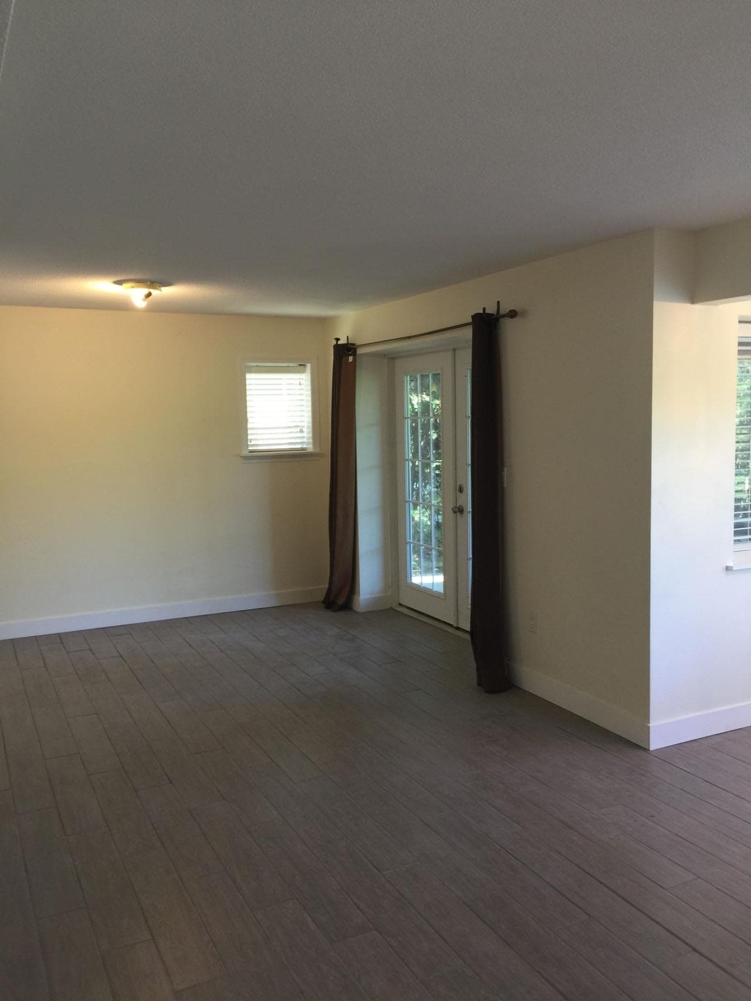
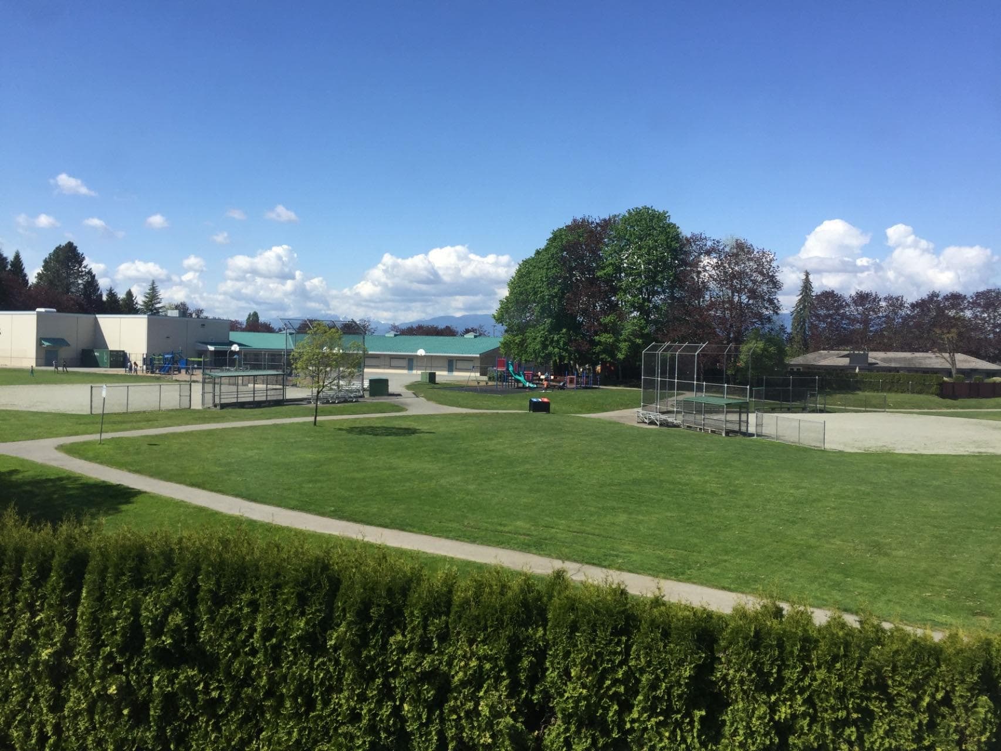
This two-storey home with a basement is perfectly located on a private lot in a tranquil cul-de-sac. It offers a fenced backyard for privacy and a convenient view of the school yard from the kitchen, making it ideal for families. The downstairs area is thoughtfully set up with its own private entrance and features a one-bedroom suite with plenty of windows for natural light.
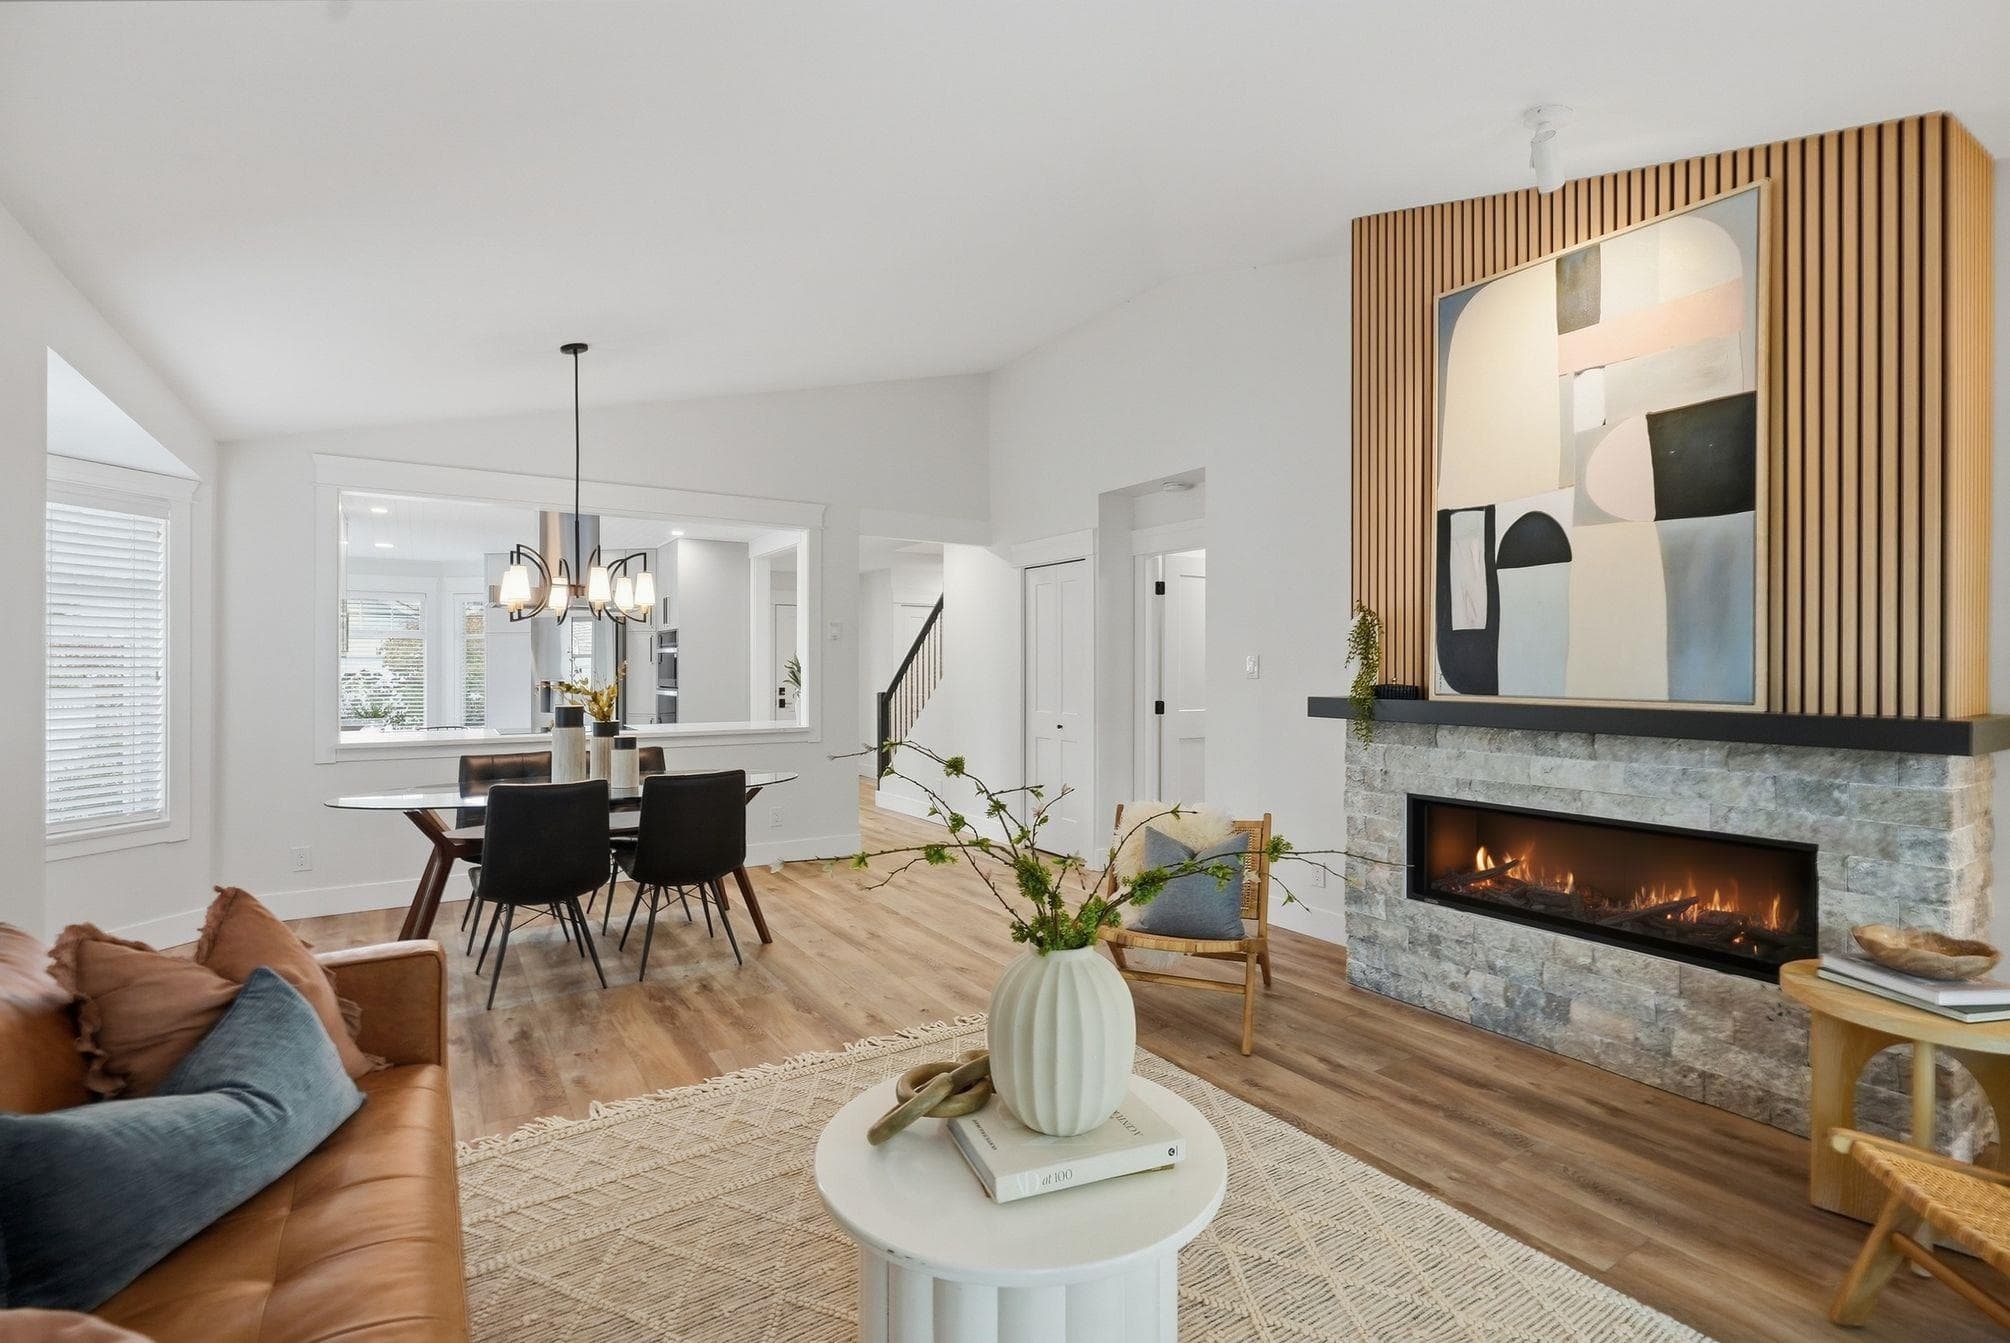
ViewFireplace
Property Details
MLS® #
R3169457
Status
Active
Type
Residential
Sub-type
Single Family Residence
Ownership
Freehold NonStrata
Bedrooms
5
Full Baths
3
Half Baths
1
Fireplaces
2
Living Area
2,890 sqft
Main Floor
1,027 sqft
Basement
Yes
Lot Size
8,624.57 sqft
Lot Dimensions
0 x 0.00
Frontage
0
Year Built
1990
Features & Finishes
Heating
Forced Air · Natural Gas · Wood
Cooling / A/C
Air Conditioning
Appliances
Washer/Dryer · Dishwasher · Refrigerator · Stove · Microwave · Oven
Fireplace
Insert · Gas
Security
Smoke Detector(s)
Windows
Window Coverings
Interior Features
Pantry
Exterior Features
Balcony · Private Yard
Building & Community
View
MOUNTAIN
Lot Features
Cul-De-Sac, Recreation Nearby
Location
Open in Google MapsCoordinates: 49.166929, -122.658439 · Map data © Google
Draft CPS Offer