$2,250
Listed by: Oakwyn Realty Encore · MLS®
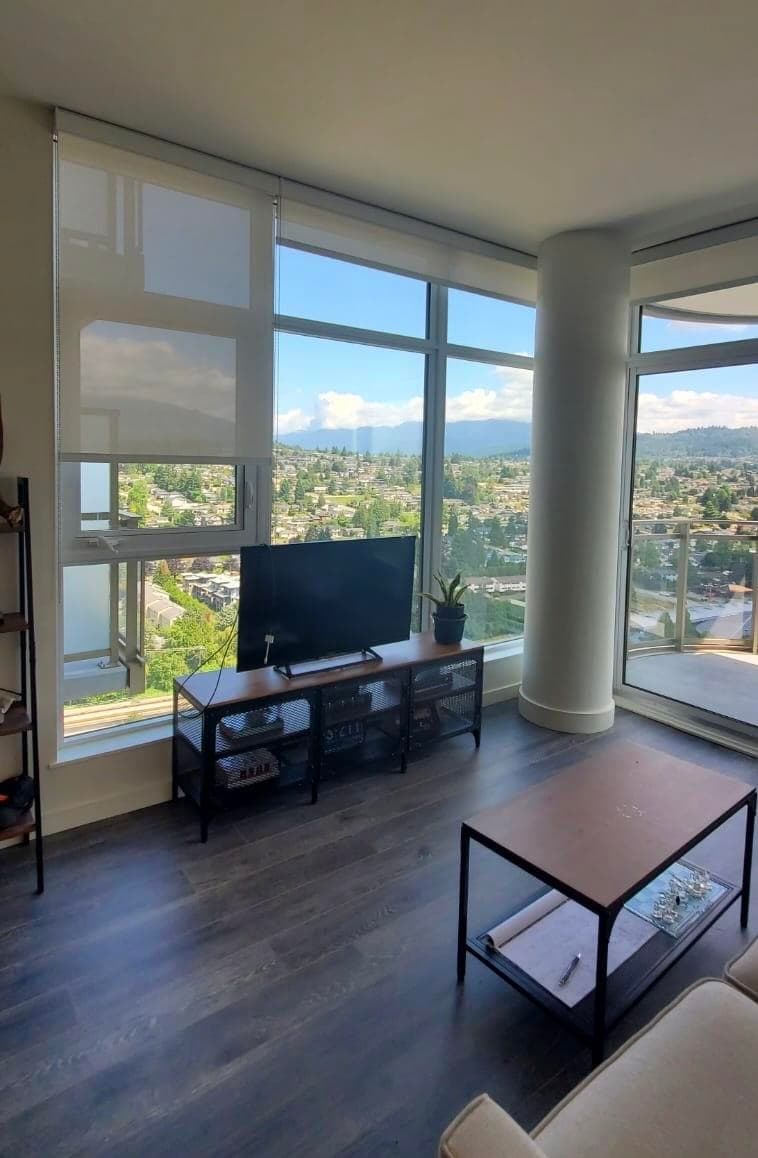
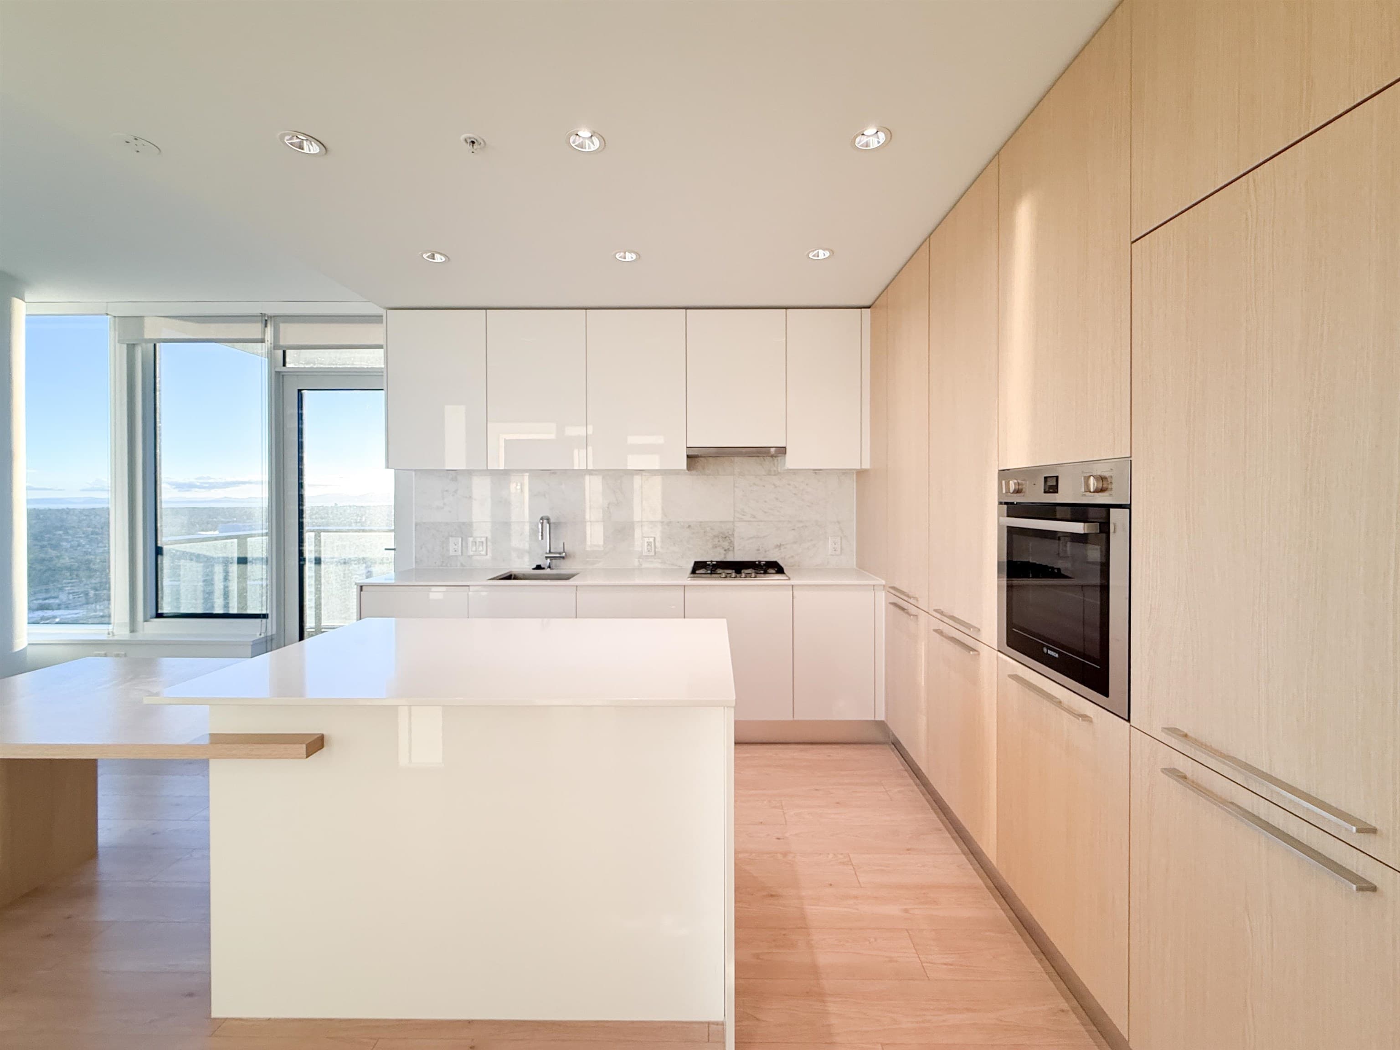
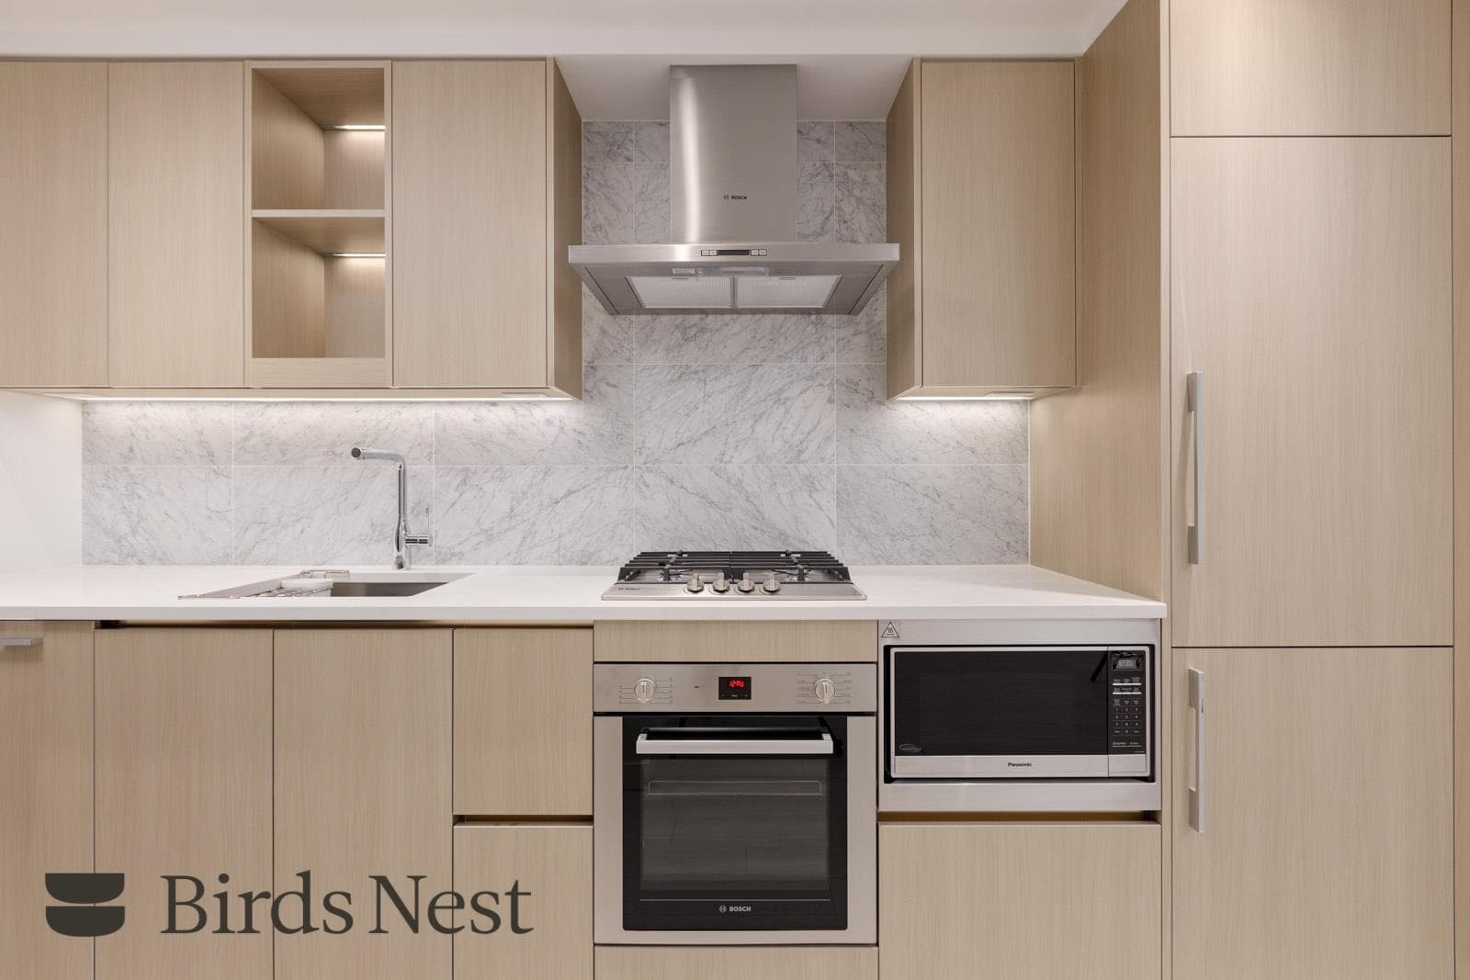
STRANG TEAM presents this fully furnished 1-bedroom at AFFINITY by Bosa, where moving in is as easy as bringing your suitcase! On the 9th floor, this north-facing 537 sq. ft. home has a smart layout, gas range, breakfast bar and a spacious balcony for morning coffee. Hungry? Grab groceries at Save-On-Foods or explore Brentwood's restaurants. Date night? Catch a movie at Cineplex VIP or challenge your friends at The Rec Room arcade. Downtown plans? Hop on SkyTrain. Staying in? Hit the building gym or enjoy a movie night. In-suite laundry, 1 parking stall, a storage locker and a communal EV charger cover the essentials. With furniture already in place, your biggest moving-day decision might be what to order for dinner. Flexible lease terms welcome. Watch the trailer on our YouTube channel.
MLS® #
R3176437
Status
Active
Type
Residential Lease
Sub-type
Apartment/Condo
Bedrooms
1
Fireplaces
0
Living Area
537 sqft
Structure
Multi Family
Parking Stalls
1
MLS® Area
Brentwood Park
City
Burnaby
Postal Code
V5C 0G8
Subdivision
Affinity
Appliances
Dishwasher · Microwave · Refrigerator · Stove
Laundry
In Unit
Interior Features
Storage · Elevator
Exterior Features
Balcony
Pets
No, No Cats, No Dogs
Building Amenities
Bike Room · Clubhouse · Exercise Centre
Coordinates: 49.264242, -122.989948 · Map data © Google
Watch this home
Get an email when the price changes, it sells, or a new unit lists in this building. Sign in or create a free account.
Strata fee / sqft (median)
$0.48/mo
22% below area median
Year built
2011
Listings on record
4
4 active now
Rules
Pets: No, No Cats, No Dogs, Cats OK, Dogs OK, Number Limit (One), Yes With Restrictions
Sale prices, sale-to-list ratio and time to sell for this building are available to registered users. Create a free account or sign in.
Based on MLS® listings at this address and active strata listings in the area. Keyword flags come from public listing remarks and aren’t a substitute for strata minutes, the depreciation report or a Form B.
Transit-Oriented Area — Tier 3
~570 m from Holdom SkyTrain station
Provincial law requires the city to allow at least 3.0 FAR and 8 storeys for residential here — well above typical single-family zoning. Potential land-assembly interest from developers.
~570 m straight-line to Holdom SkyTrain
Screening estimate from provincial regulations (TOA station points, B.C. Reg. 263/2023 & 265/2023; small-scale multi-unit housing rules). Distances are straight-line; actual TOA maps are set by municipal bylaw and some parcels (heritage, ALR, exempt areas) are excluded. Confirm with the municipality before relying on it.