$1,399,900
Listed by: Oakwyn Realty Ltd. · MLS®
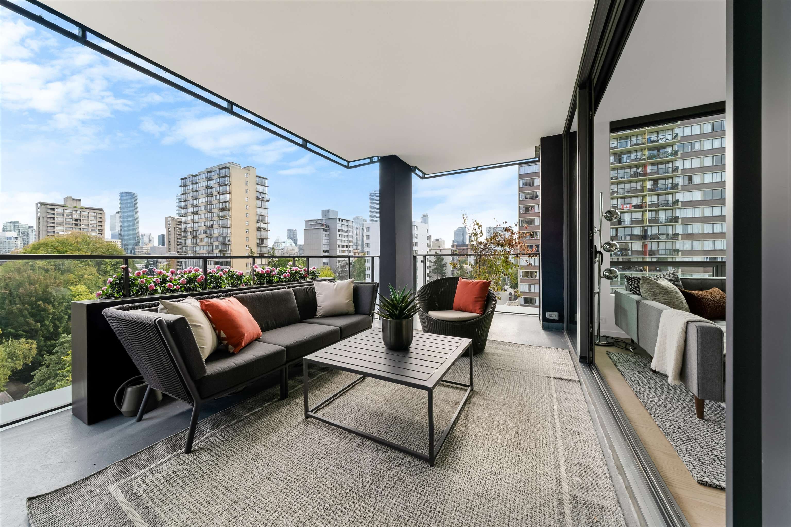
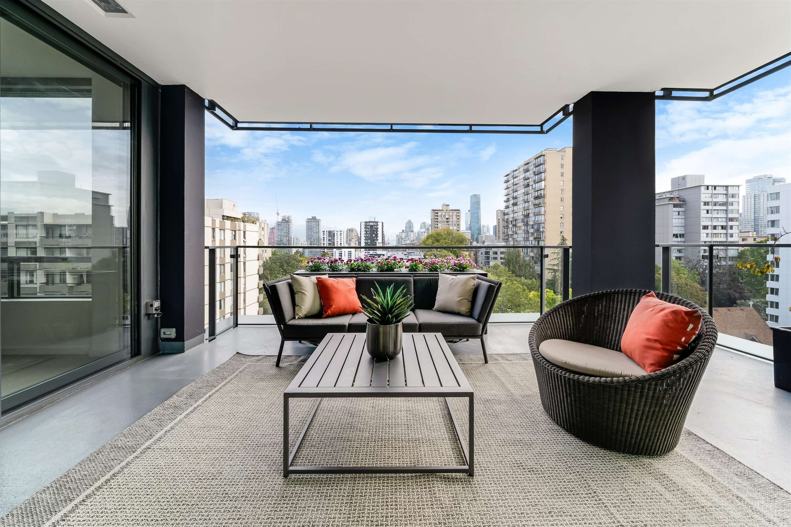
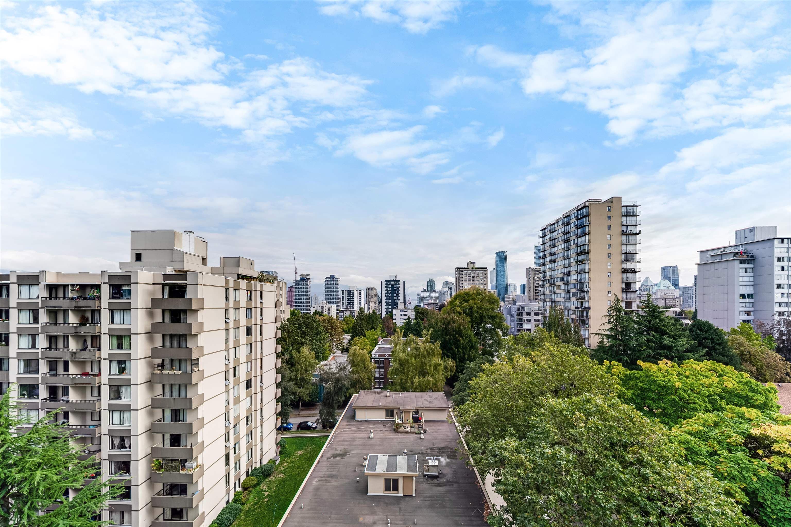
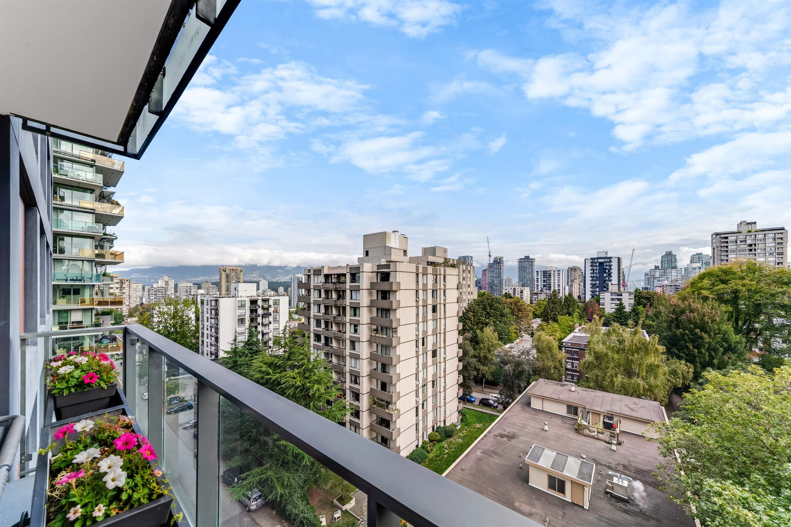
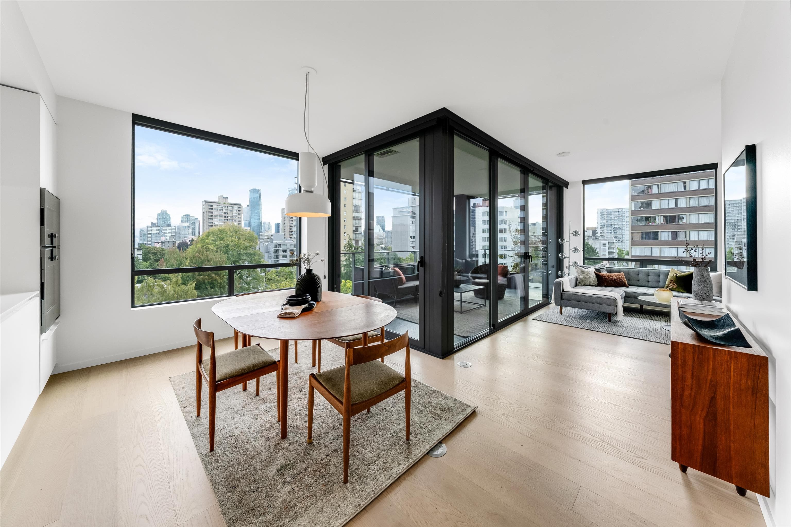
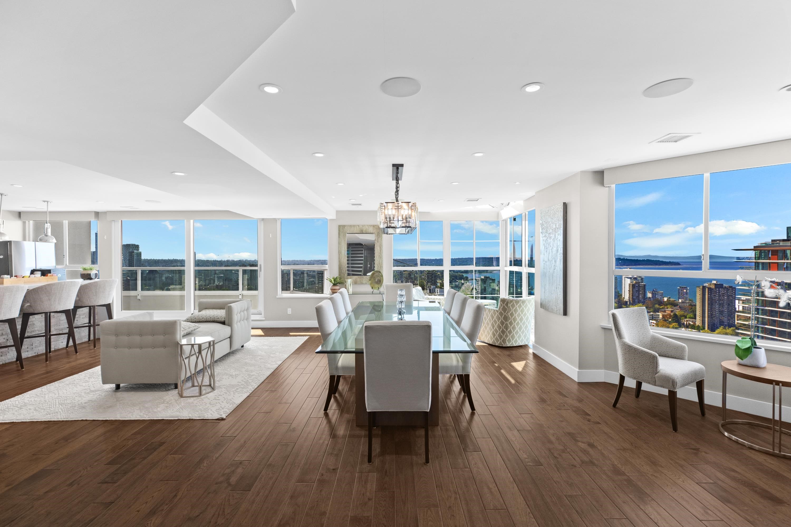
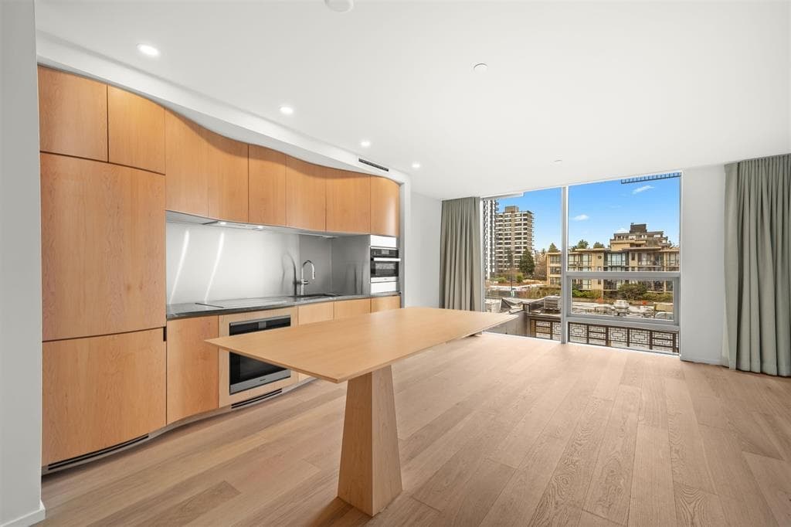
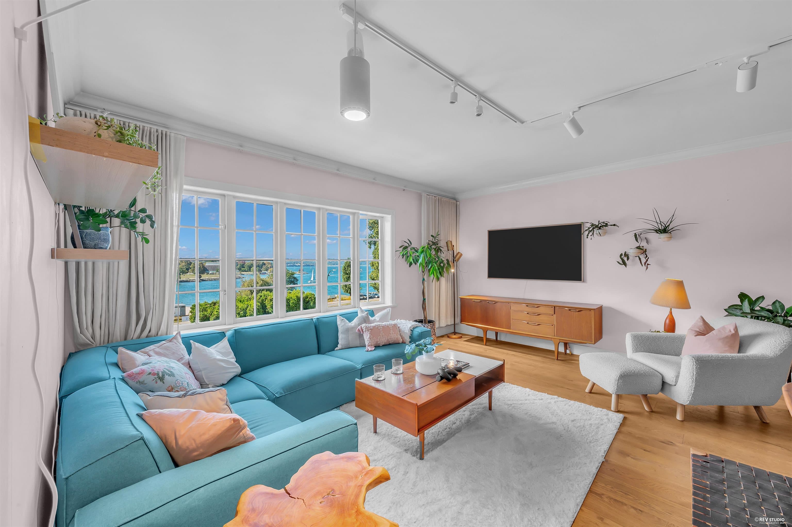
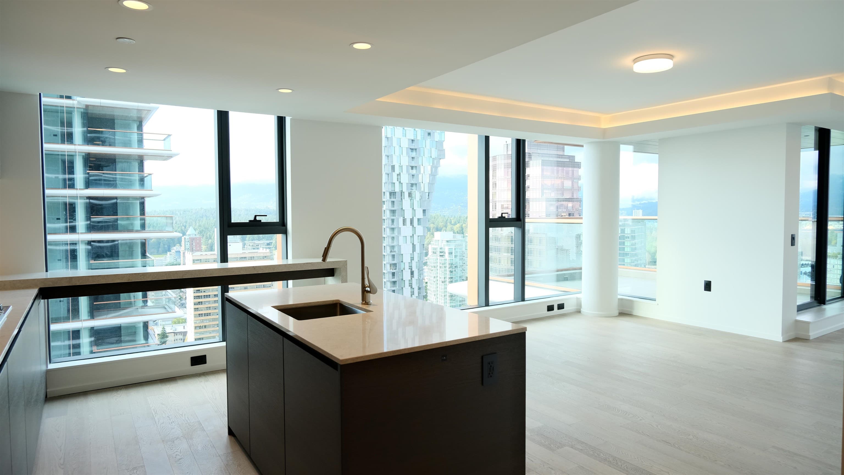
THE Jervis is a boutique building of 58 modern, design focused homes developed by premier developer, Intracorp in partnership with Inform Interiors. This 2 bedroom NE corner home has views over the West End & a 200 SF + covered outdoor living space w/ gas outlet. Intelligent space planning maximizes natural light, creating a seamless transition between indoor & outdoor living. Inside, the home features a TLK cabinetry, Gaggenau appliances, KICO closets & marble bathrooms. The primary ensuite w/ its double vanity, deep soaker tub & extra large shower is beautiful & features designer fixtures. Concierge, fitness facility & a well-run Strata complement this home which has THREE (3) SIDE-BY-SIDE parking without posts separating each space (1 w/ an EV charger) & TWO storage lockers!!
MLS® #
R3166982
Status
Active
Type
Residential
Sub-type
Apartment/Condo
Ownership
Freehold Strata
Bedrooms
2
Full Baths
2
Half Baths
0
Fireplaces
0
Living Area
1,028 sqft
Main Floor
1,028 sqft
Stories
19
Year Built
2018
Age
8 years
Structure
Multi Family, Residential Attached
Parking Stalls
3
Parking Type
Underground, Lane Access
Strata Fee
$842.74/mo
Taxes
$4,638.88/yr
MLS® Area
West End VW
City
Vancouver
Postal Code
V6E 0C9
Heating
Forced Air · Radiant
Cooling / A/C
Central Air
Laundry
In Unit
Interior Features
Storage
Exterior Features
Balcony
Pets
Cats OK, Dogs OK, Number Limit (Two), Yes With Restrictions
View
West End
Lot Features
Central Location, Marina Nearby, Recreation Nearby
Community
Shopping Nearby
Building Amenities
Bike Room · Exercise Centre · Concierge · Trash · Maintenance Grounds · Gas · Hot Water · Management · Recreation Facilities · Water
Coordinates: 49.283163, -123.134795 · Map data © Google
2 bd · 2 ba · 1,160 sqft
MLS® R2978876 · FaithWilson Christies International Real Estate
$1,699,900
Source: City of Vancouver Open Data
Field Review - Addition / Alteration - #1802 Interior alterations to provide improvements to this unit on the 18th floor of this existing mixed-use building on this site. Scope of work to include: New interior partition wall in master bedroom walk in closet, lighting SP-2021-01849 OK For Field Review per A.Patterson
Multiple Dwelling
$15,000
Feb 3, 2022
BP-2021-06297
Field Review - Addition / Alteration - #1801 To alter the interior of the 18th floor (suite #1801) to renovate the master bedroom walk-in closet to add a partition wall. Notes: - This building is sprinklered. A separate sprinkler permit is required for all related work. - Energy Upgrade: E2 - HVAC - Install timers (up to 60 minute), or humidistat for washroom fan(s).
Multiple Dwelling
$15,000
Sep 13, 2021
BP-2021-03846