$2,895,000
Listed by: Macdonald Realty · MLS®
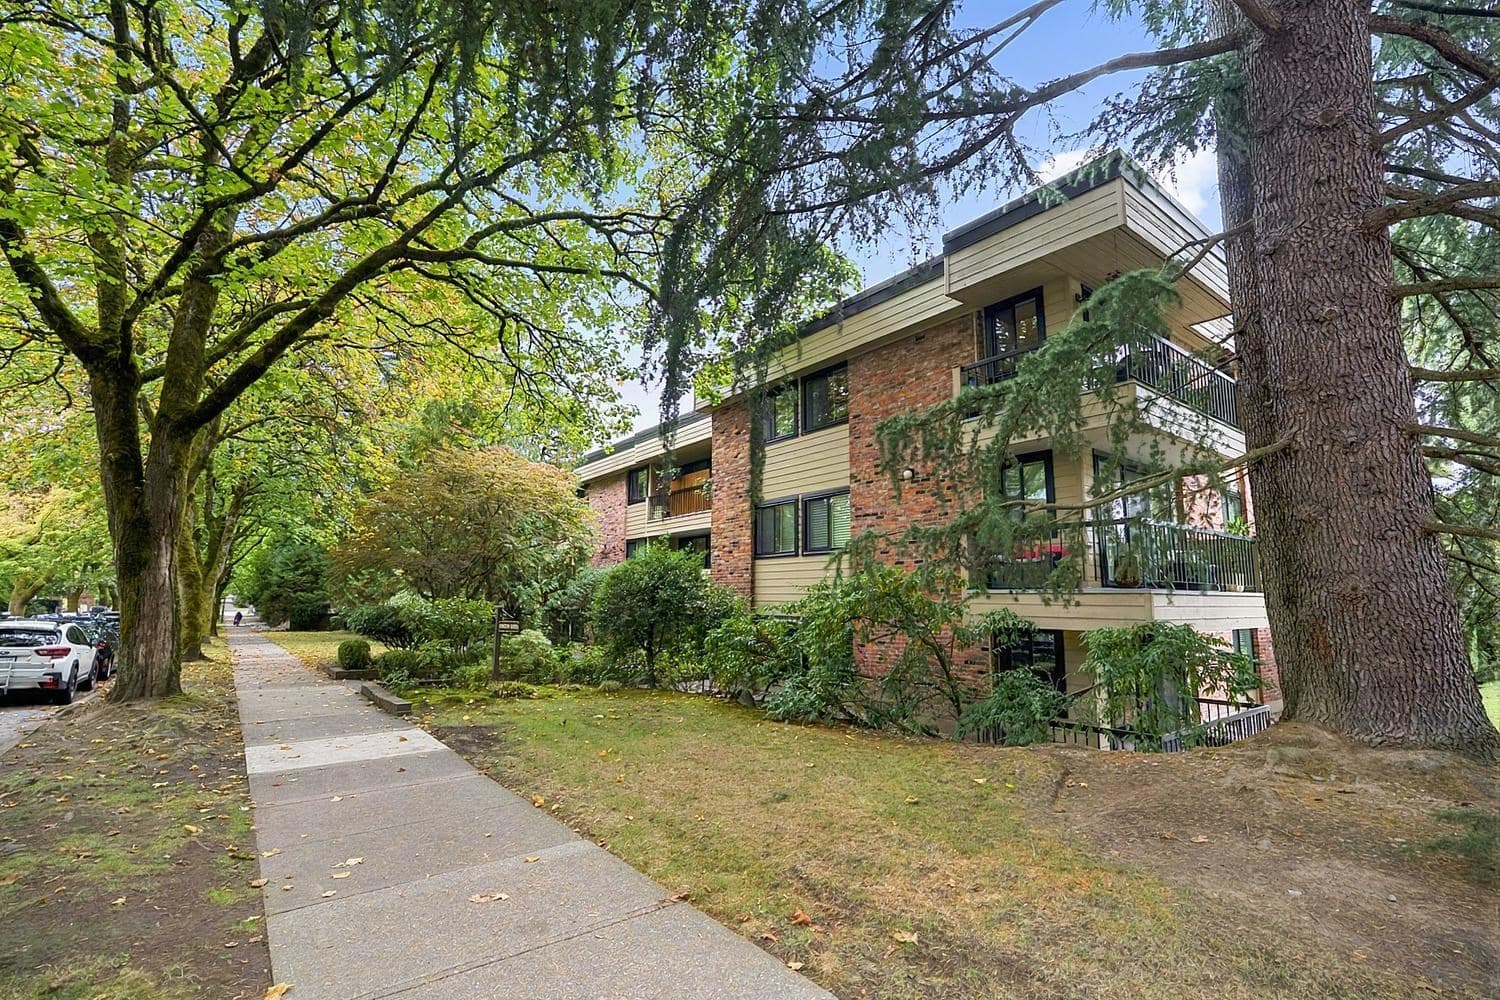
Perched atop this sought-after boutique building, this rare 2,265 sq.ft. penthouse spans approximately three-quarters of the entire top floor, capturing breathtaking South, West, and North views. Well-designed layout features 2 bedrooms, a den, and 2.5 bathrooms (could easily be converted to 3 bedrooms + den). Principal rooms fit house sized furniture with an enormous living room, dining room suitable for large family gatherings and a family room off the kitchen. Sweeping vistas of the ocean, mountains, city skyline. 2 parking, locker, and external storage room (formerly 3rd parking). This home is an incredible canvas to customize into a truly world-class residence. Ideally located adjacent to Van Lawn Tennis Club, Granville park, dog park, shops, restaurants. 1 pet. Resident caretaker.
MLS® #
R3171268
Status
Active
Type
Residential
Sub-type
Apartment/Condo
Style
Penthouse
Ownership
Freehold Strata
Bedrooms
2
Full Baths
2
Half Baths
1
Fireplaces
0
Living Area
2,265 sqft
Main Floor
2,265 sqft
Year Built
1971
Age
55 years
Structure
Multi Family, Residential Attached
Parking Stalls
2
Parking Type
Underground, Lane Access
Strata Fee
$2,284.91/mo
Taxes
$7,238.86/yr
MLS® Area
Fairview VW
City
Vancouver
Postal Code
V6J 2J3
Subdivision
Town Villa
Heating
Hot Water · Radiant
Appliances
Washer/Dryer · Dishwasher · Refrigerator · Stove
Laundry
In Unit
Interior Features
Elevator · Storage
Exterior Features
Balcony
Pets
Cats OK, Dogs OK, Number Limit (One), Yes With Restrictions
View
MOUNTAIN, WATER, PARK
Lot Features
Central Location, Recreation Nearby, Wooded
Community
Shopping Nearby
Building Amenities
Caretaker · Trash · Heat · Hot Water · Management
Coordinates: 49.259144, -123.143149 · Map data © Google
Watch this home
Get an email when the price changes, it sells, or a new unit lists in this building. Sign in or create a free account.
Transit-Oriented Area — Tier 3
~600 m from South Granville SkyTrain station (under construction)
Provincial law requires the city to allow at least 3.0 FAR and 8 storeys for residential here — well above typical single-family zoning. Potential land-assembly interest from developers.
~600 m straight-line to South Granville SkyTrain (under construction)
Screening estimate from provincial regulations (TOA station points, B.C. Reg. 263/2023 & 265/2023; small-scale multi-unit housing rules). Distances are straight-line; actual TOA maps are set by municipal bylaw and some parcels (heritage, ALR, exempt areas) are excluded. Confirm with the municipality before relying on it.
$1,595,000
Fairview VW
MLS® R3171326 · Listed by Engel & Volkers Vancouver
Source: City of Vancouver Open Data
High Density Housing / Commercial - Addition / Alteration - Interior alterations only to provide elevator modernization to the single elevator in this existing 9-storey over 2 levels of underground parking being accessed from lane, multi-family building. Main Recall level - 1st storey (Ground level), Alternate Recall level – 2nd Storey Schedule A, Wei Kang Chang, P.Eng (604.630.2276), Schedule B (Architectural – Elevating Device), Wei Kang Chang, P.Eng (604.630.2276), Schedule B (Architectural), James Emery, AIBC (604.736.5581) and Schedule B, (Electrical) Hyungryul (David) Joo, P.Eng. (604.298.4858) provided for this project. Building Review Branch Notes: 1. Reviewed during the 2020 pandemic crisis 2. This permit has been issued under the requirements of the VBBL #12511 (2019) 3. EP-2021-07370 Revision #1 (November 07, 2023): 1. The removal of emergency exit signage from level 8 full floor residential dwelling unit.
Multiple Dwelling
$215,650
Dec 10, 2021
BP-2021-05177
Field Review - Addition / Alteration - Interior alterations to provide improvements to dwelling unit #202 on the 2nd floor of this multiple dwelling building on this site. Scope of work: Relocate entry closet, add a stackable washer/dryer to kitchen area and create pantry, widen both bathrooms to create more space, add shower to master en suite, remove walk in closet, make existing den closet accessible from master bedroom; expand kitchen island to allow for a built-in dining table; add an electrical fireplace to living room. OK for Field Review per A. Campbell - April.23.2021 Energy requirements:E2 - SWH - Install low flow shower heads in all showers Note to applicant: The services of a structural engineer may be required, based upon site inspection by the District Building Inspector. A separate Sprinkler permit may be required based upon site inspection by the District Building Inspector.
Multiple Dwelling
$50,000
Jun 17, 2021
BP-2021-01788
Field Review - Addition / Alteration - #700 Interior alterations to provide improvements to dwelling unit #700 on the 7th floor of this multiple dwelling building on this site. Scope of work: Kitchen & bathroom updates, remove & install interior doors & walls, plumbing fixtures & lighting, new flooring throughout OK for Field Review per W.Wong, February 16, 2021 Energy Upgrade: L2 - Appliances - Upgrade to an Energuide/Energy Star appliance (washer; dryer)
Multiple Dwelling
$162,000
Mar 15, 2021
BP-2021-00528
Field Review - Addition / Alteration - #800 - Full Floor - To permit interior alterations to this full floor unit #800 on the 8th floor of this existing multiple dwelling building. Scope of work: Changes to the kitchen layout, updates to bathrooms, new closets, update interior finishes throughout, and related electrical and plumbing permits. OK Field Review Per A.Campbell - Jan.18.2021 Notes: 1. Energy upgrade trigger: L2 - Appliances - Upgrade to an Energuide/Energy Star appliance (fridge; dishwasher) 2. Non-sprinklered building - Only parkade 3. Building Inspector to determine Structural Engineer required for the removal of partition walls. Not required at this time.
Multiple Dwelling
$350,000
Feb 11, 2021
BP-2021-00169
Field Review - Addition / Alteration - Interior alterations to provide improvements to suite (#901) on the 9th floor of this existing multiple dwelling building on this site. Scope of work includes reconfiguration of kitchen, bathroom updates and new doors to existing door openings. OK for Field Review as per S. Yu, Nov 13 2018 Schedule B (Structural) may be required by District Building Inspector to be determined on site. Note: Existing door jam to remain. Re & Re doors only Energy Upgrade: L2 - HVAC - Install Energy Star rated exhaust fan in all Washrooms to suit in-place duct work\t\t\t\t\t\t\t\t\t\t\t\t\t\t\t\t\t\t\t\t\t\t\t\t\t\t\t\t
Multiple Dwelling
$90,000
Nov 27, 2018
BP-2018-05884
Field Review - Addition / Alteration - #500 Interior alterations to renovate dwelling unit #500 on the 5th floor of this multiple dwelling building on this site. Work to renovate kitchen, bathroom and reconfigure bedrooms. Scope of work includes: remove some partition walls, renovate the kitchen, bathrooms and remove 2 closets. Energy Upgrade Selected: L2 - Lighting - Install energy efficient lighting fixtures (single occupied space area) OK for field review per W.Wong, July 19, 2018. Notes: 1. Energy trigger chosen; L2 - Lighting - Install energy efficient lighting fixtures (single occupied space area) 2. Unit is non-sprinklered
Multiple Dwelling
$210,000
Aug 10, 2018
BP-2018-03919