$738,900
Listed by: Royal LePage - Wolstencroft · MLS®
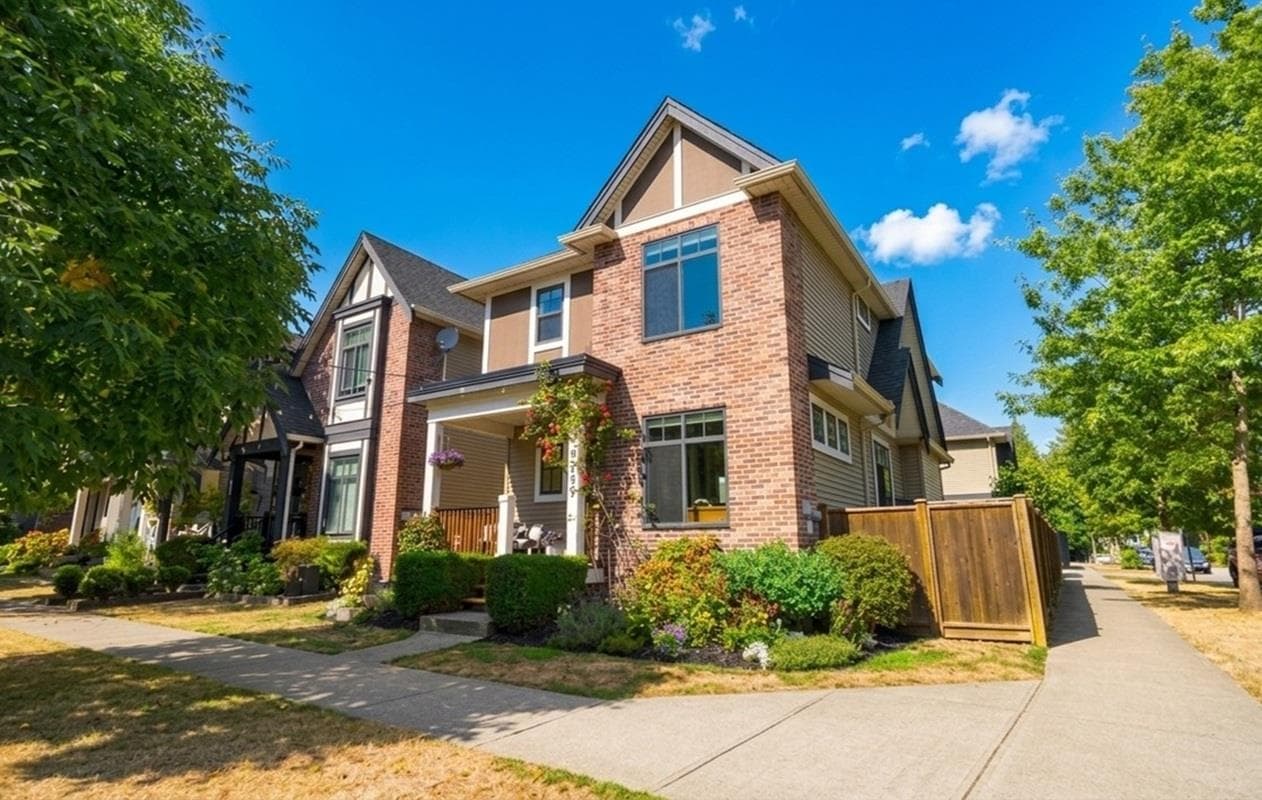
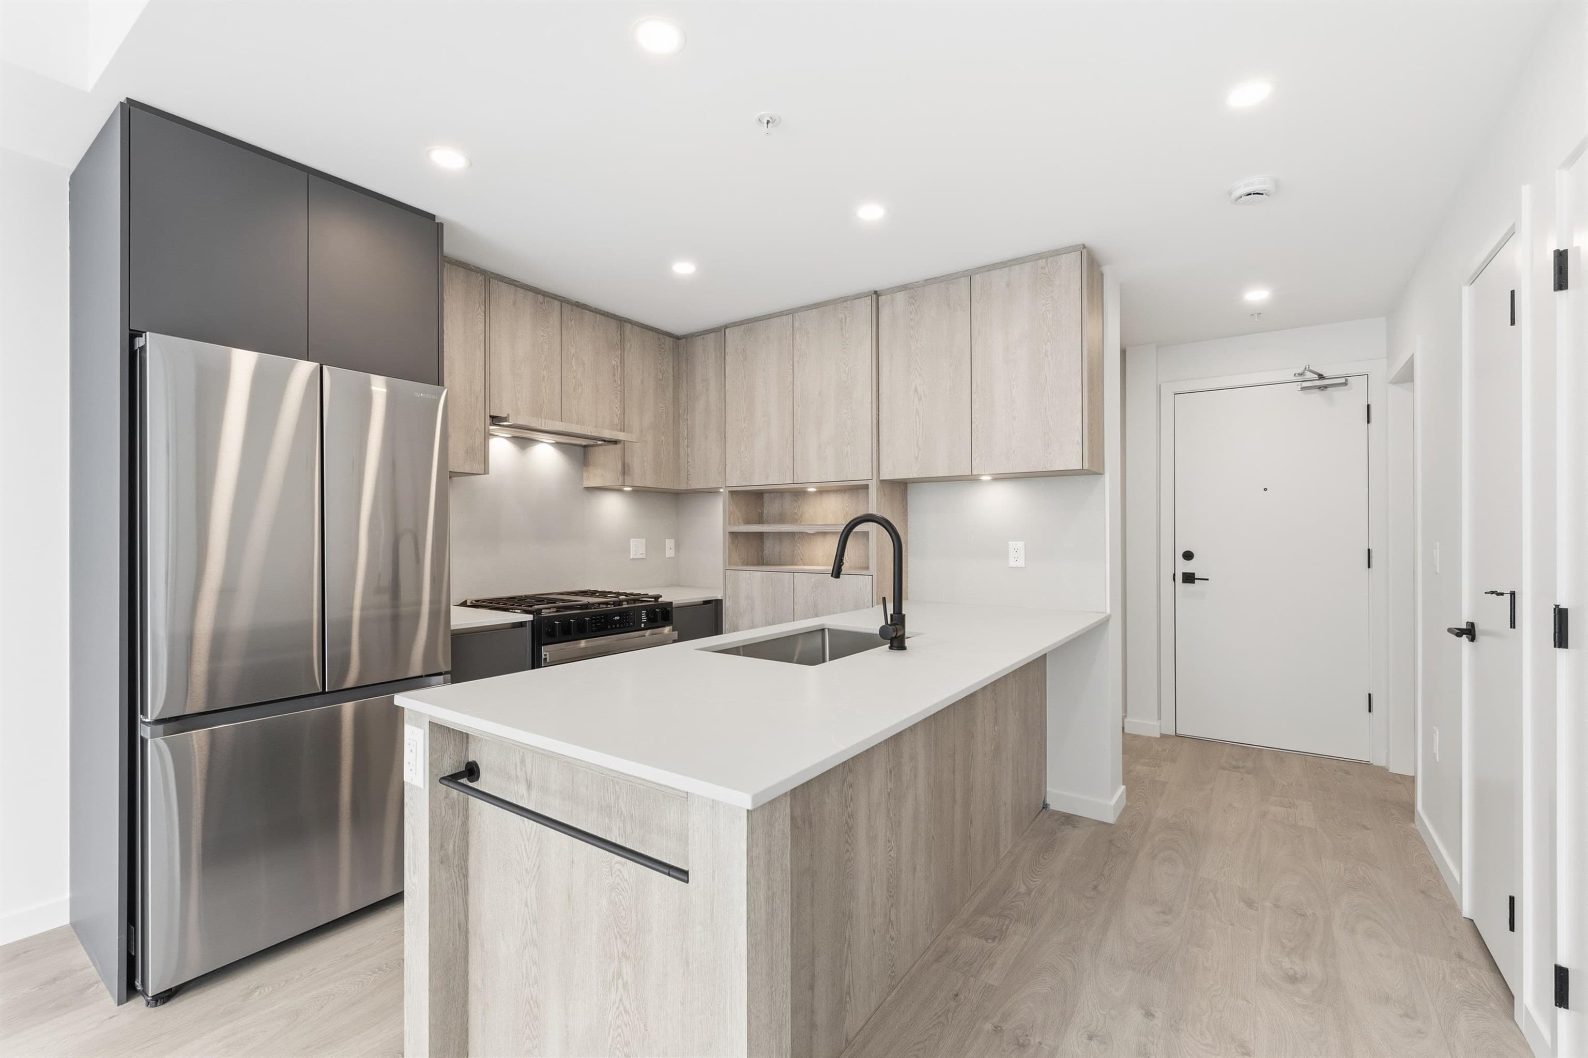
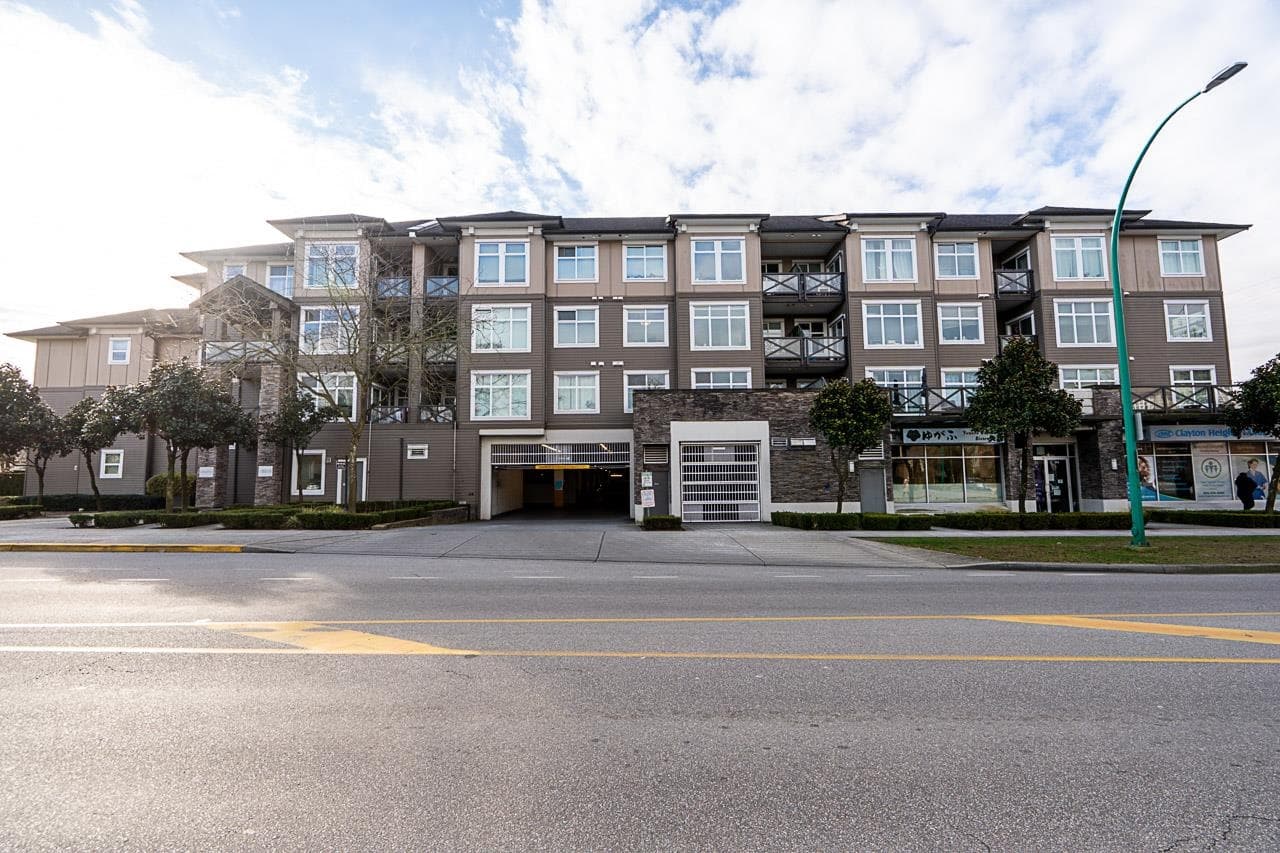
Bright & spacious middle unit townhome in the highly sought-after Carlisle complex in Clayton! Offering 1,515 sq. ft. of living space, this 3 bedroom, 2 bathroom home features an open main-floor layout with plenty of natural light and two private decks that extends your living space. The kitchen offers a functional design with maple cabinetry, granite countertops, a convenient eating bar, and updated appliances. Fresh paint & new flooring throughout add a clean, modern feel to the home. Upstairs, you’ll find 3 generously sized bedrooms, including a spacious primary bedroom complete with a 4-piece ensuite. The garage level offers a versatile bonus space that can be used as an office or storage. The double car tandem garage provides plenty of parking & storage. Open House Sept 19/20 2-4pm
MLS® #
R3164867
Status
Active
Type
Residential
Sub-type
Townhouse
Style
3 Storey
Ownership
Freehold Strata
Bedrooms
3
Full Baths
2
Half Baths
0
Fireplaces
1
Living Area
1,515 sqft
Main Floor
634 sqft
Year Built
2005
Age
21 years
Structure
Residential Attached
Parking Stalls
2
Garage Spaces
2
Parking Type
Tandem, Front Access
Strata Fee
$388/mo
Taxes
$3,345.3/yr
MLS® Area
Clayton
City
Surrey
Postal Code
V4N 0A2
Subdivision
The Carlisle
Heating
Electric · Forced Air · Natural Gas
Appliances
Washer/Dryer · Dishwasher · Refrigerator · Stove
Fireplace
Electric
Pets
No Cats, No Dogs, Yes
Lot Features
Cul-De-Sac
Community
Shopping Nearby
Building Amenities
Trash · Maintenance Grounds · Management · Snow Removal
Coordinates: 49.123113, -122.690415 · Map data © Google
Building permit history is currently available for City of Vancouver properties only.