+29 more
$794,900
Listed by: One Percent Realty Ltd. · MLS®
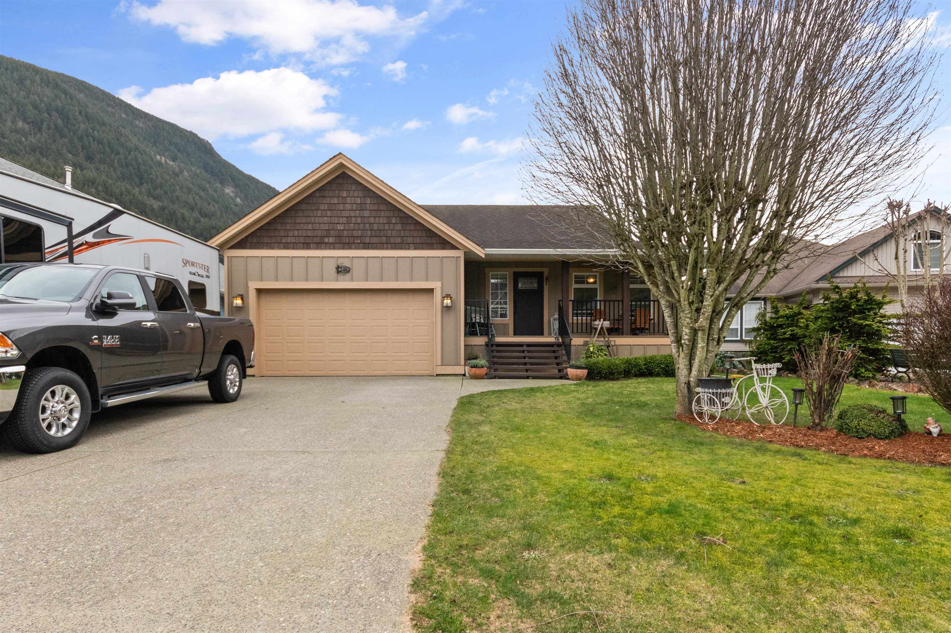
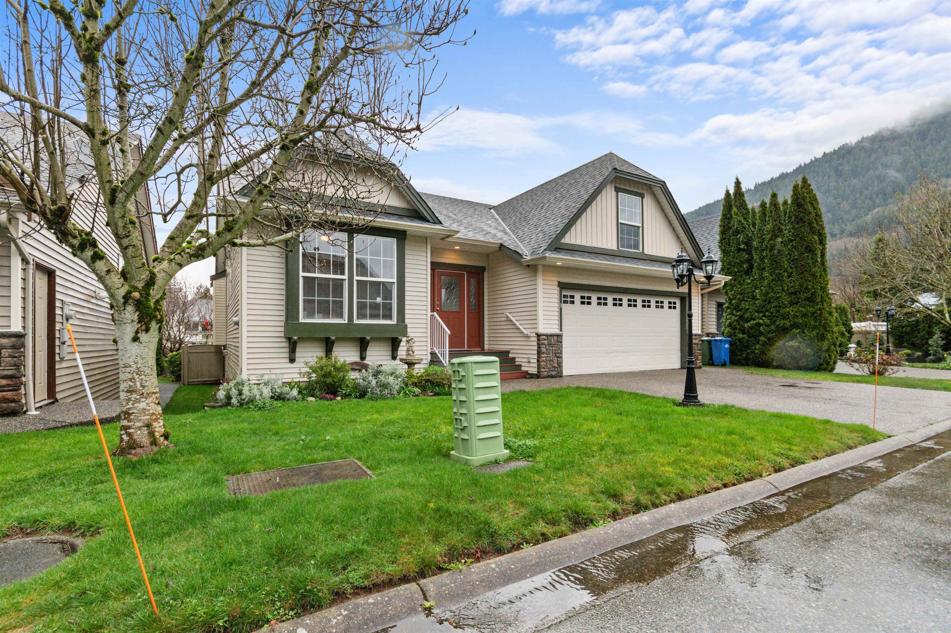
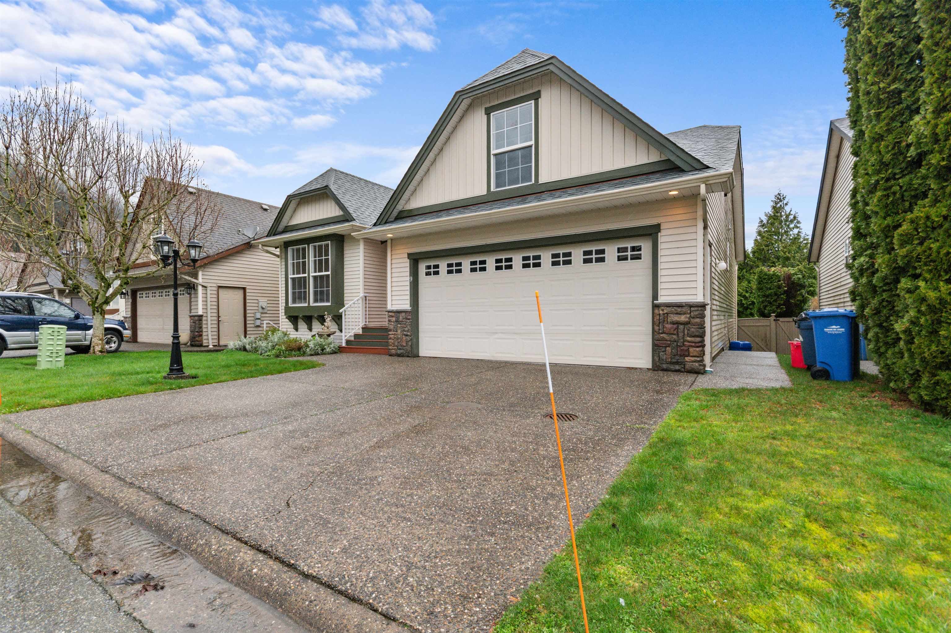
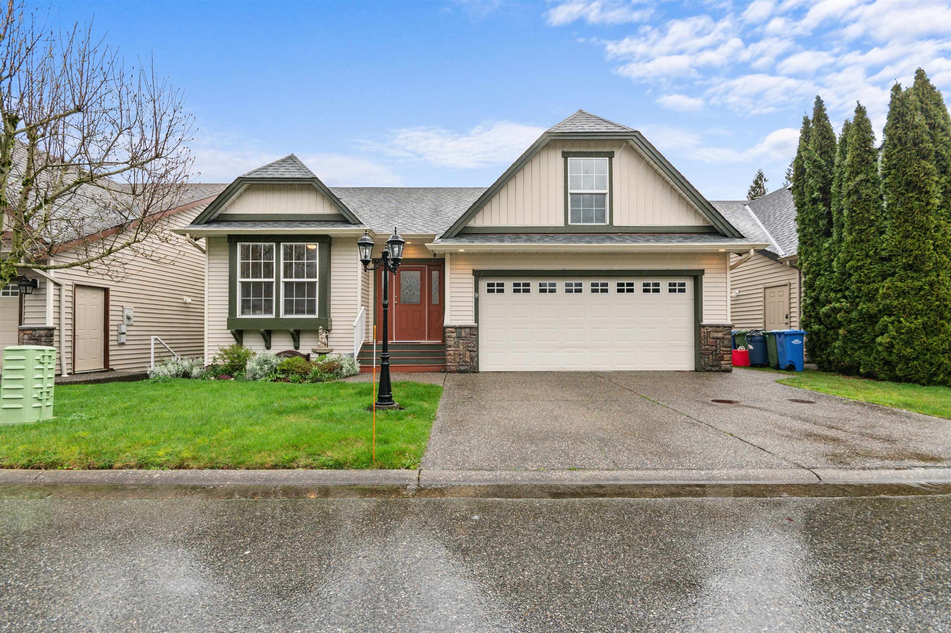
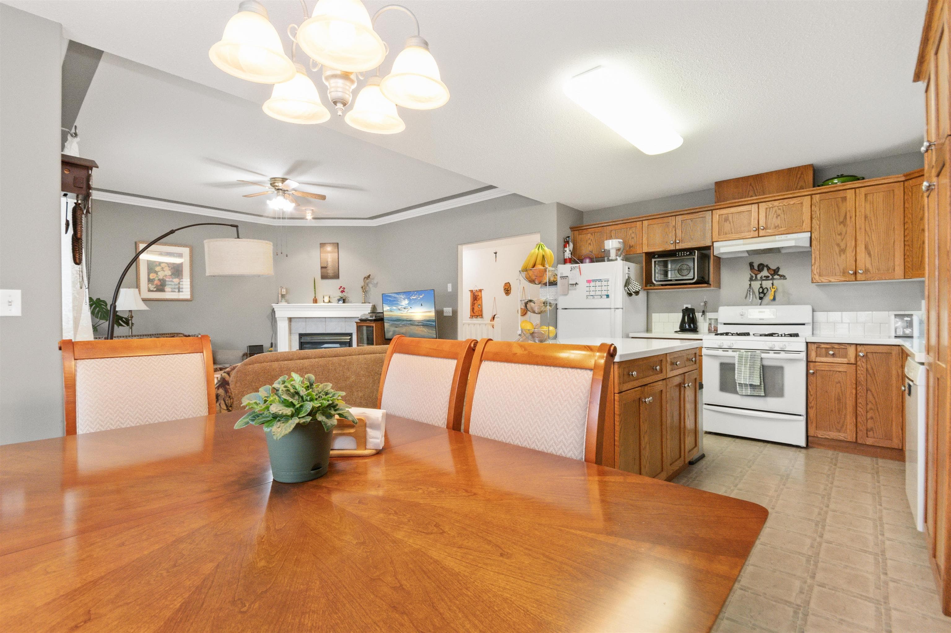
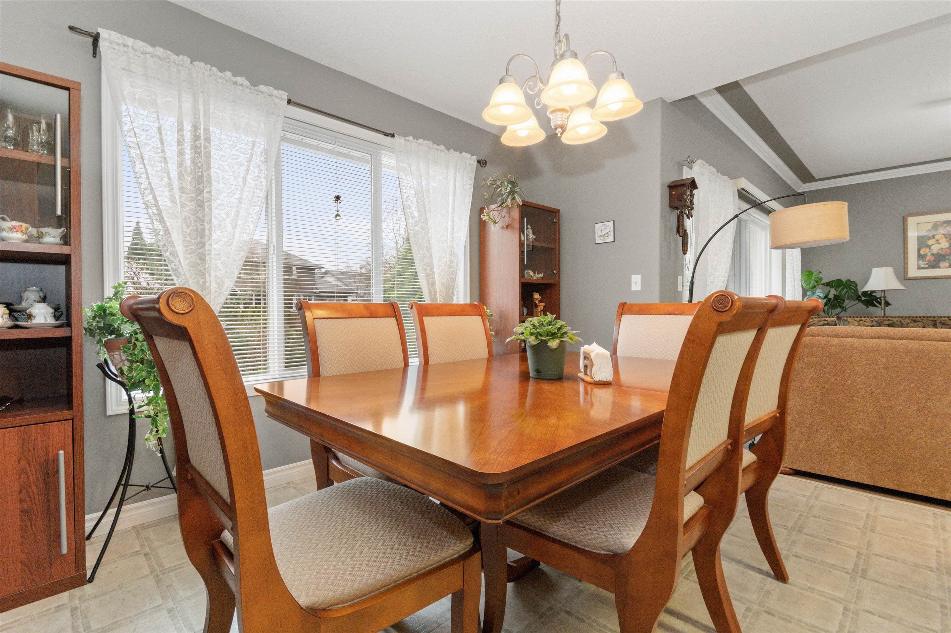
'HARRISBURGH' in HARRISON HOT SPRINGS ! STUNNING VIEW OF MT.CHEAM FROM FRONT YARD & MTN VIEW AT BACK! Well maintained rancher with a loft. Main floor includes open concept style, oak kitchen with new counter tops, new backsplash, island, gas stove. Large dining area. Laminate flooring & gas fireplace. Very spacious master bedroom with walk in closet & 4pc. ensuite. 2nd bedroom. 3 pc. Powder room. Loft area could be office/playroom/craft room or 3rd bedroom (no closet). Nice deck, fenced yard, double garage & easy access to the crawlspace. New roof "2024". Designated RV parking in the complex. One block to elementary school, short stroll to the boardwalk & Harrison Lake.
MLS® #
R3138265
Status
Active
Type
Residential
Sub-type
Single Family Residence
Style
Rancher/Bungalow w/Loft
Ownership
Freehold Strata
Bedrooms
3
Full Baths
2
Half Baths
0
Fireplaces
1
Living Area
1,595 sqft
Main Floor
1,355 sqft
Basement
Yes
Lot Size
4,306 sqft
Lot Dimensions
49.2 x 87.4
Frontage
49.2
Year Built
2004
Age
22 years
Structure
Residential Detached
Parking Stalls
4
Garage Spaces
2
Parking Type
Garage Double, RV Access/Parking, Front Access
Strata Fee
$68.75/mo
Taxes
$3,194.79/yr
MLS® Area
Harrison Hot Springs
City
Harrison Hot Springs
Postal Code
V0M 1K0
Heating
Forced Air · Natural Gas
Appliances
Washer/Dryer · Dishwasher · Refrigerator · Stove
Laundry
In Unit
Fireplace
Gas
Interior Features
Storage
Exterior Features
Balcony
Pets
Cats OK, Dogs OK, Number Limit (Two), Yes With Restrictions
Lot Features
Central Location, Near Golf Course, Recreation Nearby
Community
Shopping Nearby
Building Amenities
Trash · Maintenance Grounds · Management · Snow Removal
Coordinates: 49.299611, -121.781860 · Map data © Google
2 bd · 2 ba · 1,245 sqft
MLS® R3070081 · Royal Lepage Wheeler Cheam
$754,900
MLS® R3160871 · Listed by One Percent Realty Ltd.
Building permit history is currently available for City of Vancouver properties only.