+35 more
$669,900
Listed by: One Percent Realty Ltd. · MLS®
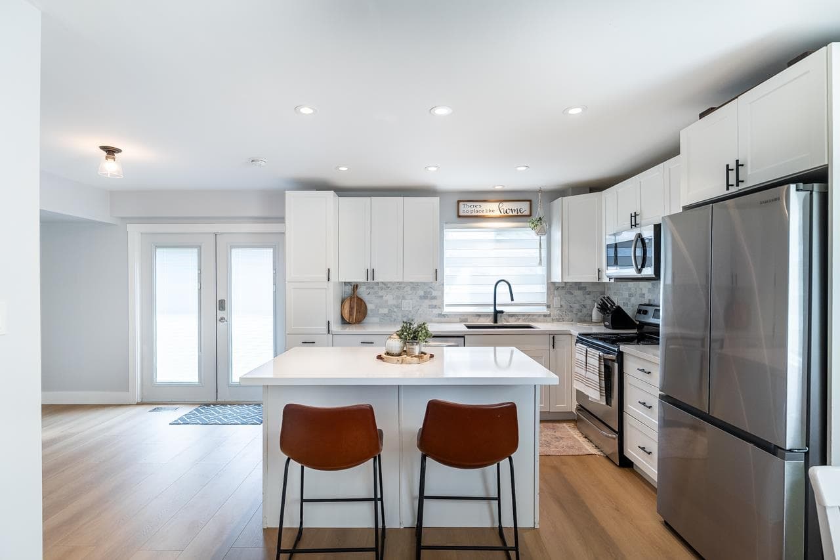
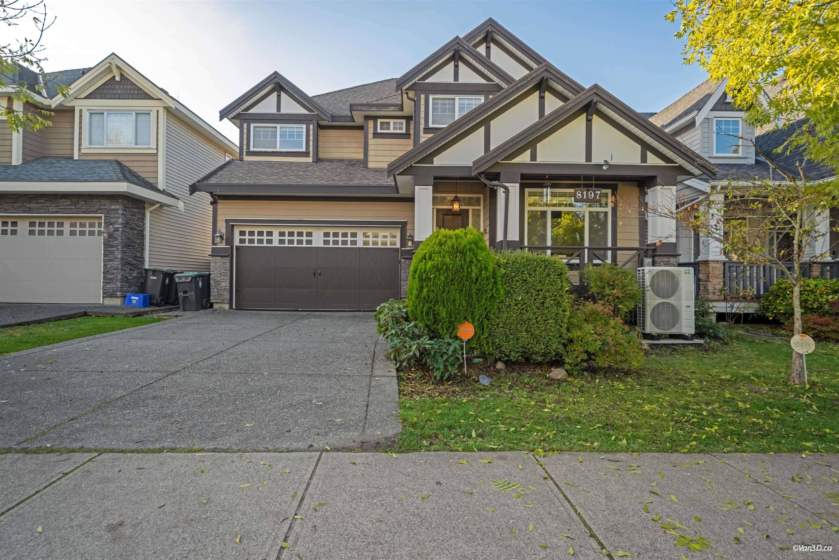
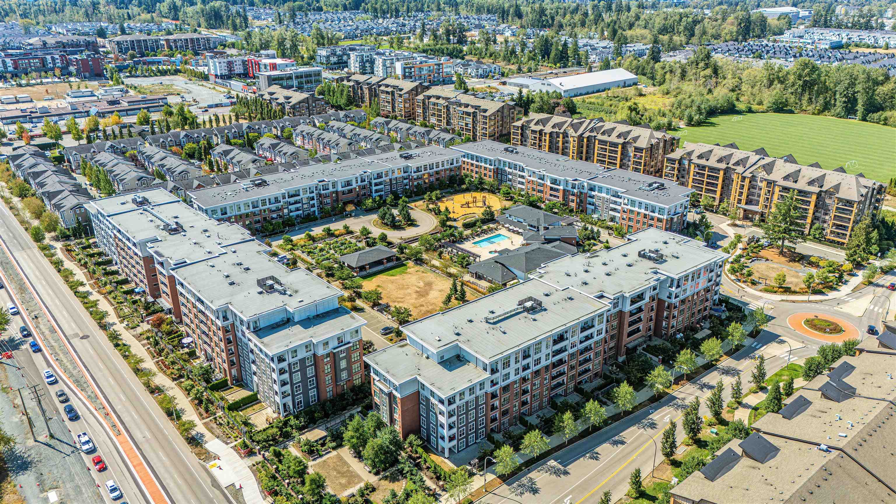
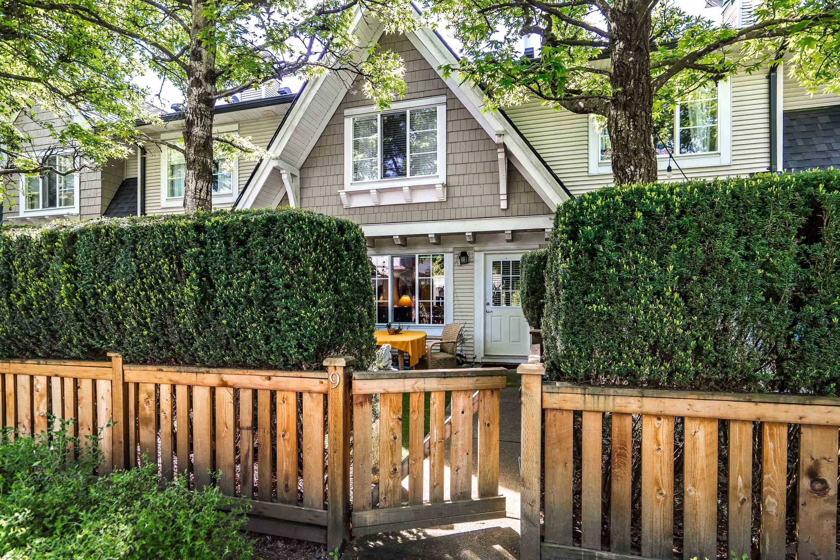
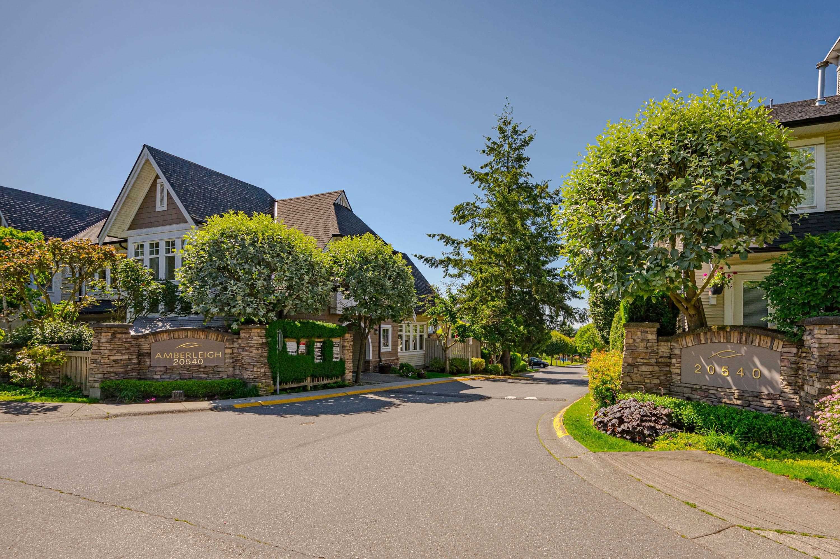
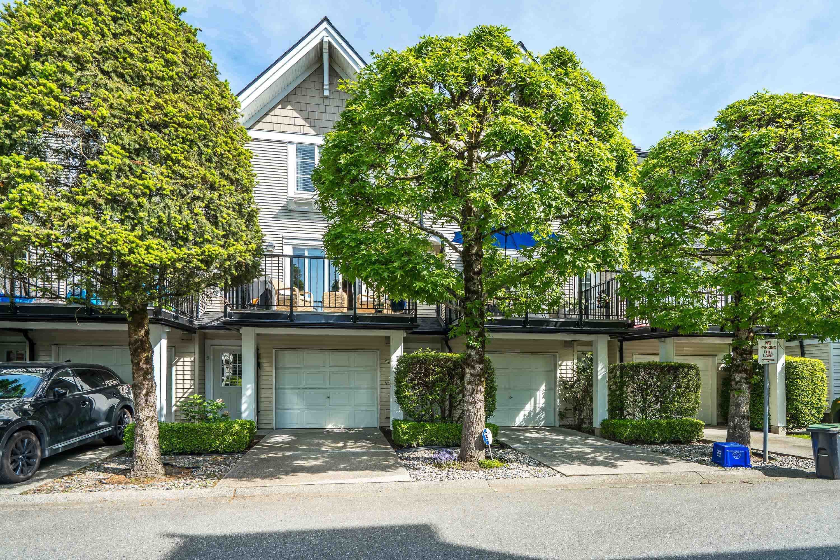
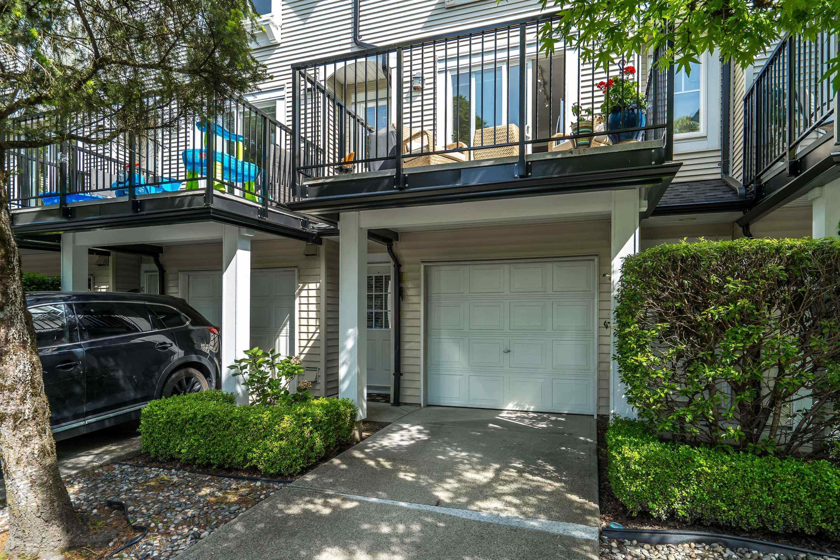
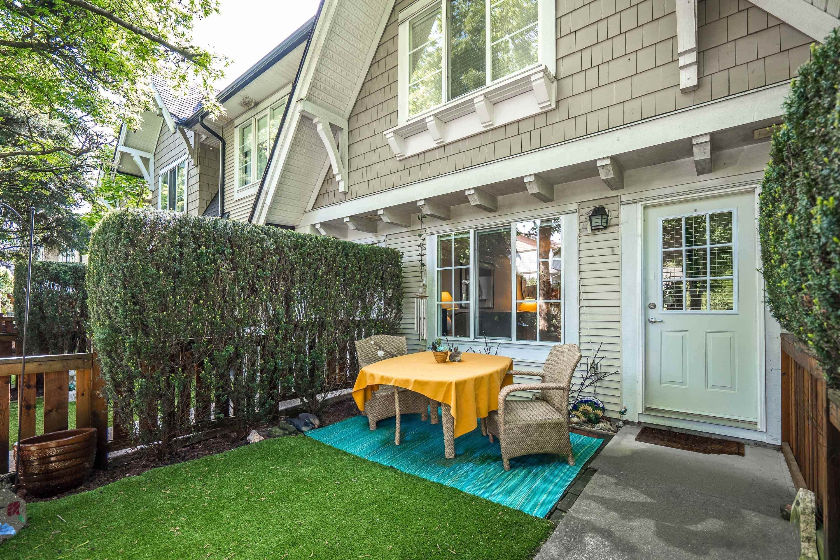
Absolutely gorgeous home in a great area of Willoughby. Tons of upgrades! 2 huge bdrms upstairs, 2 full bthrms. Great room concept on the main floor with a gourmet kitchen w/granite countertops, s/s appliances, laminate on the main. WALK out to your fully fenced backyard with artificial grass right off the living room main floor. Walk to extra street parking. Gas fireplace. New balcony off the kitchen area. Newer washer and dryer with shelving. Amberleigh with awesome amenities including an outdoor pool, hot tub, clubhouse with billiards, an exercise area and more. Tons of walking trails. Close to costco, walmart, restaurants and so much more. Well taken care of! 10 out of 10 turn key ready home.
MLS® #
R3117257
Status
Active
Type
Residential
Sub-type
Townhouse
Style
3 Storey
Ownership
Freehold Strata
Bedrooms
2
Full Baths
2
Half Baths
0
Fireplaces
1
Living Area
1,205 sqft
Main Floor
536 sqft
Basement
Yes
Stories
3
Year Built
2002
Age
24 years
Structure
Residential Attached
Parking Stalls
2
Parking Type
Front Access, Garage Door Opener
Strata Fee
$377.67/mo
Taxes
$2,384.56/yr
MLS® Area
Willoughby Heights
City
Langley
Postal Code
V2Y 2Y7
Subdivision
Amberleigh I
Heating
Baseboard · Forced Air · Natural Gas
Appliances
Washer/Dryer · Dishwasher · Refrigerator · Stove
Laundry
In Unit
Fireplace
Gas
Security
Fire Sprinkler System
Windows
Window Coverings
Exterior Features
Garden · Playground · Balcony
Pets
Cats OK, Dogs OK, Number Limit (Two), Yes With Restrictions
View
city and mountain
Lot Features
Central Location, Near Golf Course, Recreation Nearby, Wooded
Pool
Indoor
Community
Shopping Nearby
Building Amenities
Clubhouse · Exercise Centre · Recreation Facilities · Maintenance Grounds · Management · Snow Removal
Coordinates: 49.122321, -122.652829 · Map data © Google
2 bd · 2 ba · 1,307 sqft
MLS® R3009548 · Sutton Premier Realty
$699,900
Building permit history is currently available for City of Vancouver properties only.