No photos available
$959,000
895 - 8671 Hazelbridge Way, Richmond, V6X 0W9
Listed by: 1NE Collective Realty Inc. · MLS®
1 Bedrooms 2 Bathrooms 877 sqft Built 2025 ResidentialNew Listing
About This Property
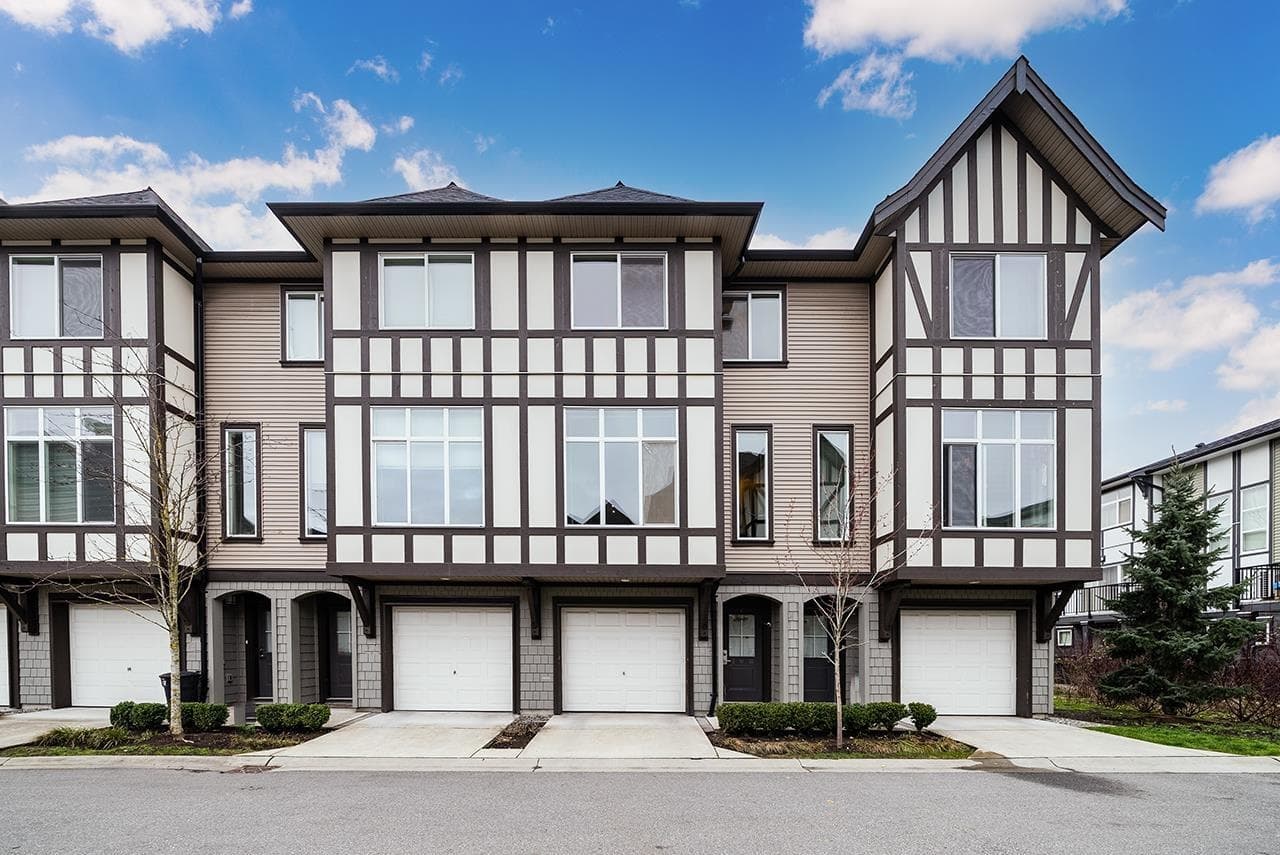
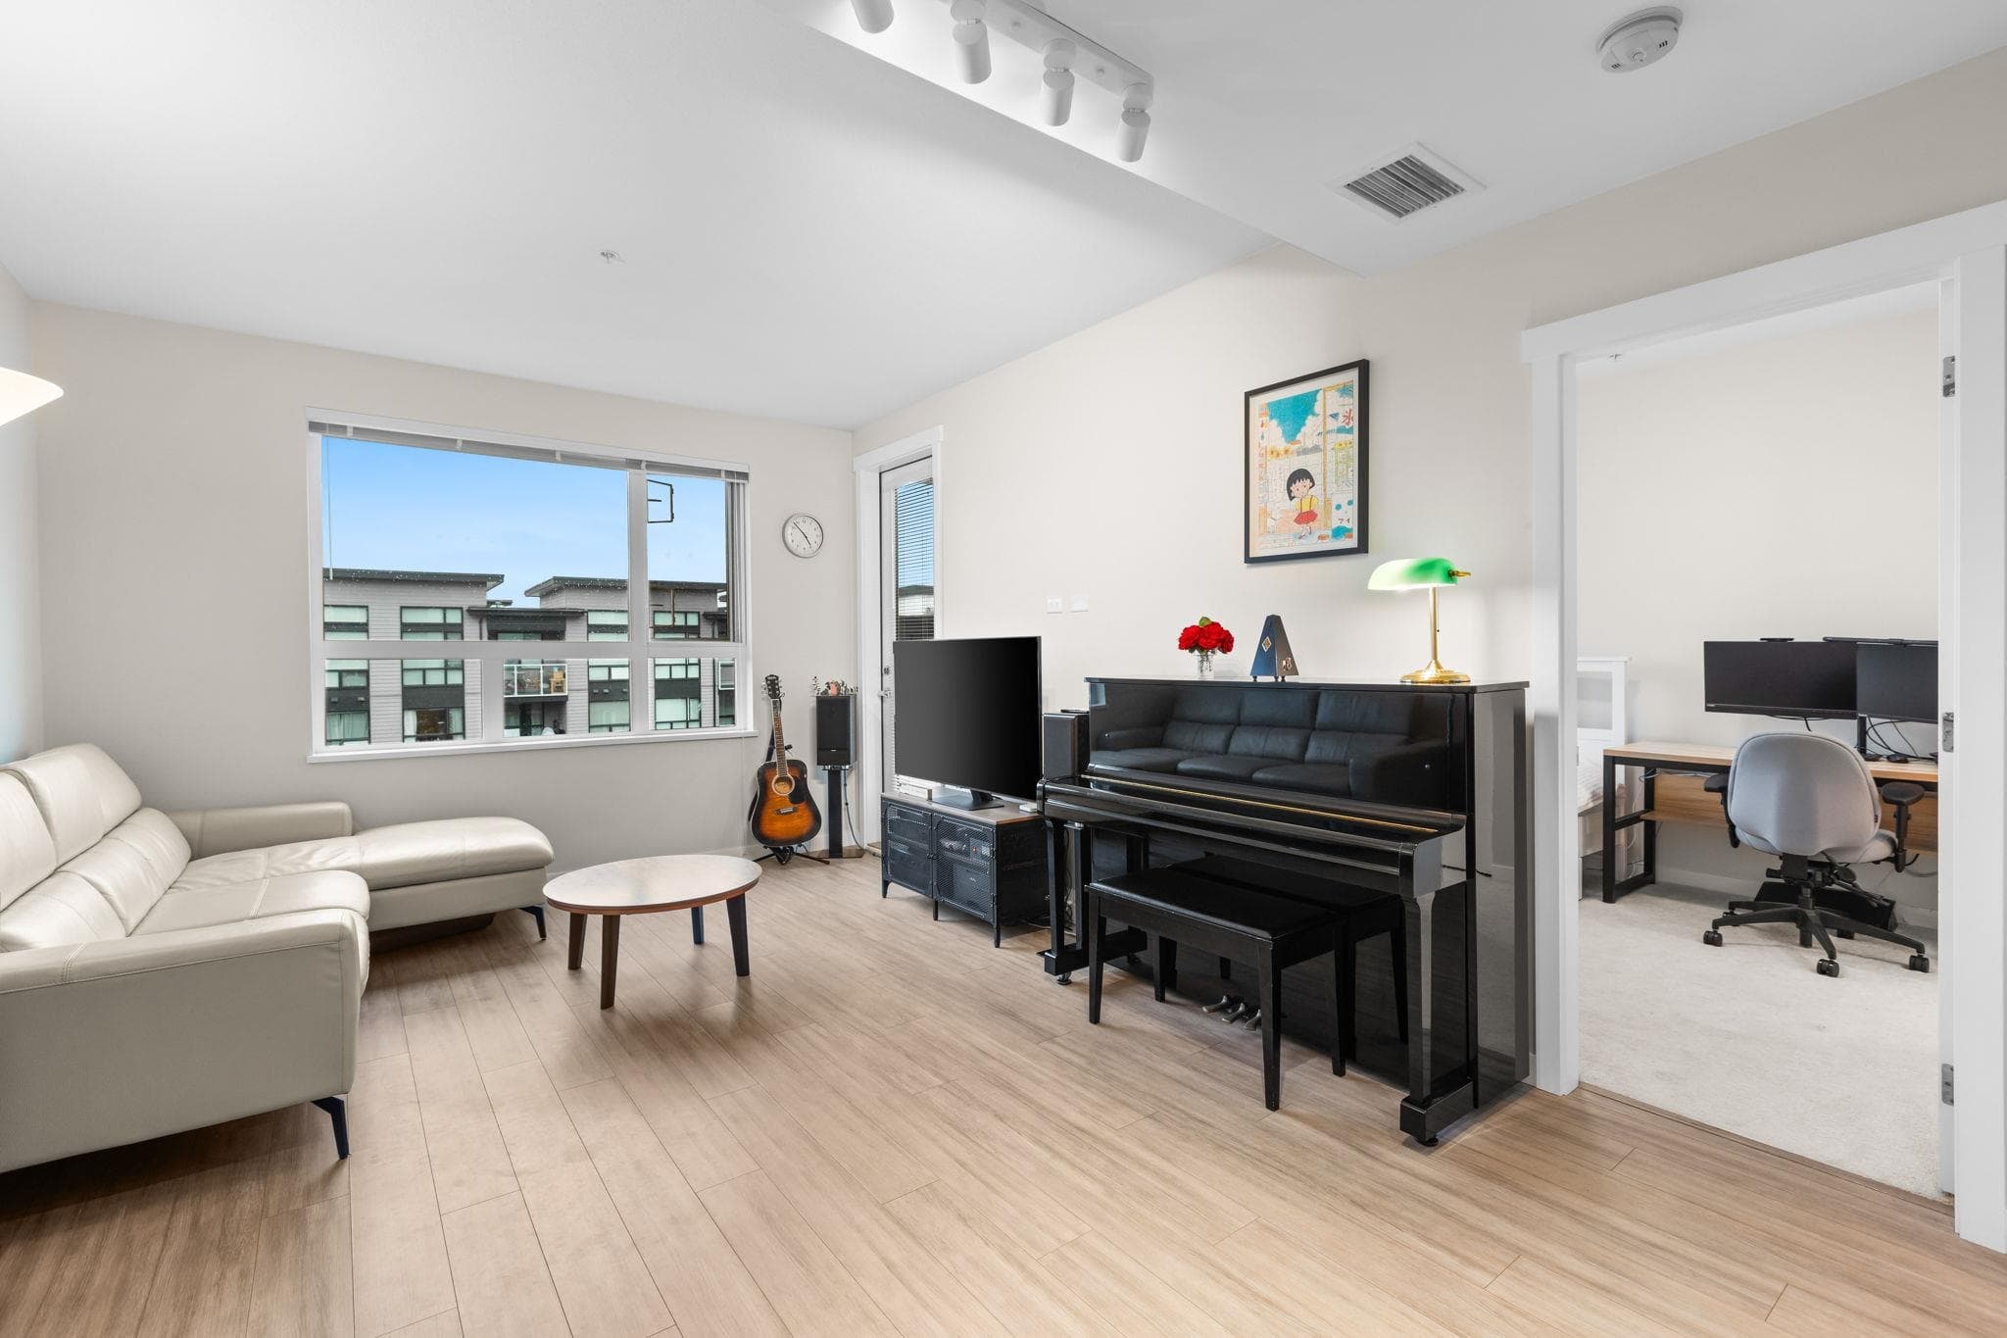
Welcome to Picasso by Concord Pacific! 2025-built 2-Bed+Den, 2-Bath home featuring 877 sq.ft. of bright space with a rare wide layout. 234 sq.ft. expansive covered balcony with river & mountain views. Just 1 min walk to Capstan Skytrain , with your entire daily living hub within 5 mins stroll. Includes 1 EV parking stall and 1 private secured storage room. Don't miss it and book your private showing today!
View
Property Details
MLS® #
R3162326
Status
Active
Type
Residential
Sub-type
Apartment/Condo
Ownership
Freehold Strata
Bedrooms
1
Full Baths
2
Half Baths
0
Living Area
877 sqft
Main Floor
877 sqft
Stories
14
Year Built
2025
Age
1 years
Structure
Multi Family, Residential Attached
Parking Stalls
1
Parking Type
Underground
Features & Finishes
Heating
Geothermal · Heat Pump
Cooling / A/C
Central Air · Air Conditioning
Appliances
Washer/Dryer · Dishwasher · Refrigerator · Stove · Microwave · Oven
Security
Fire Sprinkler System
Interior Features
Storage
Exterior Features
Playground · Balcony
Building & Community
Pets
Number Limit (Two), Yes With Restrictions
View
Fraser River and Mountain View
Lot Features
Central Location, Recreation Nearby
Pool
Indoor
Community
Shopping Nearby
Building Amenities
Bike Room · Clubhouse · Exercise Centre · Recreation Facilities · Sauna/Steam Room · Concierge · Caretaker · Maintenance Grounds · Gas · Hot Water · Management · Snow Removal
Location
Open in Google MapsCoordinates: 49.189040, -123.130640 · Map data © Google
Draft CPS Offer