$1,848,888
Listed by: RE/MAX Heights Realty · MLS®
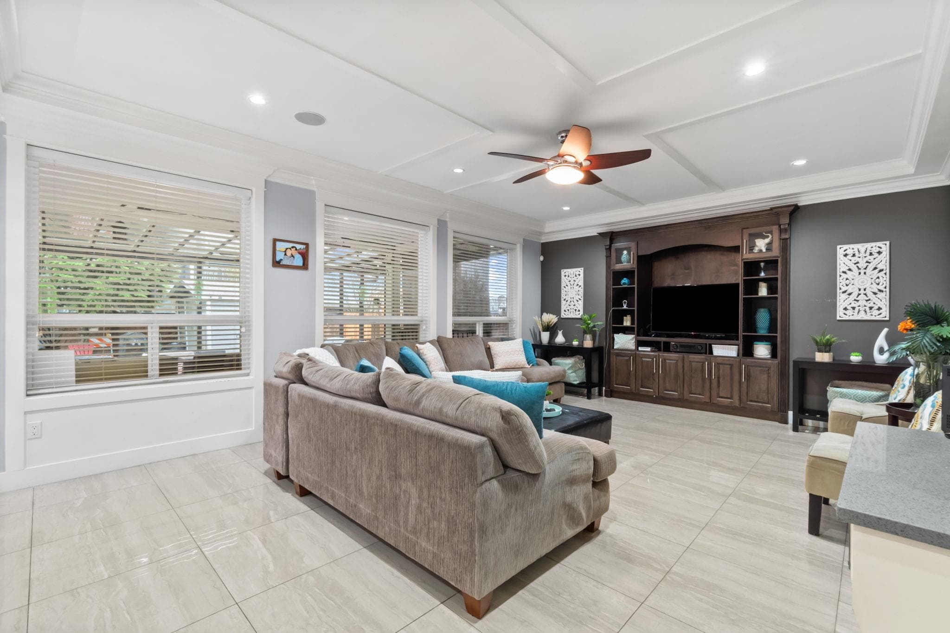
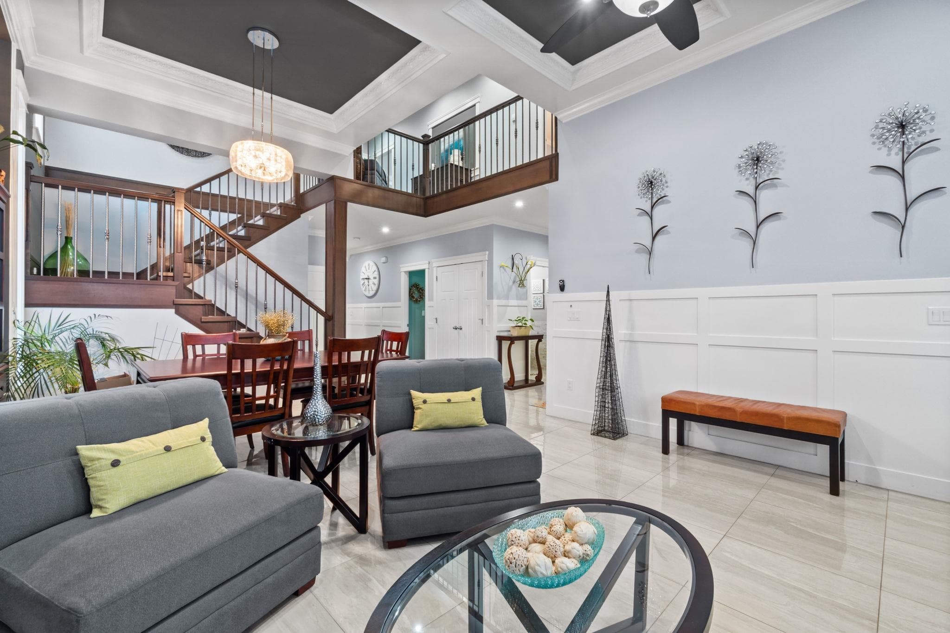
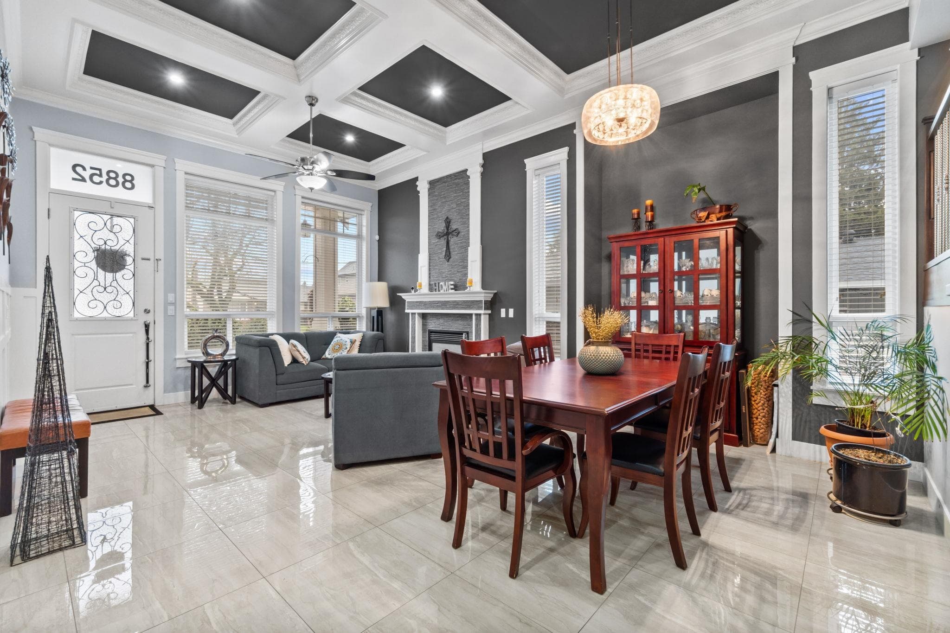
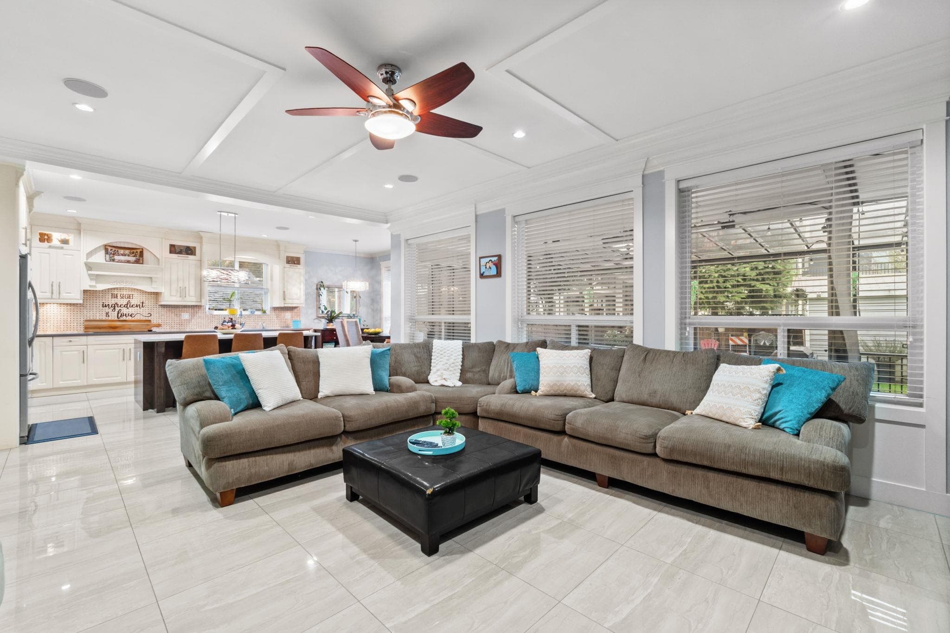
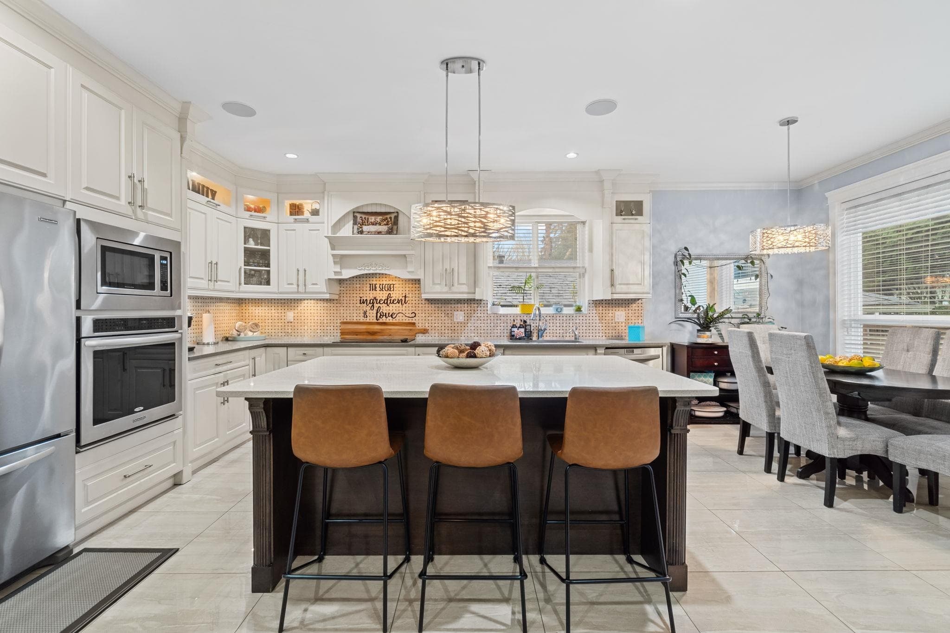
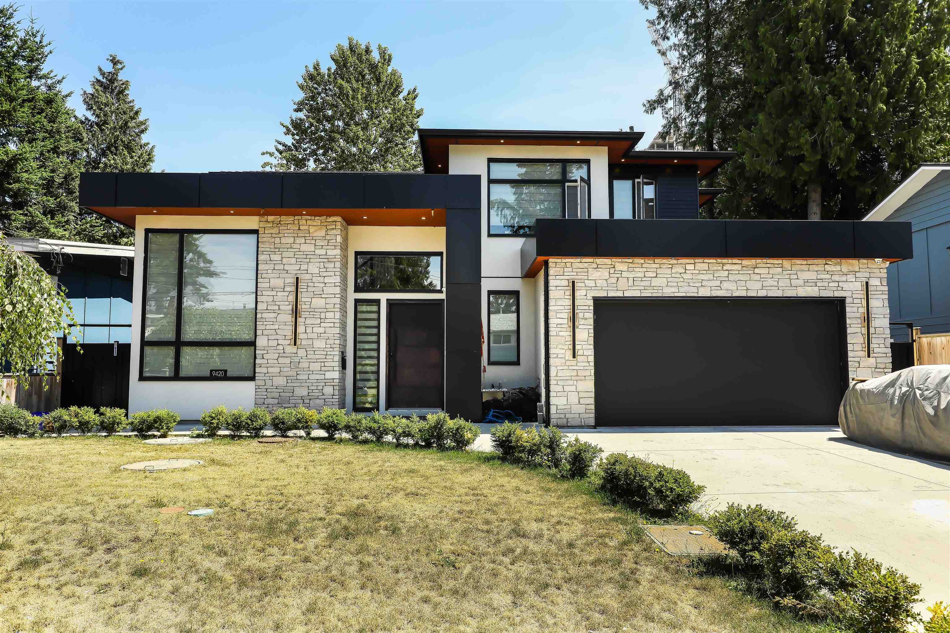
Welcome to this exceptional custom-built family hm in sought-after Annieville. Offering 4,507SF w 8beds & 7baths, this residence is ideal for large or multi -generational families. The upper lvl feats 2 spacious primary suites plus 2 additional bedrooms w a shared bath. The main flr showcases soaring ceilings, formal living & dining areas, a chef’s kitchen w large island, separate wok kitchen, a bright family rm, & a main-flr bedroom w ensuite. The lower lvl includes a 2-bedroom suite, plus an additional bedroom & theatre rm for upstairs use. Enjoy a covered backyard perfect for entertaining, ample parking w double garage & extra spaces, & peace of mind with a new boiler installed 2 years ago. Prime location close to schools, parks, shopping, & transit. Open House Sat, Aug 1, 2-4pm.
MLS® #
R3150294
Status
Active
Type
Residential
Sub-type
Single Family Residence
Ownership
Freehold NonStrata
Bedrooms
8
Full Baths
6
Half Baths
1
Fireplaces
1
Living Area
4,510 sqft
Main Floor
1,621 sqft
Basement
Yes
Lot Size
5,809 sqft
Lot Dimensions
44 x 132
Frontage
44
Year Built
2014
Age
12 years
Structure
Residential Detached
Parking Stalls
6
Garage Spaces
2
Parking Type
Additional Parking, Garage Double, Front Access
Taxes
$6,876.4/yr
MLS® Area
Annieville
City
Delta
Postal Code
V4C 6H7
Heating
Natural Gas · Radiant
Appliances
Washer/Dryer · Dishwasher · Refrigerator · Stove
Laundry
In Unit
Fireplace
Gas
Exterior Features
Balcony
Lot Features
Private, Recreation Nearby
Community
Shopping Nearby
Coordinates: 49.164179, -122.895648 · Map data © Google
Building permit history is currently available for City of Vancouver properties only.