+35 more
$999,000
Listed by: Royal LePage - Wolstencroft · MLS®
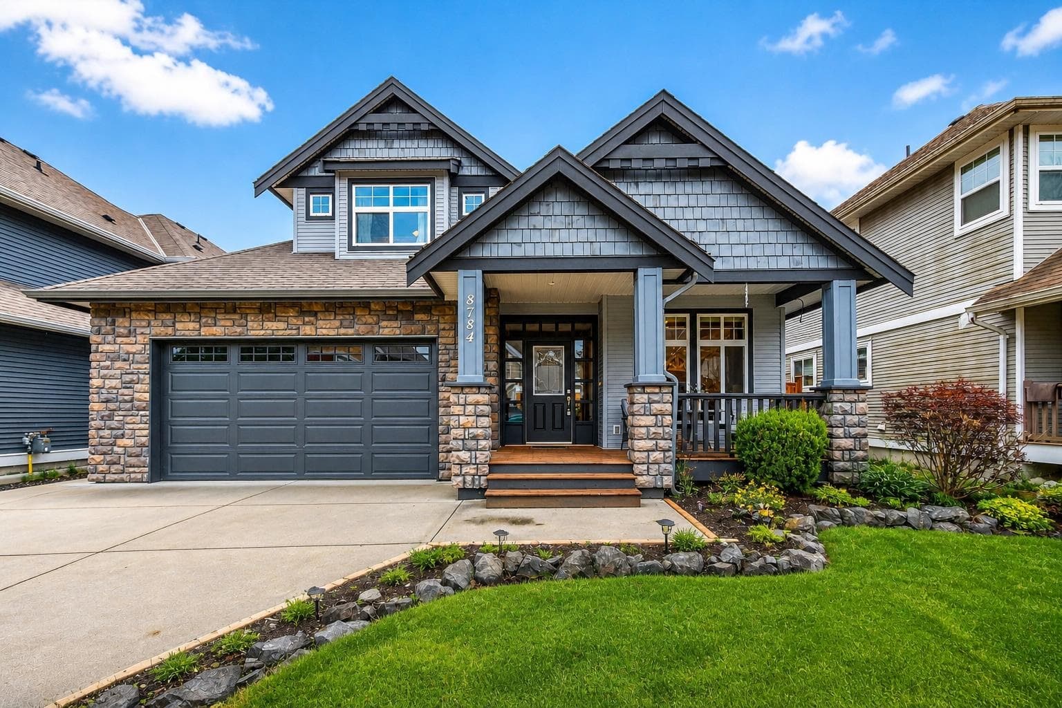
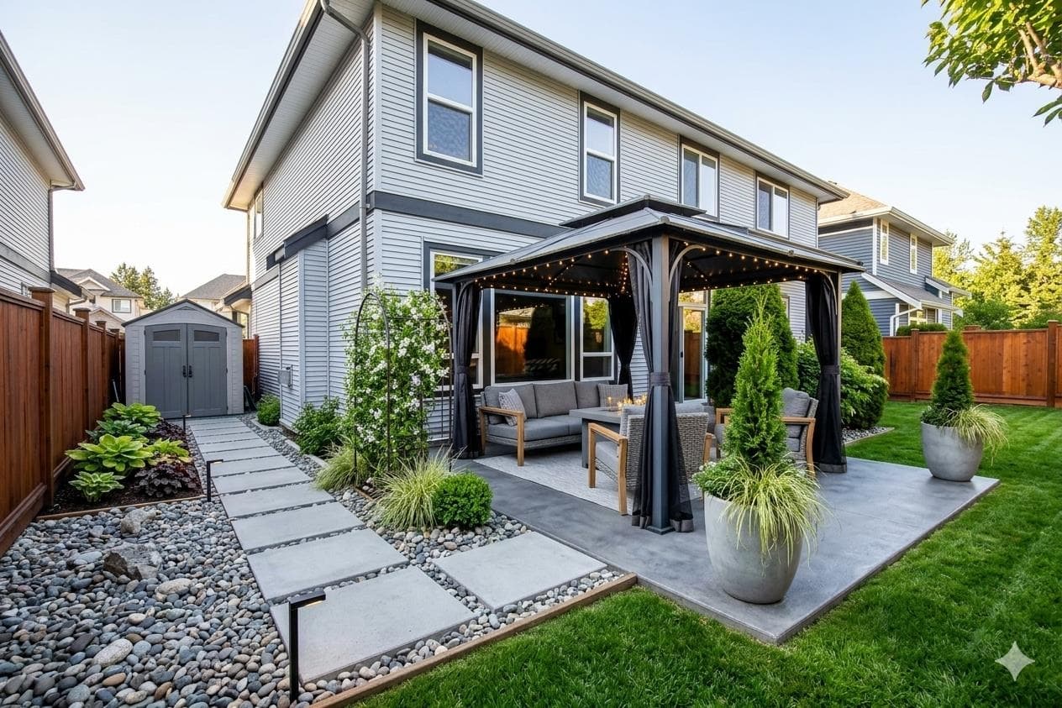
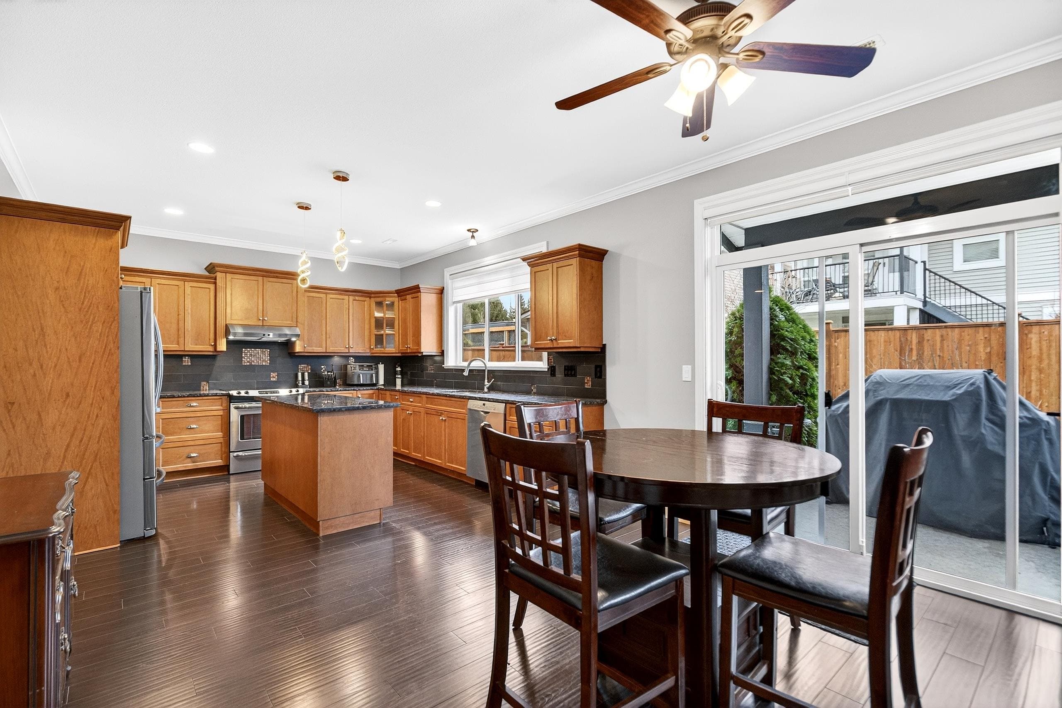
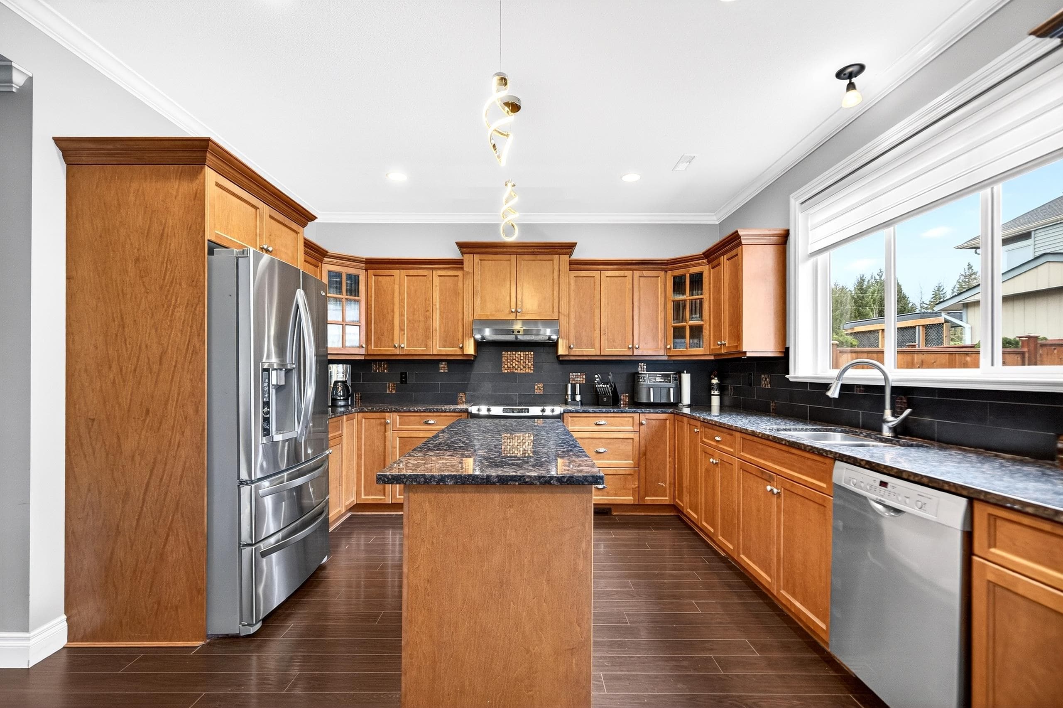
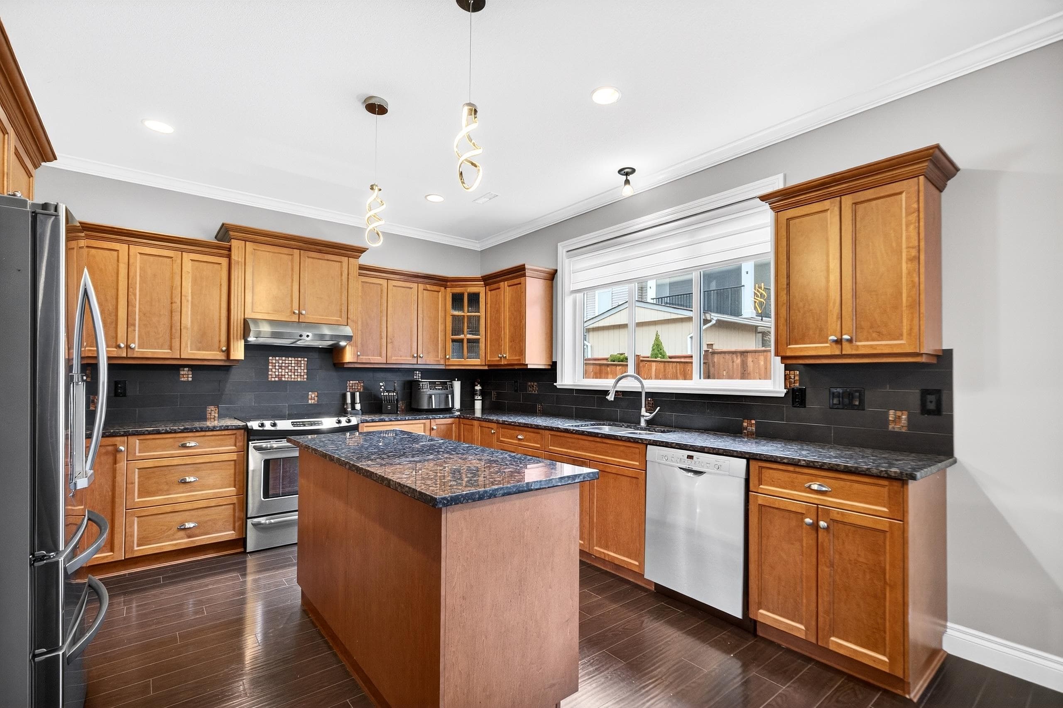
PREMIUM LOCATION! Top quality construction throughout. Features include, Maple kitchen with granite counters, large center island, walk in pantry, 9 ft CEILINGS with crown molding, fresh paint, wide-open concept with huge living and dining area. Home office/den off the entry. Full bathroom on the main! Spacious laundry room with wash tub! Upstairs features Hard to find 4 OVERSIZED BEDROOMS! 3 have walk in closets! Deluxe primary un suite has tile flooring, double sinks, soaker tub and separate shower. Newer furnace and hot water tank, new fencing, easy living low maintenance yard with new vinyl on the decks, large double over height garage, lots of storage, Located in a highly desirable family neighborhood area. Outstanding value ! Walk to Schools and Transit.
MLS® #
R3098583
Status
Active
Type
Residential
Sub-type
Single Family Residence
Ownership
Freehold NonStrata
Bedrooms
4
Full Baths
3
Half Baths
0
Fireplaces
1
Living Area
2,698 sqft
Main Floor
1,368 sqft
Lot Size
4,589 sqft
Lot Dimensions
50 x
Frontage
50
Year Built
2010
Age
16 years
Structure
Residential Detached
Parking Stalls
4
Garage Spaces
2
Parking Type
Garage Double, Open, Front Access, Concrete, Garage Door Opener
Taxes
$4,505.22/yr
MLS® Area
Mission BC
City
Mission
Postal Code
V2V 0C1
Heating
Forced Air · Natural Gas
Appliances
Washer/Dryer · Dishwasher · Refrigerator · Stove
Fireplace
Insert · Gas
Security
Security System
Windows
Window Coverings
Interior Features
Storage · Central Vacuum
Building Amenities
Day Care
Coordinates: 49.161557, -122.308314 · Map data © Google
$589,000
Mission BC
MLS® R3098047 · Listed by RE/MAX Crest Realty
Building permit history is currently available for City of Vancouver properties only.