

+4 more
$2,188,000
Listed by: RE/MAX Crest Realty · MLS®
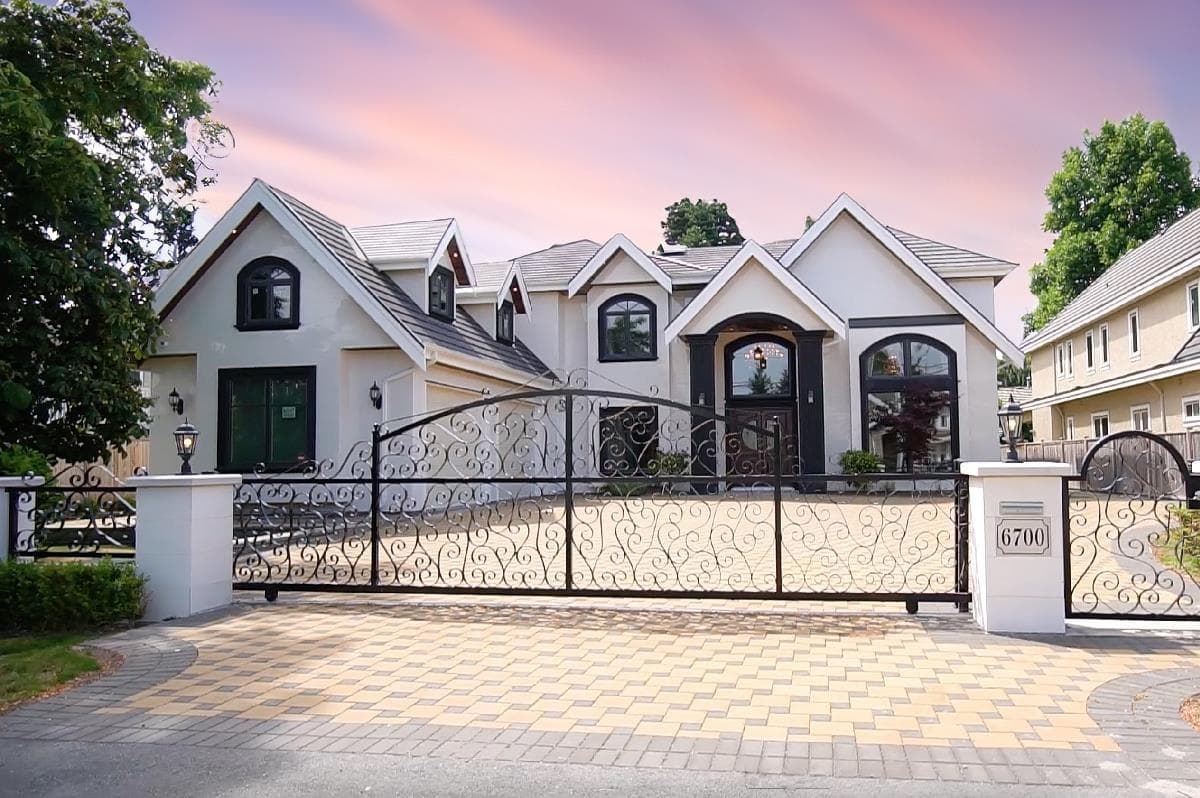
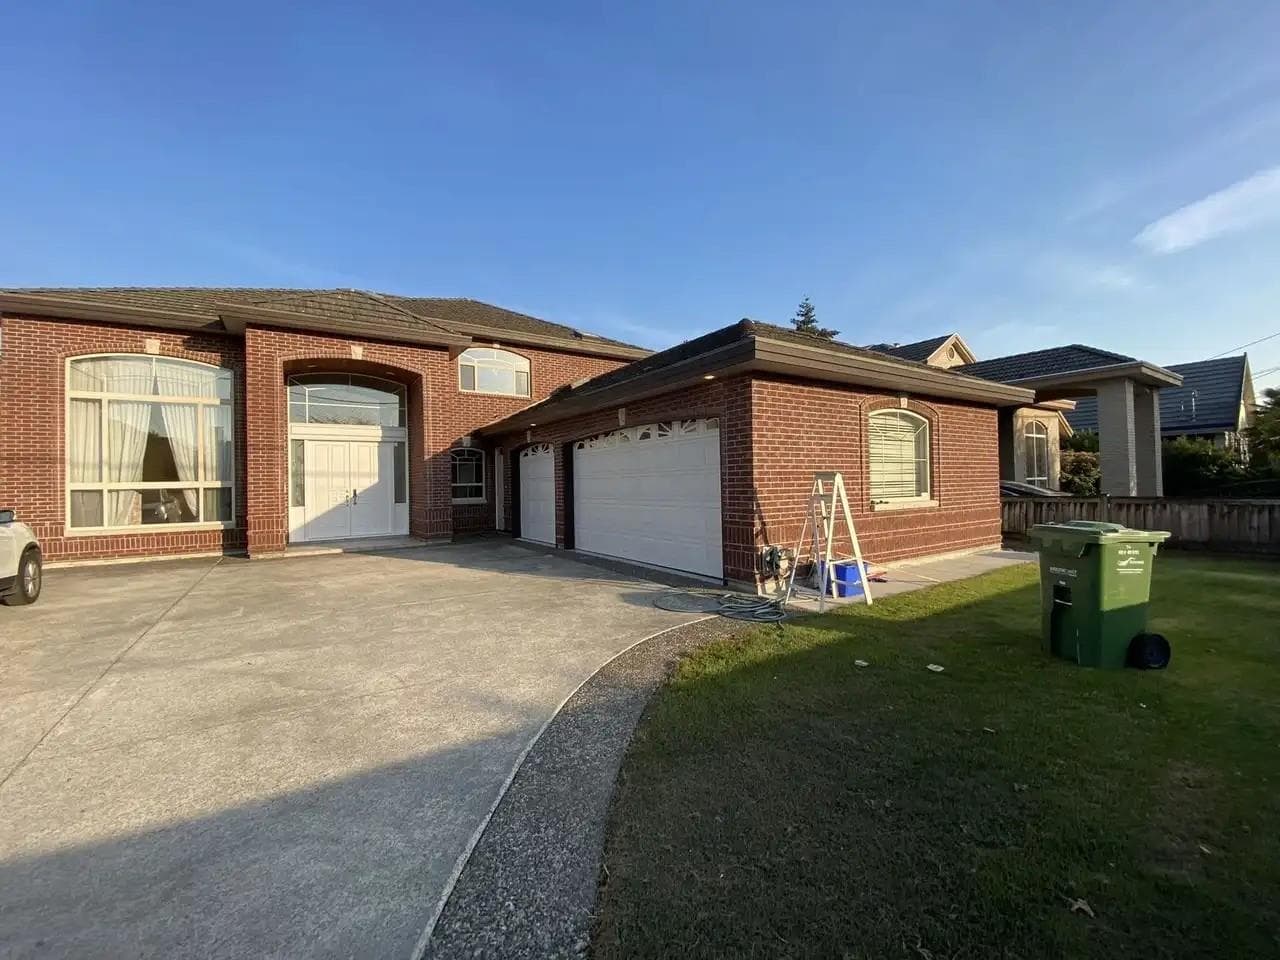
Discover this meticulously maintained custom residence on a sprawling 8,250 sf lot. Recently refreshed with new flooring and updated appliances within the last few years. The grand high-ceiling foyer leads to a rare main-floor ensuite Japanese Tatami room, ideal for guests or tea. Upstairs, all 4 bedrooms are ensuites with private skylights. The master retreat features a steam bath and dual walk-in closets. Spacious kitchen, with separate wok kitchen, and wet bar. Equipped with an HRV system, central vacuum, and a secure electric gated entrance leading to a heated 3-car garage. Located in the prestigious Steveston-London Secondary catchment, steps from Blundell Centre and parks. Experience luxury, privacy, and modern updates in one of Richmond's best neighborhoods!
MLS® #
R3108882
Status
Active
Type
Residential
Sub-type
Single Family Residence
Ownership
Freehold NonStrata
Bedrooms
5
Full Baths
5
Half Baths
1
Fireplaces
2
Living Area
3,664 sqft
Main Floor
2,238 sqft
Lot Size
8,250 sqft
Lot Dimensions
66 x 125
Frontage
66
Year Built
1999
Age
27 years
Structure
Residential Detached
Parking Stalls
5
Garage Spaces
3
Parking Type
Garage Triple, Front Access, Garage Door Opener
Taxes
$8,552.82/yr
MLS® Area
Woodwards
City
Richmond
Postal Code
V7C 3T9
Heating
Hot Water · Natural Gas · Radiant
Appliances
Washer/Dryer · Dishwasher · Refrigerator · Stove · Oven
Fireplace
Gas
Security
Security System
Interior Features
Central Vacuum · Wet Bar
Exterior Features
Private Yard
Lot Features
Central Location, Recreation Nearby
Community
Shopping Nearby
Coordinates: 49.150589, -123.149512 · Map data © Google
Building permit history is currently available for City of Vancouver properties only.