$899,000
Listed by: Sutton Group-West Coast Realty (Abbotsford) · MLS®
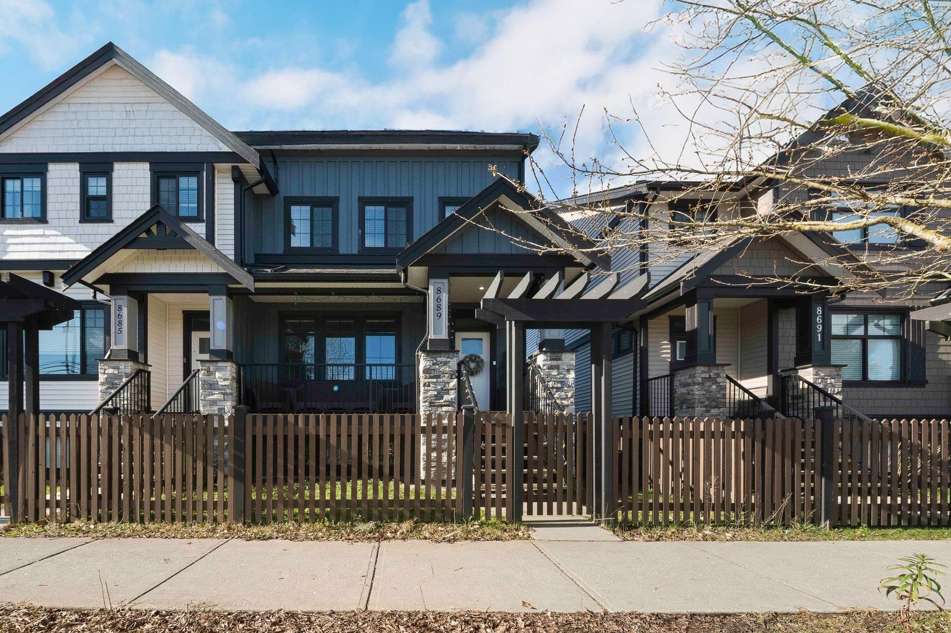
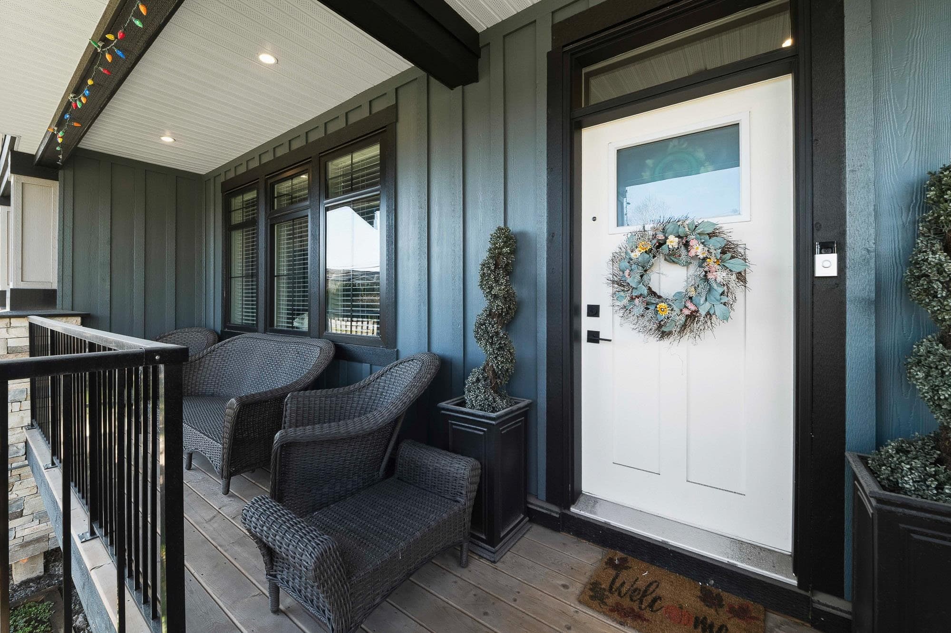
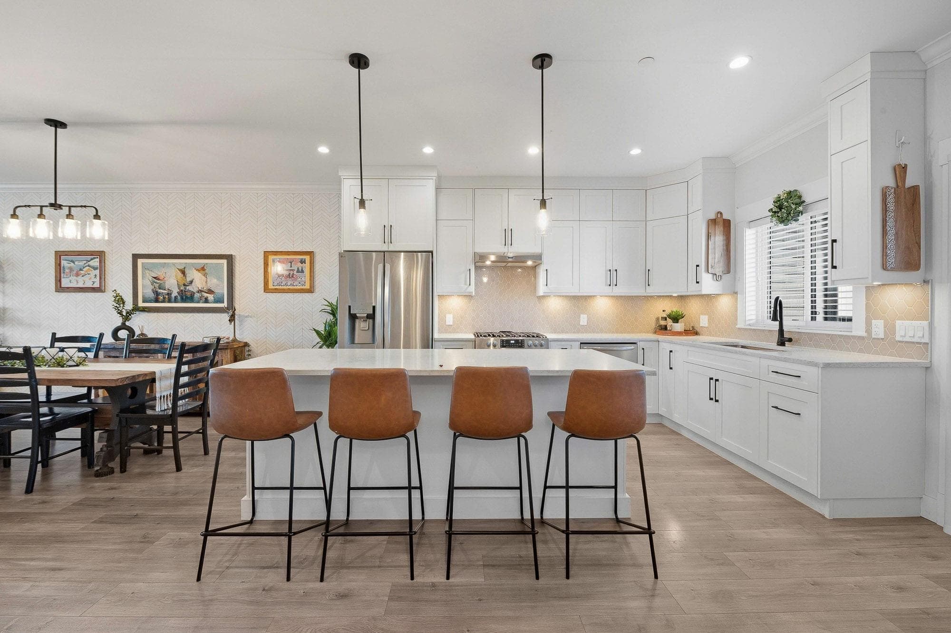
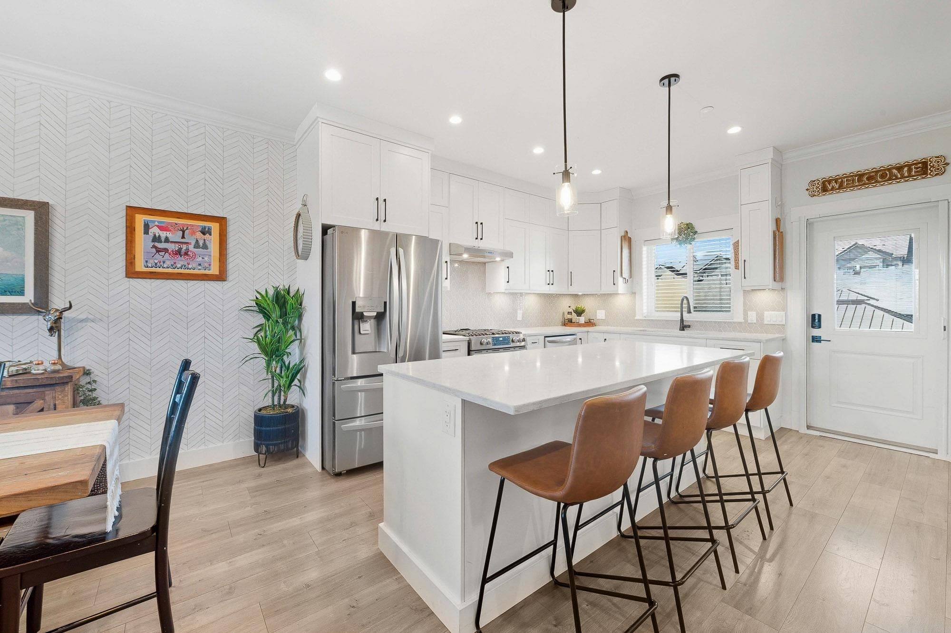
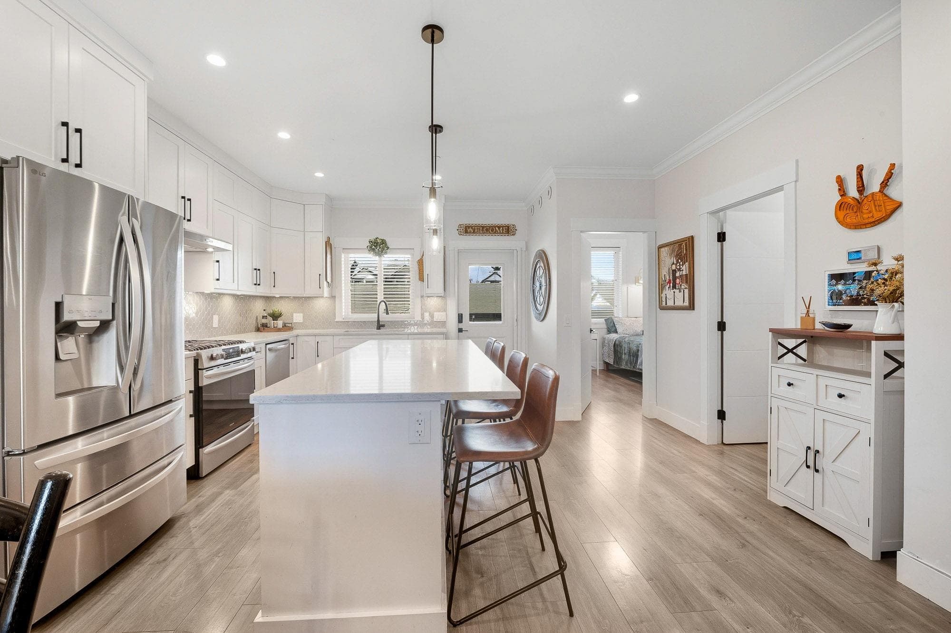
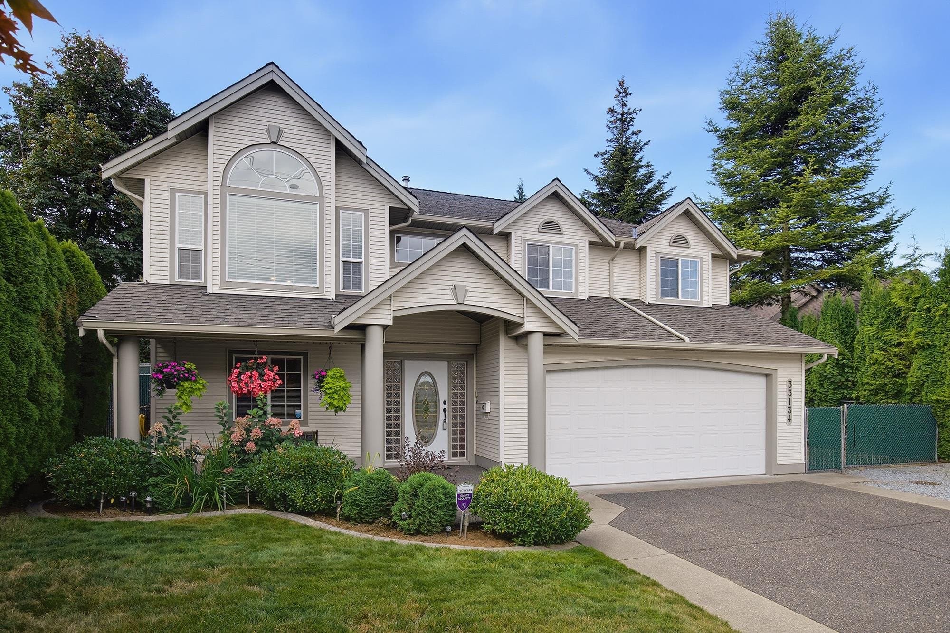
ROW HOME/NO STRATA 2,809 sq ft corner home featuring an open concept floor plan w/5 bed & 4 baths. Just 3 years old w/remaining home warranty coverage. Bright main living area w/ large entertaining island w/built-in bar fridge, oversized walk-in pantry, quartz countertops and stainless steel appliances, opening into generous living and dining spaces filled w/natural light. Bedroom on main ideal for guests, office or multi-generational living. Upstairs features 3 large bedrooms, including spacious primary w/spa-inspired ensuite w/glass walk-in shower, dual vanities and built-in makeup vanity. Basement w/media room & 1 bed suite, easily converted to 2 bedrooms. Large covered patio w/hot tub, backyard deck w/gas hookup, fenced yard and detached 2 car garage complete this exceptional home.
MLS® #
R3150884
Status
Active
Type
Residential
Sub-type
Row House (Non-Strata)
Style
3 Storey
Ownership
Freehold NonStrata
Bedrooms
6
Full Baths
3
Half Baths
1
Fireplaces
0
Living Area
2,809 sqft
Main Floor
944 sqft
Basement
Yes
Lot Size
3,526 sqft
Lot Dimensions
27 x
Frontage
27
Year Built
2022
Age
4 years
Structure
Residential Attached
Parking Stalls
4
Garage Spaces
2
Parking Type
Additional Parking, Garage Double, Concrete
Taxes
$3,592.86/yr
MLS® Area
Mission BC
City
Mission
Postal Code
V4S 0E3
Heating
Forced Air · Heat Pump · Natural Gas
Cooling / A/C
Central Air · Air Conditioning
Appliances
Washer/Dryer · Dishwasher · Refrigerator · Stove
Exterior Features
Balcony
Lot Features
Central Location, Recreation Nearby
Community
Shopping Nearby
Coordinates: 49.159946, -122.316367 · Map data © Google

$1,650
Mission BC
MLS® R3164423 · Listed by RE/MAX LIFESTYLES REALTY
Building permit history is currently available for City of Vancouver properties only.