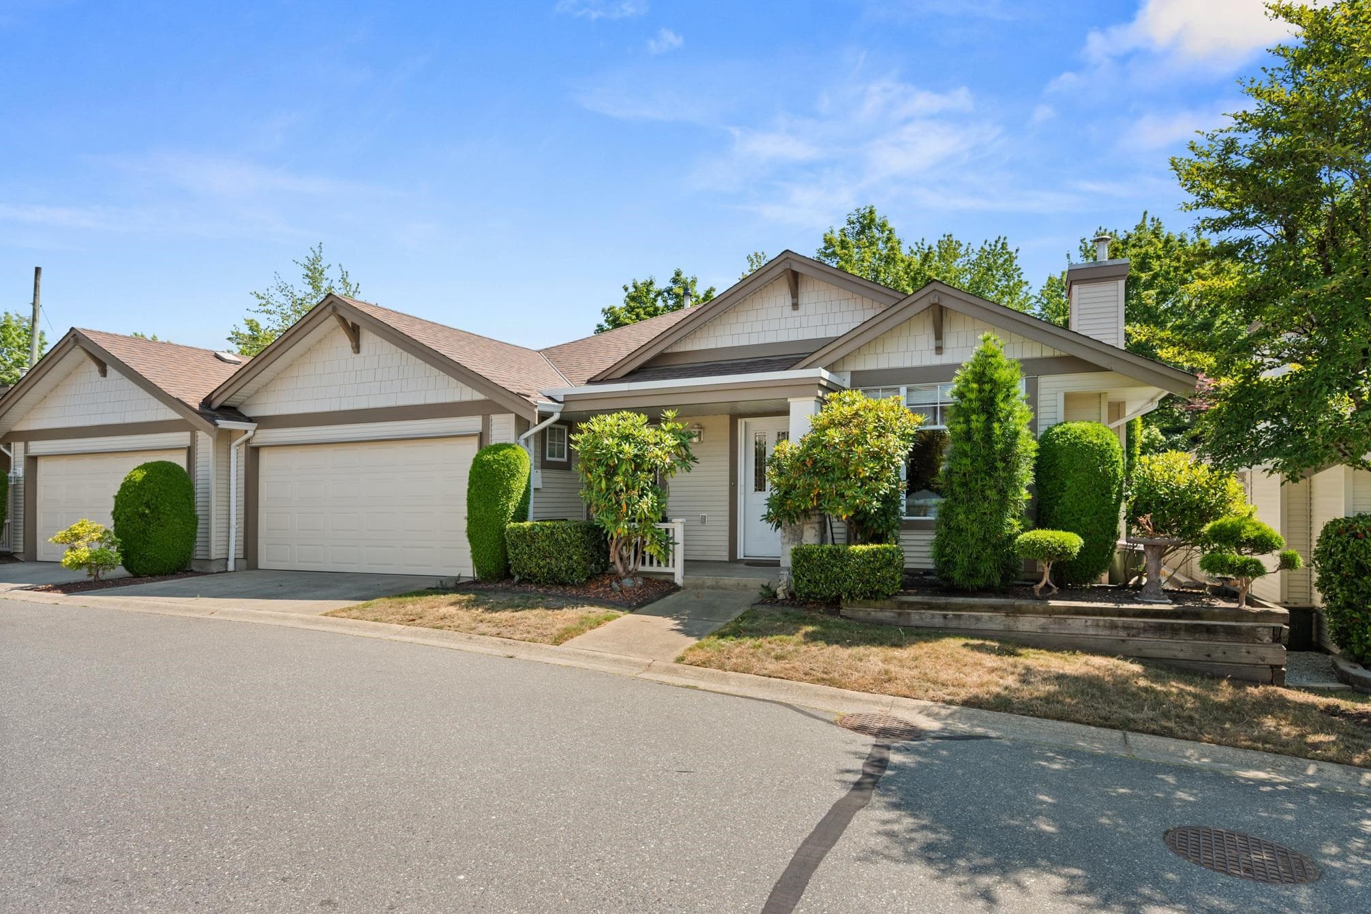
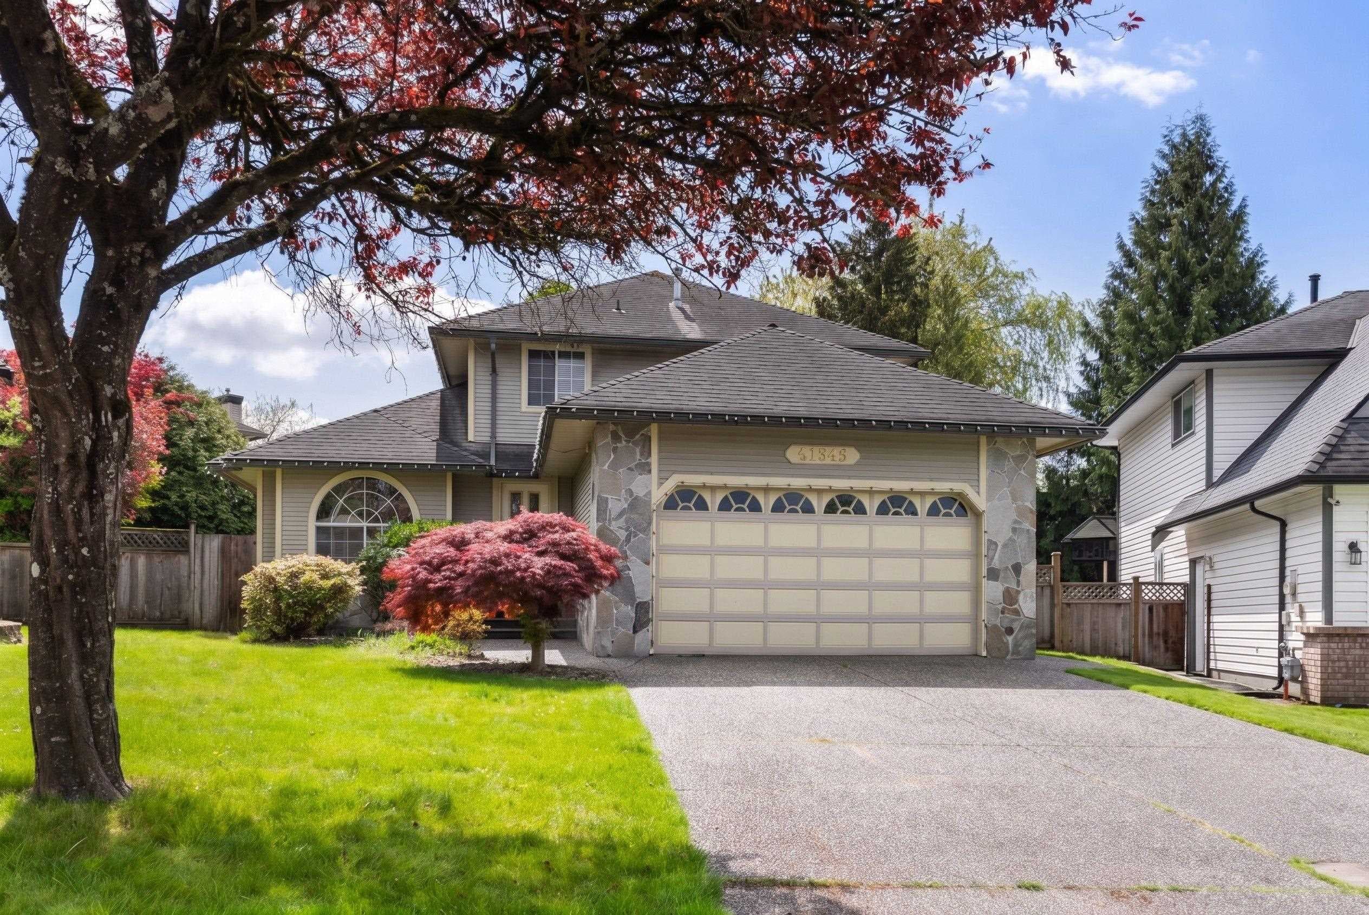
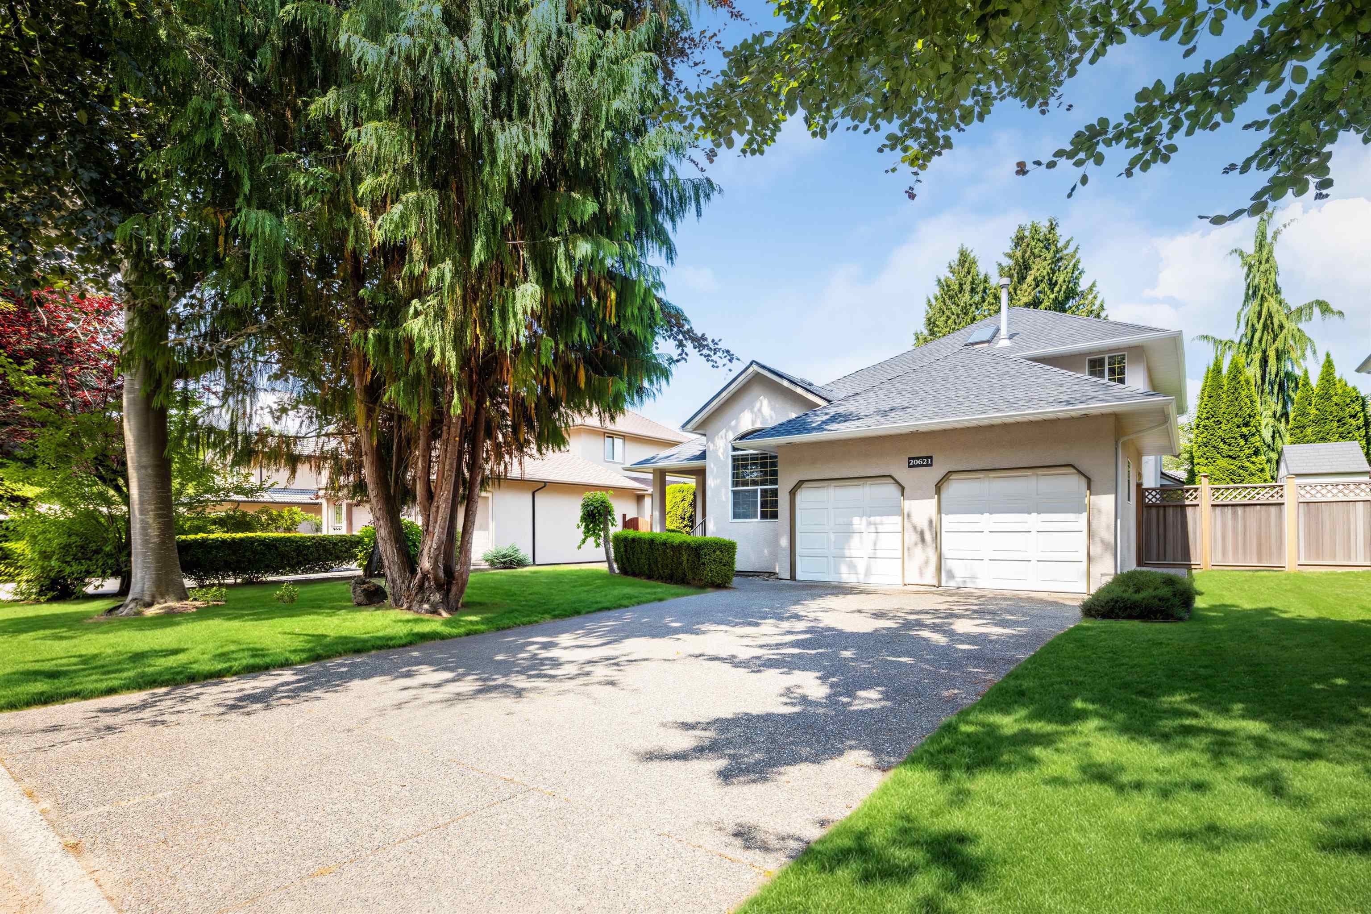
No photos available
$1,099,000
8670 206b Street, Langley, V1M 3X5
Listed by: Sutton Group-West Coast Realty · MLS®
5 Bedrooms 4 Bathrooms 2,417 sqft Built 1997 ResidentialListed Today
About This Property
Beautifully maintained Walnut Grove family home! Spacious living room, open kitchen and family room with gas fireplace. Upstairs features 3 bedrooms, 2 bathrooms, including a primary bedroom with ensuite. Crown mouldings and quality finishings throughout. Self-contained unauthorized 2-bedroom suite with separate entry. Central A/C, private backyard and detached double garage. Close to Hwy 1, shopping and parks. School: Alex Hope Elementary & Walnut Grove Secondary. Open House Sat & Sun 2-4 PM.
Fireplace
Property Details
MLS® #
R3150135
Status
Active
Type
Residential
Sub-type
Single Family Residence
Ownership
Freehold NonStrata
Bedrooms
5
Full Baths
3
Half Baths
1
Fireplaces
1
Living Area
2,417 sqft
Main Floor
831 sqft
Basement
Yes
Lot Size
2,691 sqft
Lot Dimensions
33 x 81
Frontage
33
Year Built
1997
Features & Finishes
Heating
Forced Air
Cooling / A/C
Air Conditioning
Appliances
Washer/Dryer · Dishwasher · Refrigerator · Stove
Laundry
In Unit
Fireplace
Gas
Exterior Features
Private Yard
Building & Community
Lot Features
Lane Access
Location
Open in Google MapsCoordinates: 49.160251, -122.649144 · Map data © Google
Draft CPS Offer