$1,399,999
Listed by: RE/MAX Treeland Realty · MLS®
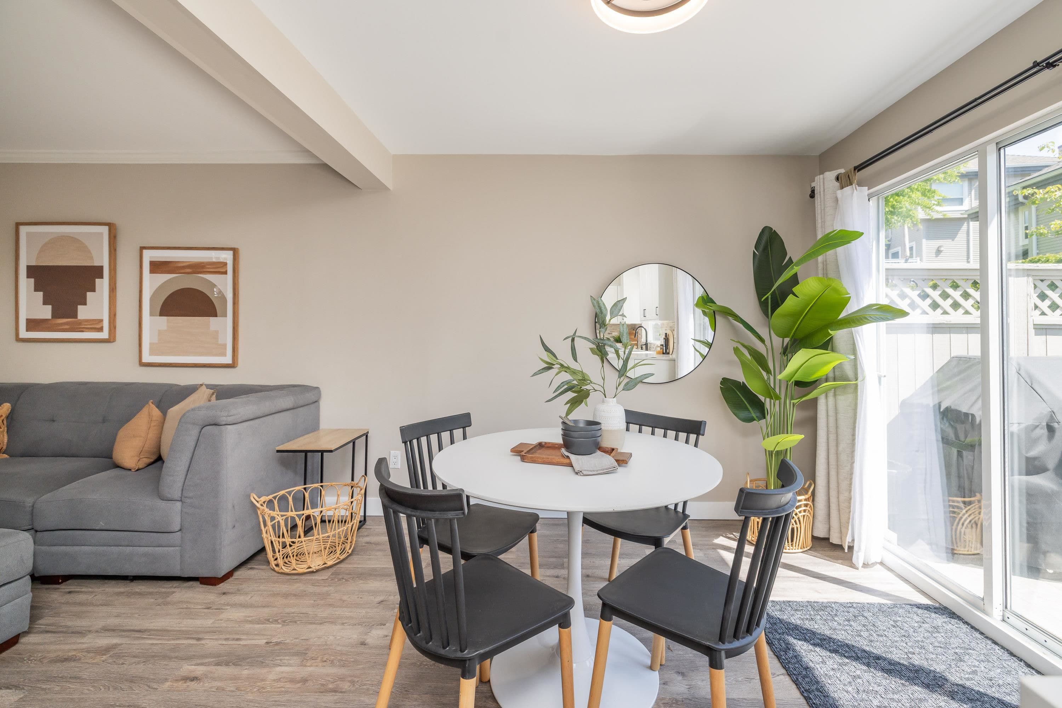
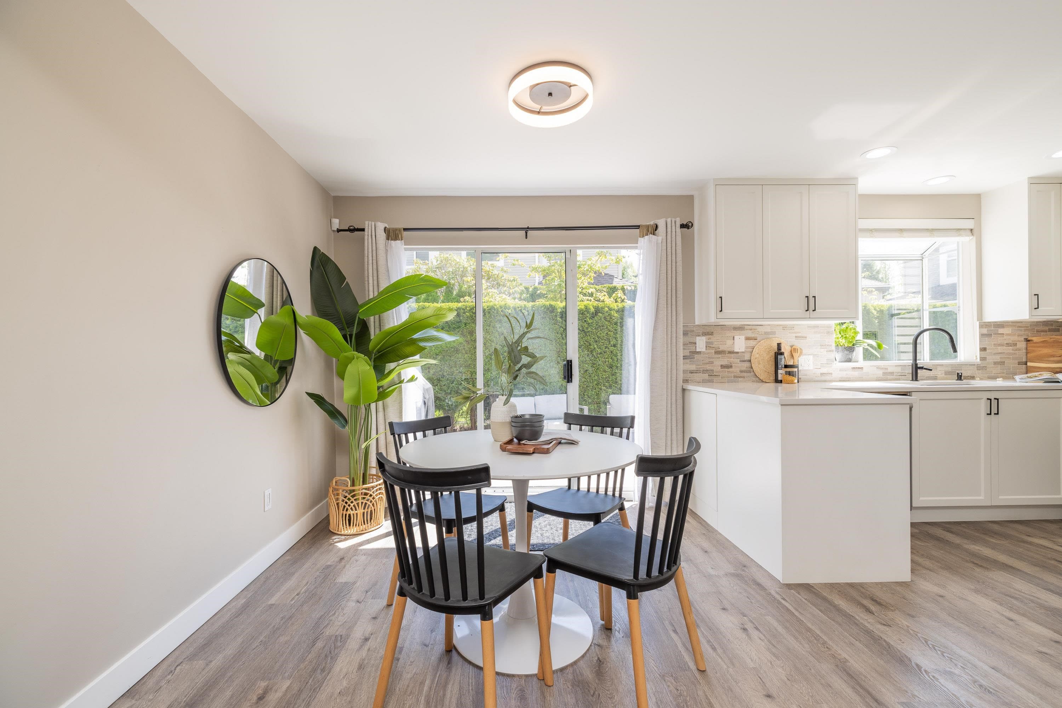
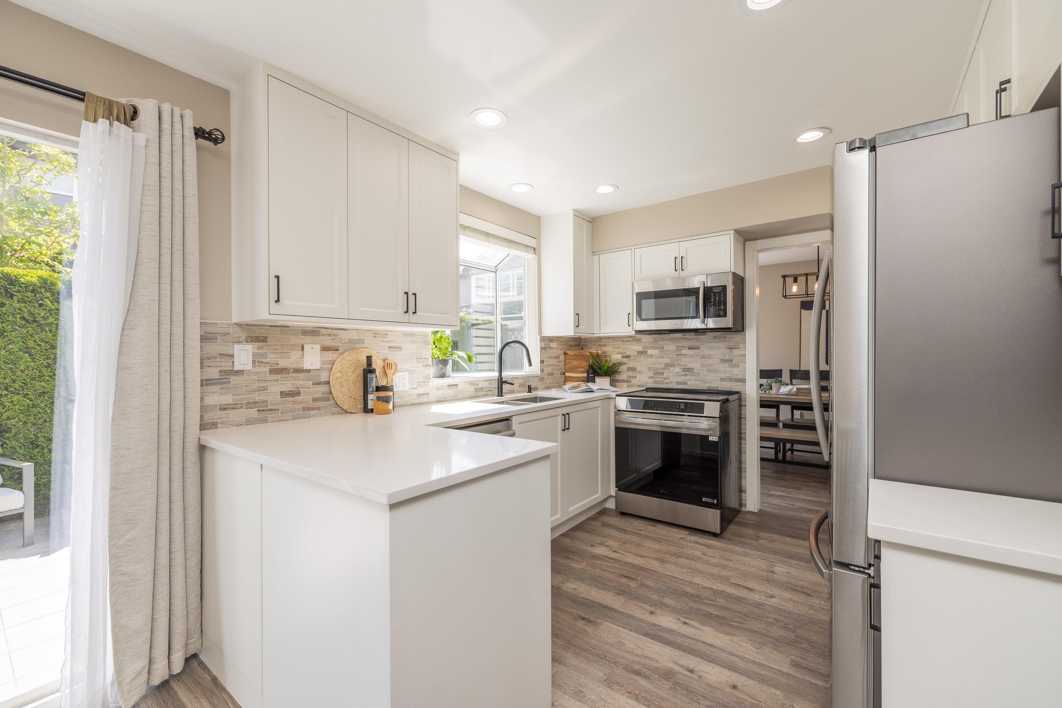
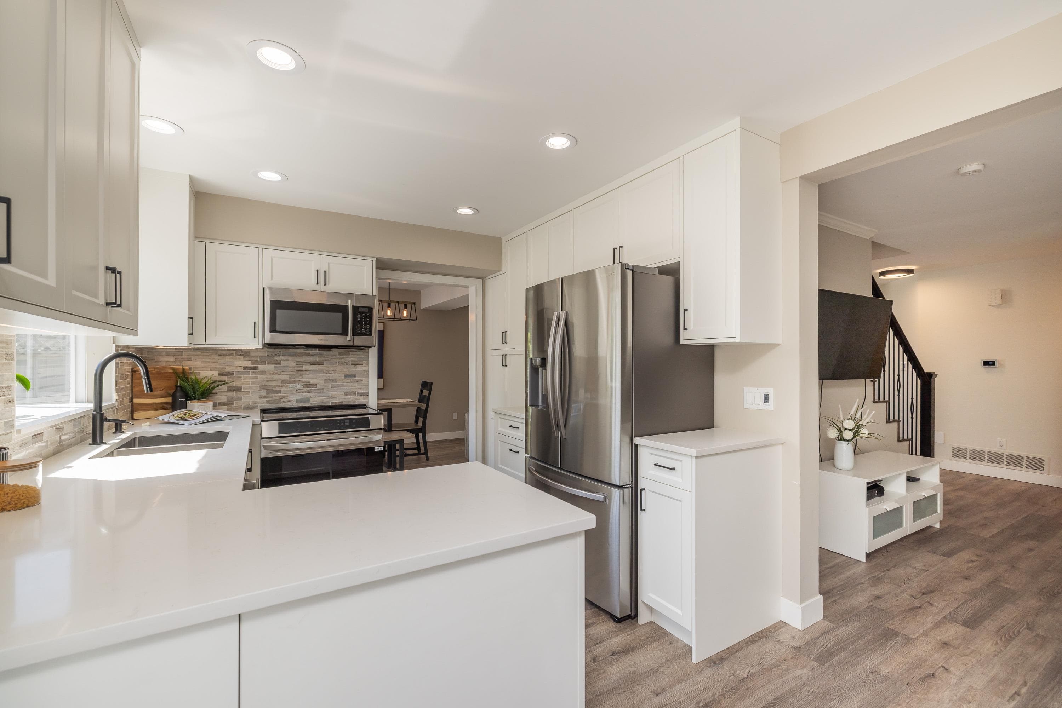
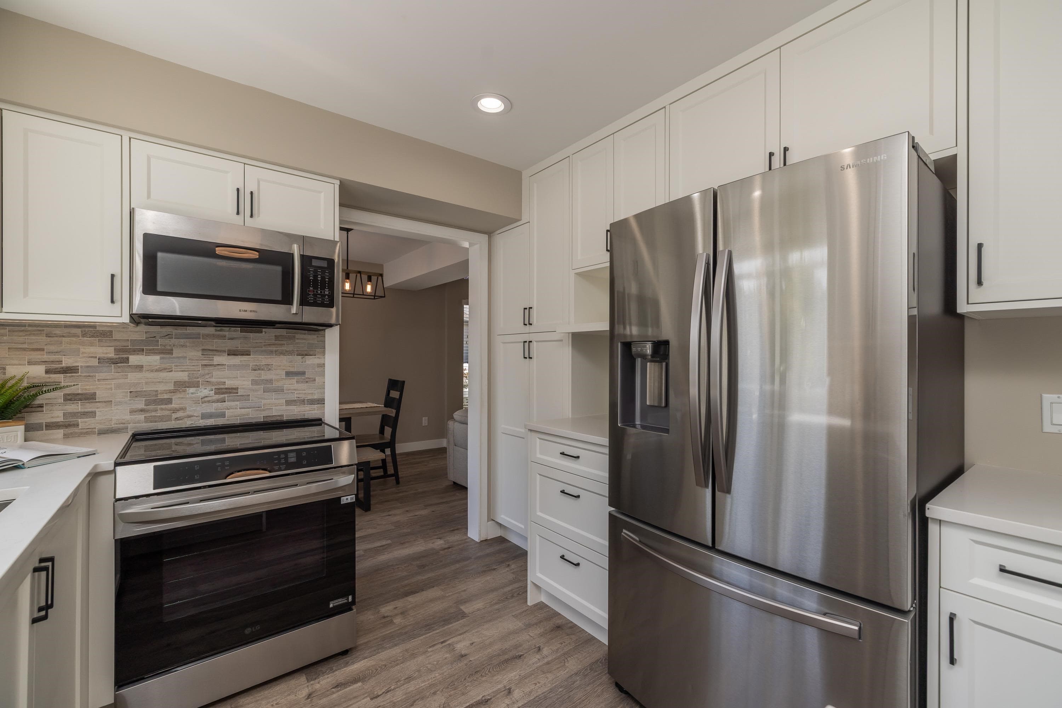
Welcome to Salish Estates! This bright and spacious south-facing corner home offers nearly 1,800 sq. ft. over two levels. Featuring 4 bedrooms and 2.5 bathrooms, this duplex-style townhome feels like a detached house with its modern open-concept layout and updated renovations throughout. Highlights include vaulted ceilings, new lighting, appliances, custom closets/blinds, and a new washer/dryer. The kitchen and dining area open onto a large south-facing patio, perfect for entertaining. Enjoy ample storage with a double garage and huge attic space. Pet-friendly (1 pet) and not on leasehold land. Steps to Parkgate Village and Seymour Golf Course! Home is where your Storey begins!
MLS® #
R3144117
Status
Active
Type
Residential
Sub-type
Townhouse
Ownership
Freehold Strata
Bedrooms
4
Full Baths
2
Half Baths
1
Fireplaces
1
Living Area
1,782 sqft
Main Floor
840 sqft
Year Built
1988
Age
38 years
Structure
Residential Attached
Parking Stalls
2
Garage Spaces
2
Parking Type
Garage Double, Guest, Front Access, Garage Door Opener
Strata Fee
$551.09/mo
Taxes
$4,385.38/yr
MLS® Area
Roche Point
City
North Vancouver
Postal Code
V7H 2W5
Subdivision
Salish Estates
Heating
Forced Air · Natural Gas
Appliances
Washer/Dryer · Dishwasher · Refrigerator · Stove · Microwave
Laundry
In Unit
Fireplace
Gas
Security
Security System
Windows
Window Coverings
Interior Features
Vaulted Ceiling(s)
Exterior Features
Garden
Pets
Cats OK, Dogs OK, Number Limit (One), Yes With Restrictions
Lot Features
Central Location, Near Golf Course, Recreation Nearby, Ski Hill Nearby
Community
Shopping Nearby
Building Amenities
Trash · Maintenance Grounds · Management · Snow Removal
MLS® R3148263 · Listed by Royal LePage Sussex
Building permit history is currently available for City of Vancouver properties only.