$759,900
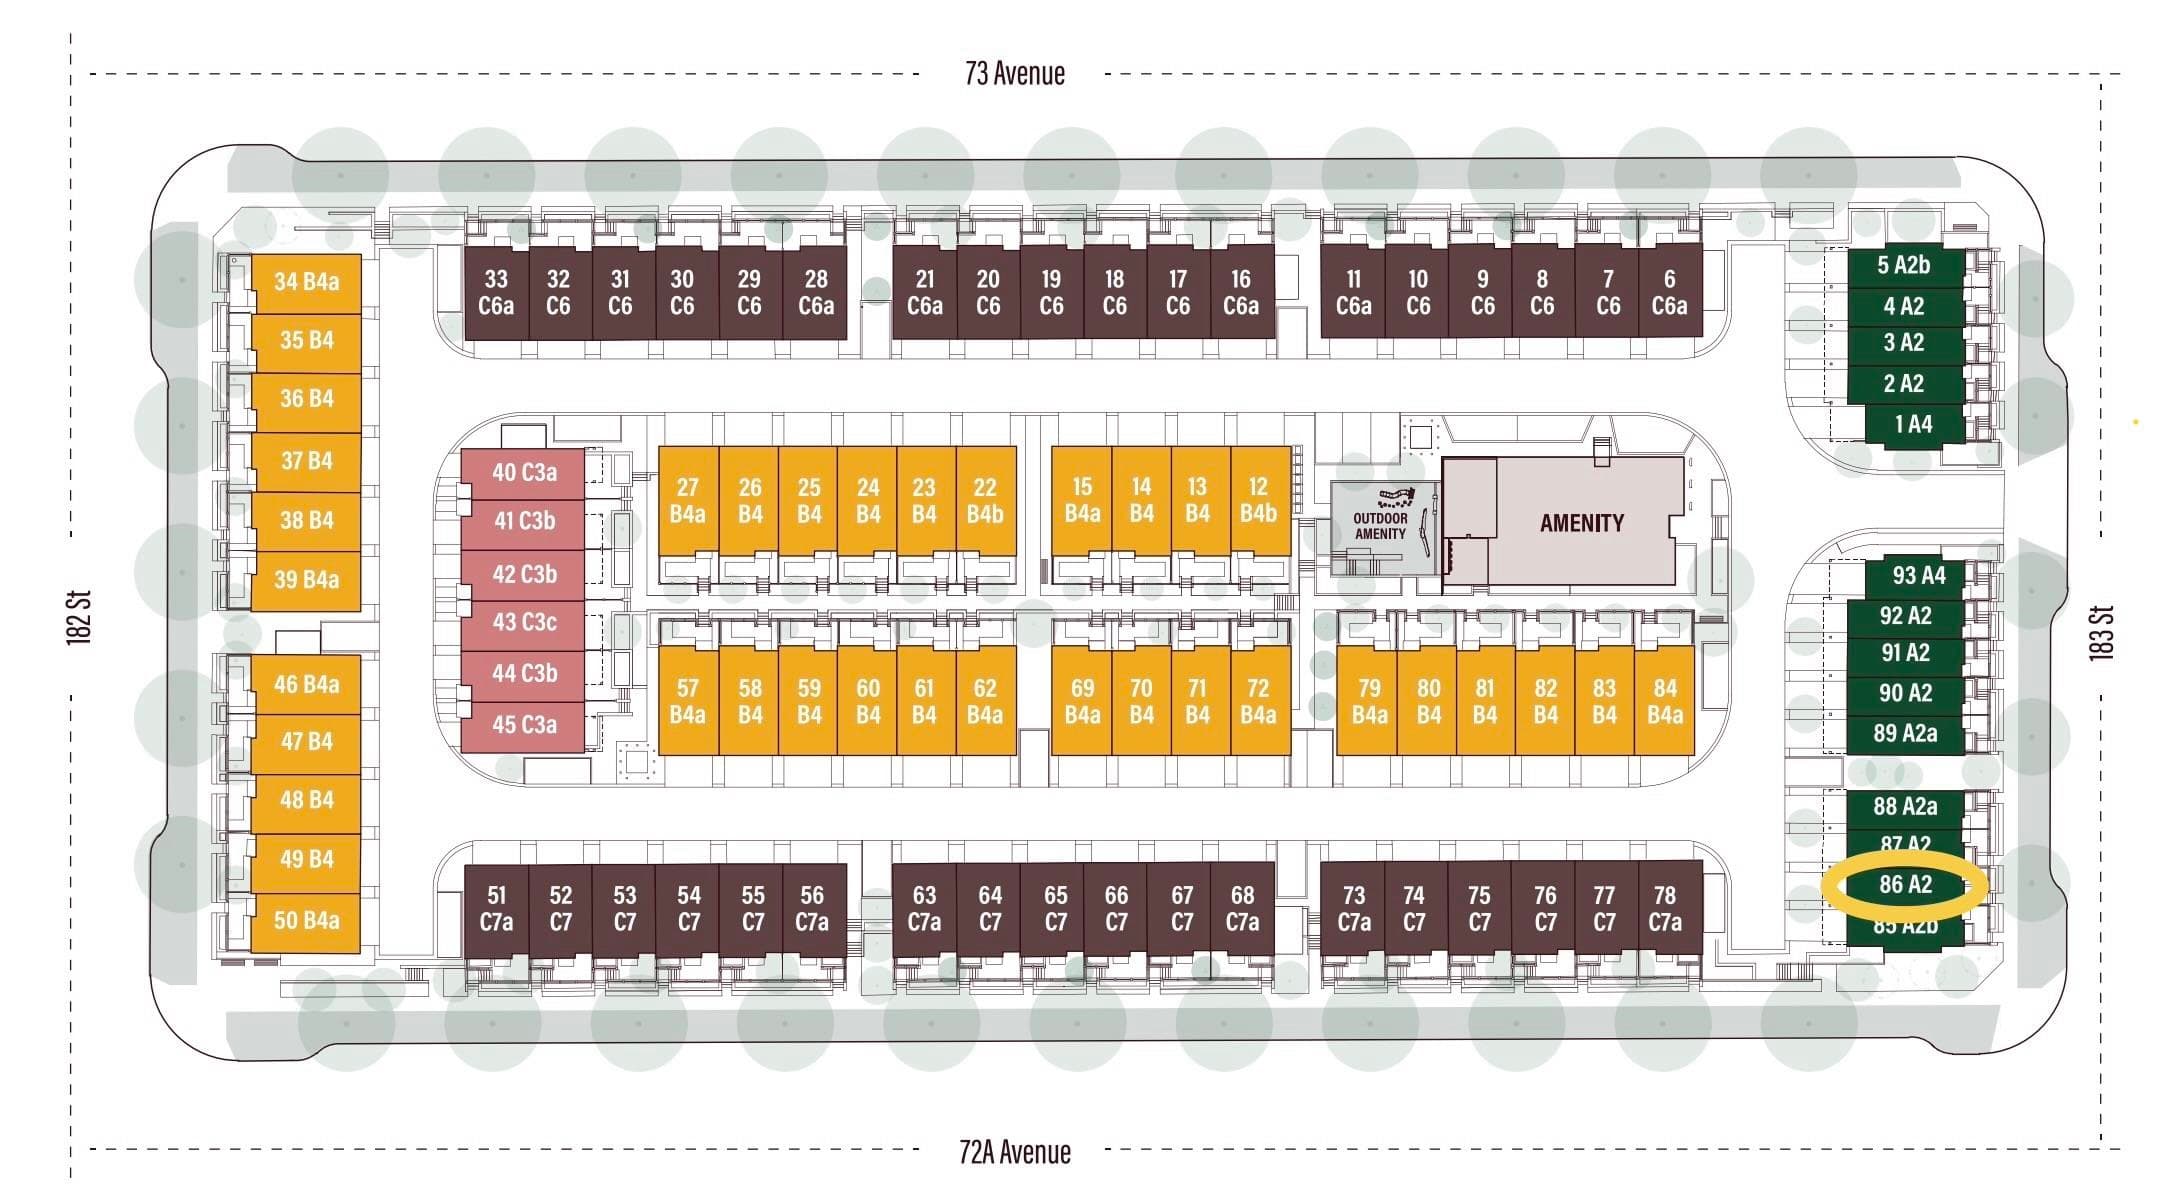
86 - 7273 183 Street, Surrey, V3S 9E4
Listed by: Qualico Realty · MLS®
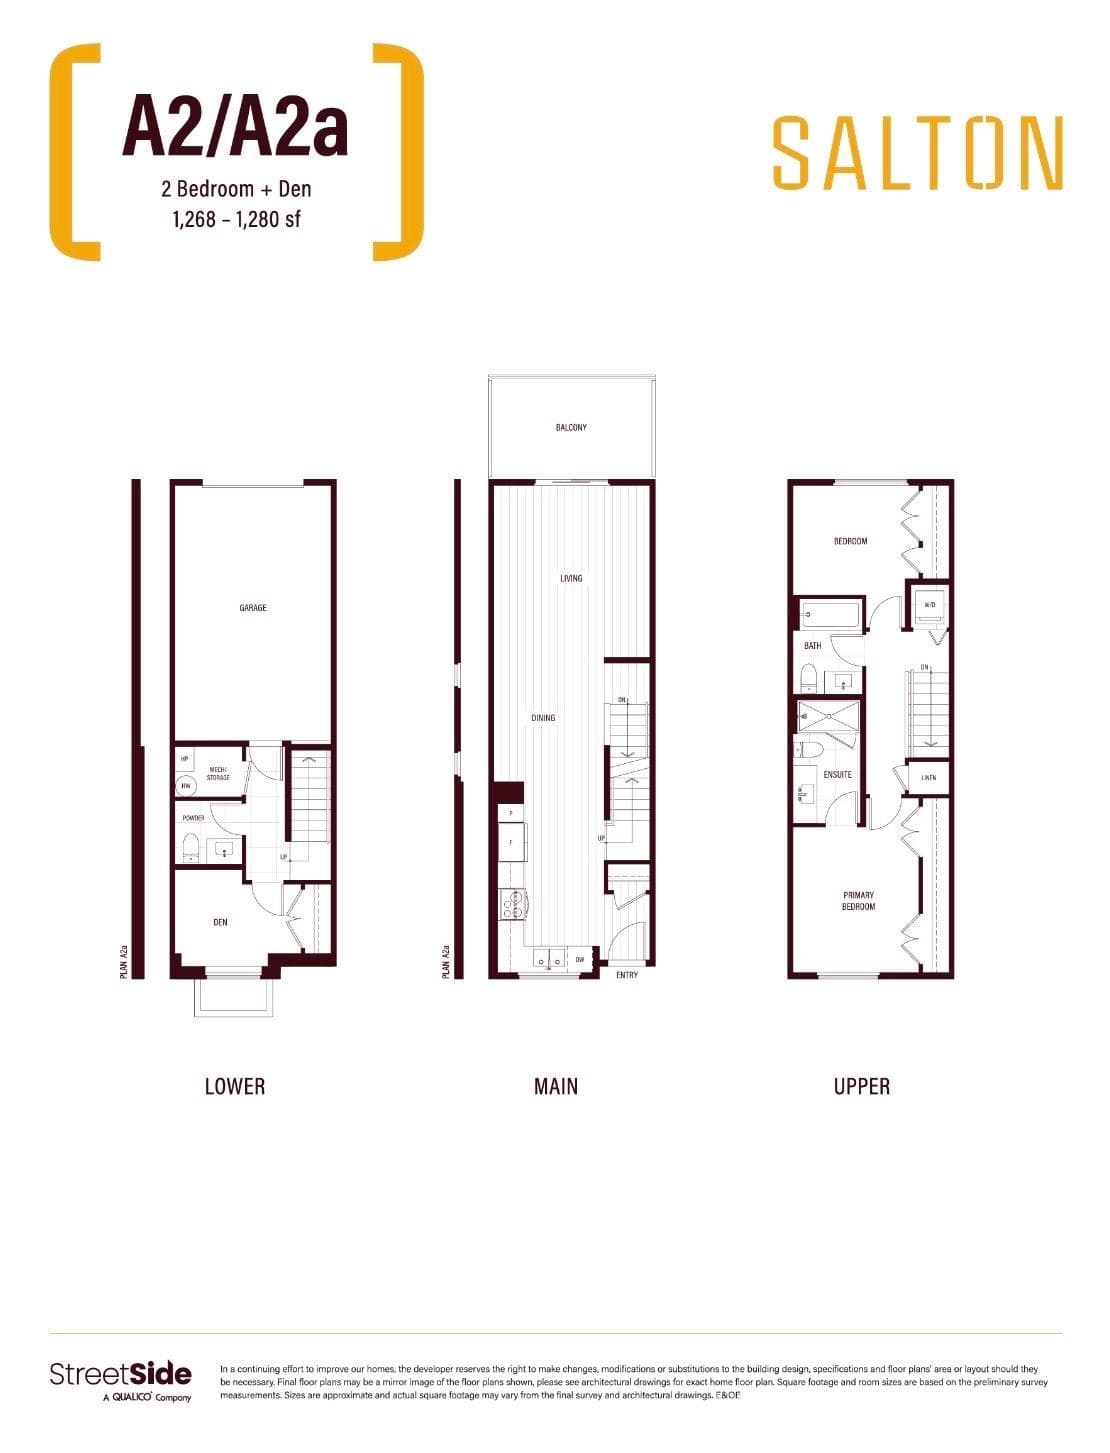
2 Bedrooms 3 Bathrooms 1,268 sqft Built 2026 Residential
$759,900
Listed by: Qualico Realty · MLS®
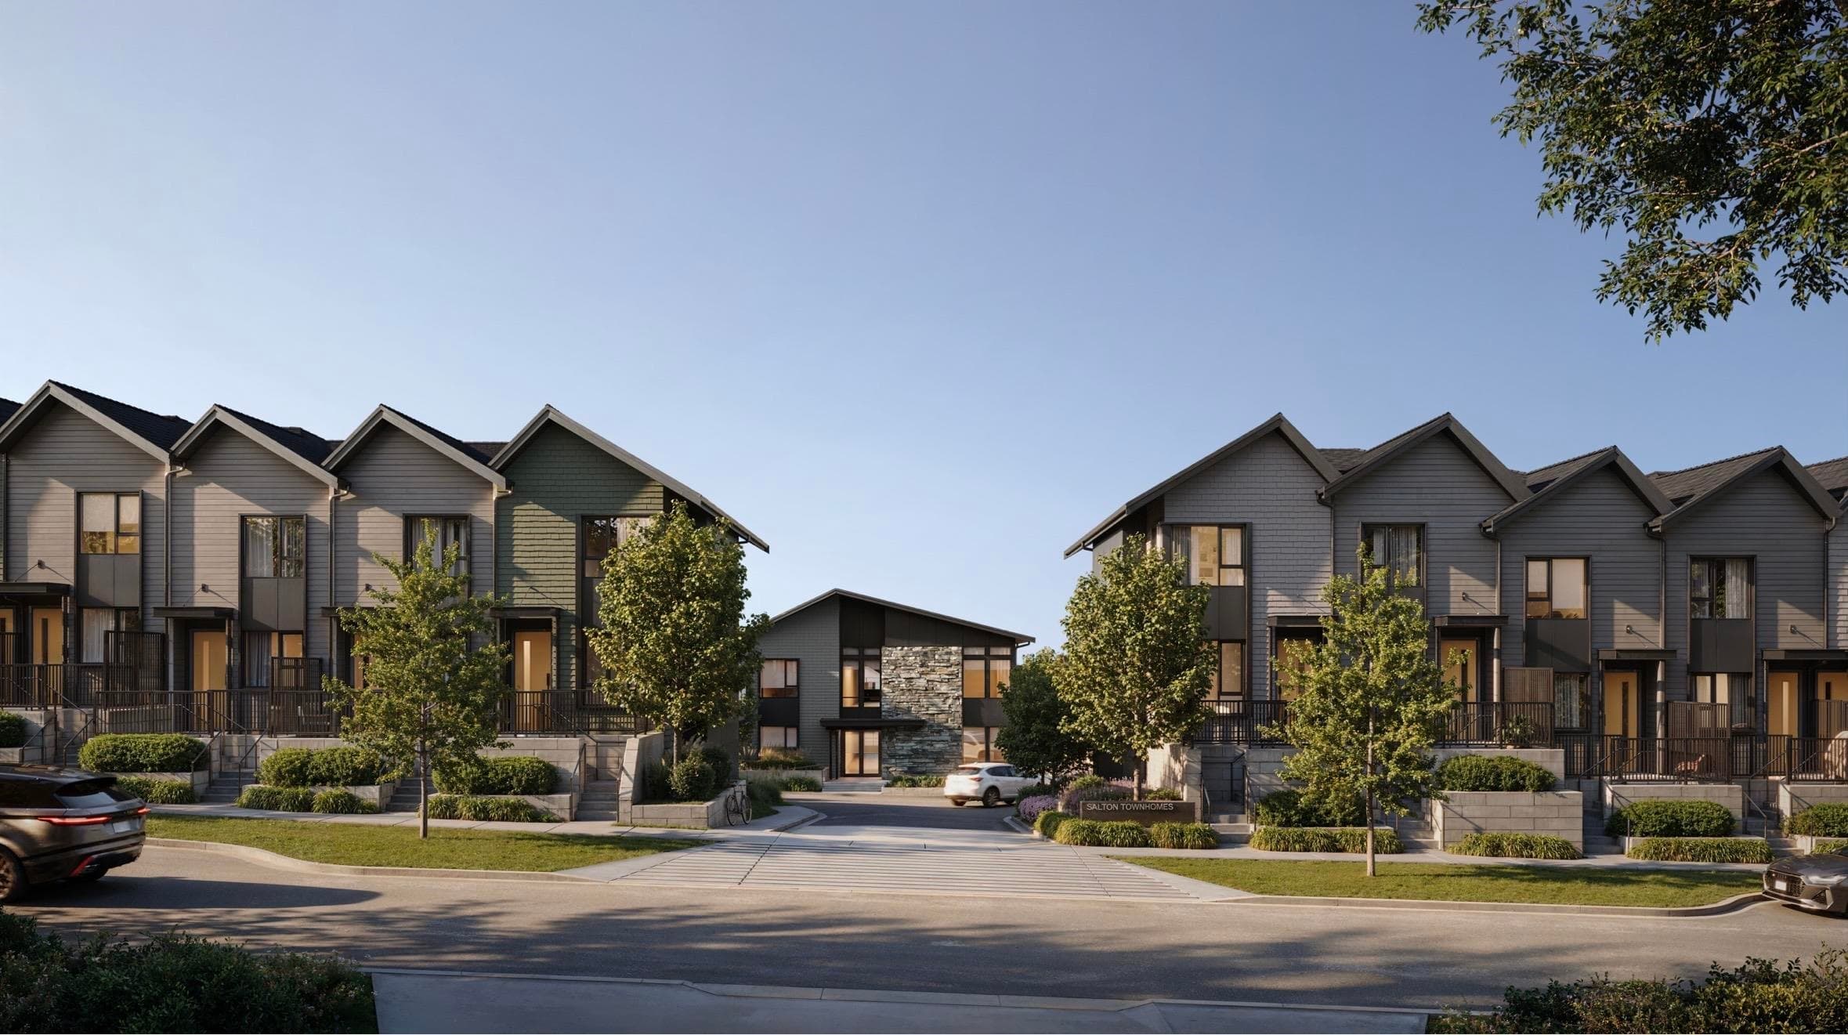
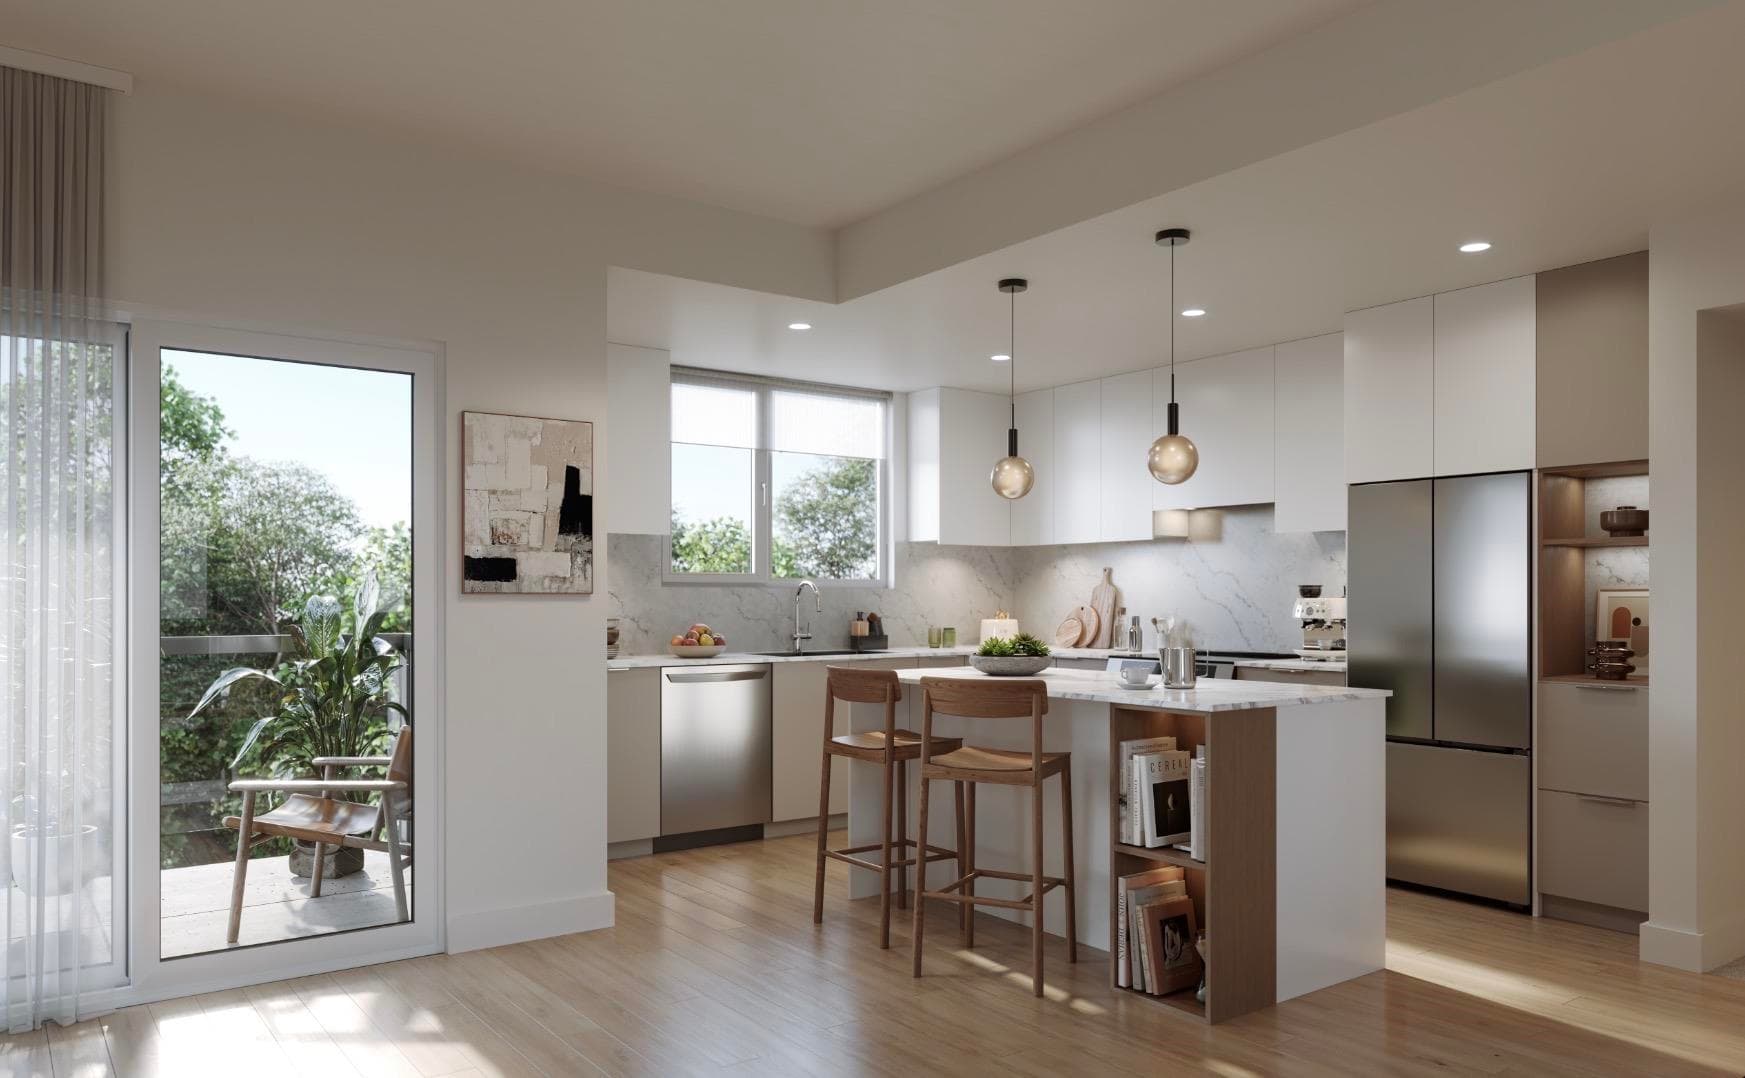
Welcome to SALTON, a family-oriented townhome community by award-winning StreetSide Developments. Built to Step 3 Energy Code, these quality homes feature heat pumps for heating and COOLING, real PLYWOOD construction, LG stainless steel appliances, quartz countertops, and space for two vehicles. This thoughtfully designed 2-bedroom + den home is estimated for completion in Spring 2027. Residents will enjoy exclusive access to a future private 5,000+ sq ft amenity building. Close to parks, schools, everyday amenities, and the future Hillcrest SkyTrain Station - just a 12 minute walk away. Visit the Discovery Centre Saturday to Wednesday by appointment only located at 7273 183 Street (west of École Salish Secondary).
MLS® #
R3153480
Status
Active
Type
Residential
Sub-type
Townhouse
Style
3 Storey
Ownership
Freehold Strata
Bedrooms
2
Full Baths
2
Half Baths
1
Living Area
1,268 sqft
Main Floor
514 sqft
Year Built
2026
Structure
Residential Attached
Parking Stalls
2
Garage Spaces
1
Carport
1 spaces
Parking Type
Carport Single, Garage Single, Tandem, Rear Access, Garage Door Opener
Strata Fee
$278.18/mo
MLS® Area
Clayton
City
Surrey
Postal Code
V3S 9E4
Subdivision
Salton
Heating
Electric · Forced Air · Heat Pump
Appliances
Washer/Dryer · Dishwasher · Refrigerator · Stove · Microwave
Security
Prewired · Smoke Detector(s)
Exterior Features
Playground · Balcony
Pets
Cats OK, Dogs OK, Number Limit (Two), Yes With Restrictions
Lot Features
Central Location, Recreation Nearby
Community
Shopping Nearby
Building Amenities
Clubhouse · Exercise Centre · Trash · Maintenance Grounds · Management · Sewer · Snow Removal · Water
Coordinates: 49.135058, -122.716956 · Map data © Google
2 bd · 3 ba · 1,268 sqft
MLS® R3121091 · Qualico Realty
$789,900
$819,900
Clayton
MLS® R3167115 · Listed by Royal LePage West Real Estate Services
Building permit history is currently available for City of Vancouver properties only.