$1,080,000
Listed by: RE/MAX Westcoast · MLS®
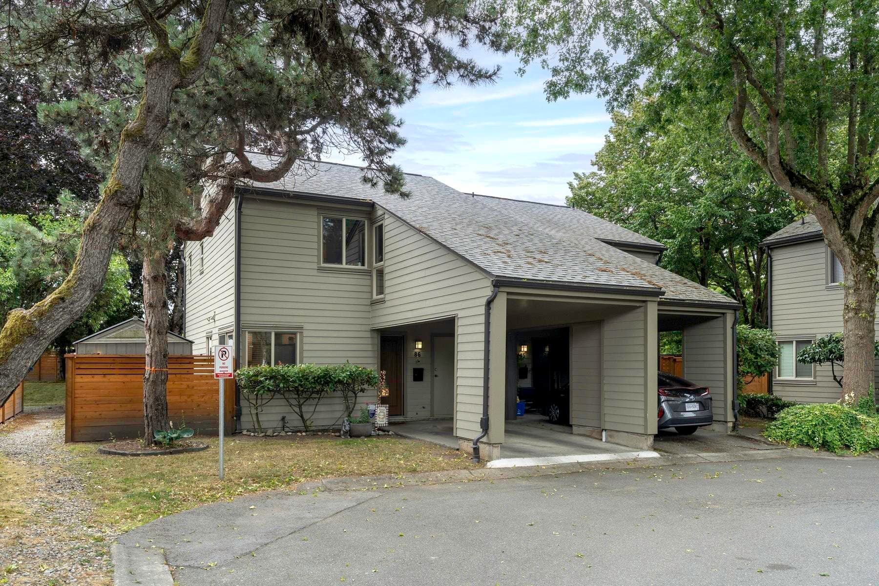
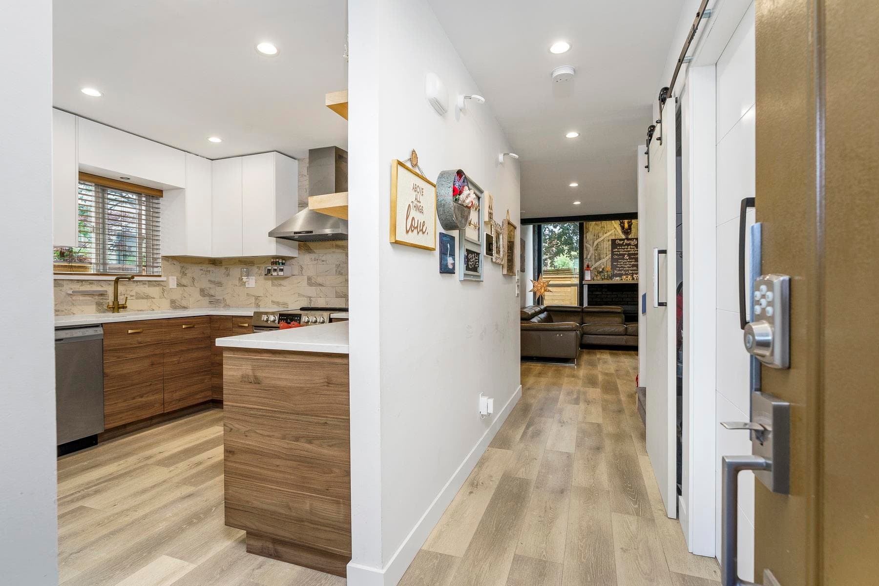
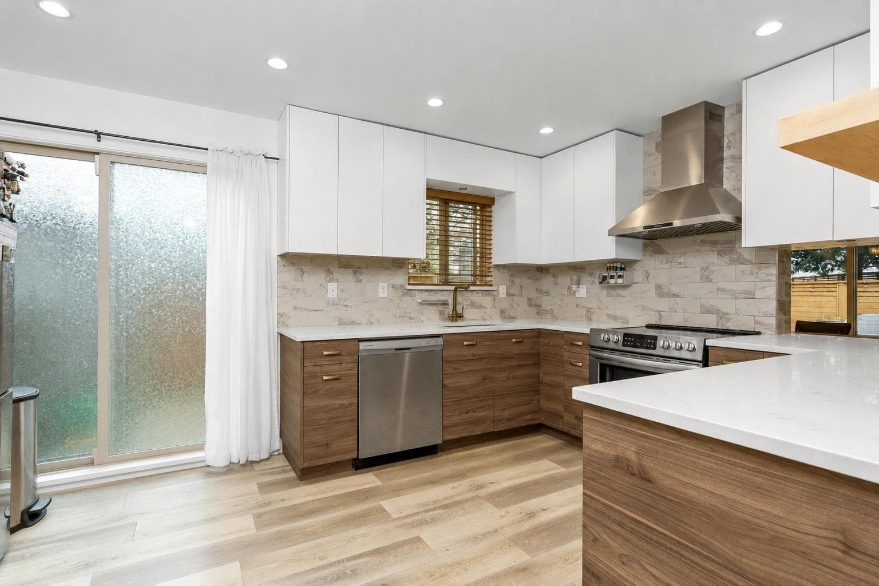
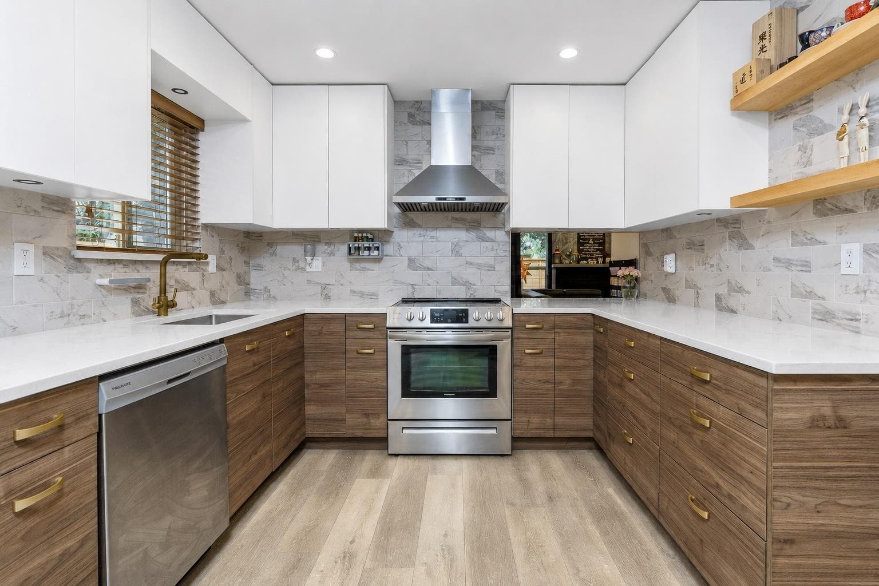
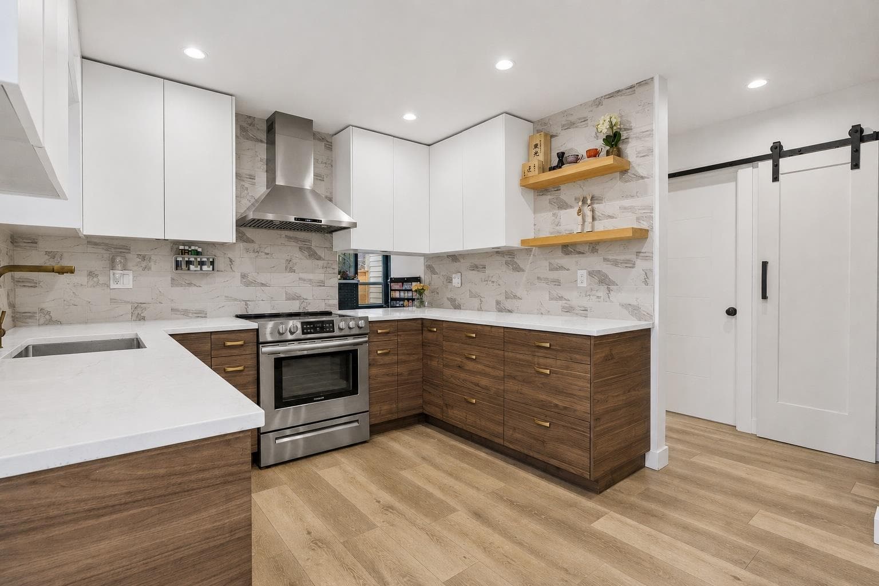
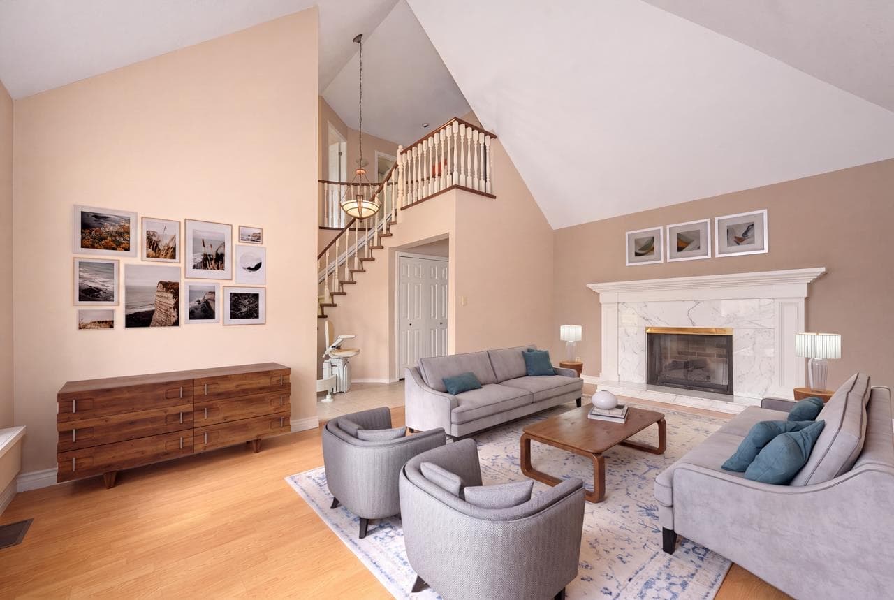
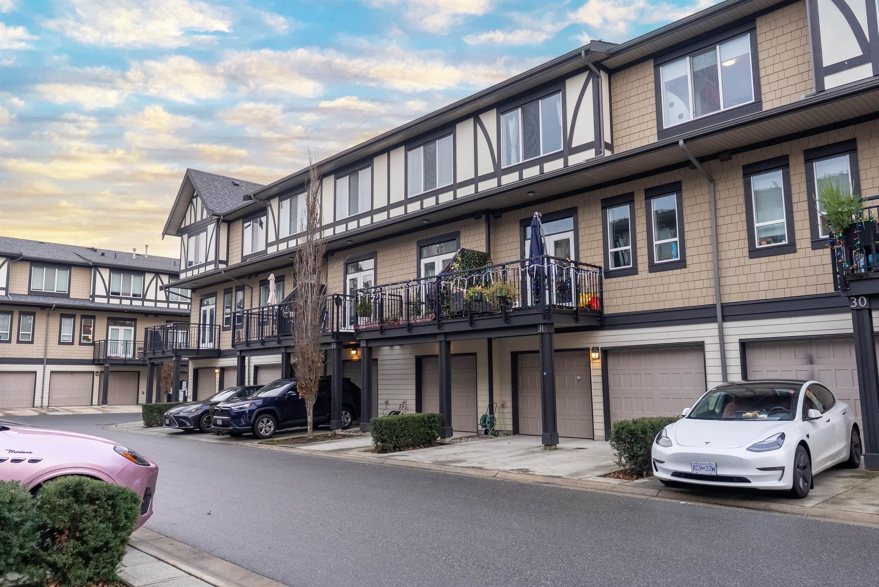
Welcome to Timberwood Village, a beautifully updated duplex style townhouse in one of Richmond’s most desirable family neighbourhoods. Love hosting family and friends? This completely updated interior and exterior townhouse was made for it. The open-concept main floor flows seamlessly from the stylish kitchen to the spacious living and dining areas, making it easy to stay connected with your guests. Step outside to an incredibly large, private backyard featuring a huge deck, patio, and plenty of room for summer BBQs, kids to play, or simply relaxing outdoors. The complex has also undergone extensive exterior upgrades, including Hardie Plank siding, windows, doors, roofing and fireplaces, fences, providing added peace of mind. School catchment: Blundell Elementary, Steveston-London.
MLS® #
R3150161
Status
Active
Type
Residential
Sub-type
Townhouse
Ownership
Freehold Strata
Bedrooms
3
Full Baths
1
Half Baths
2
Fireplaces
1
Living Area
1,541 sqft
Main Floor
1,541 sqft
Stories
2
Year Built
1977
Age
49 years
Structure
Residential Attached
Parking Stalls
1
Carport
1 spaces
Parking Type
Carport Single, Open, Guest, Front Access, Concrete
Strata Fee
$565.61/mo
Taxes
$3,327.23/yr
MLS® Area
Woodwards
City
Richmond
Postal Code
V7C 4T8
Subdivision
Timberwood
Heating
Baseboard
Appliances
Washer/Dryer · Dishwasher · Refrigerator · Stove · Wine Cooler
Laundry
In Unit
Fireplace
Gas
Windows
Window Coverings
Interior Features
Storage · Vaulted Ceiling(s) · Wet Bar
Exterior Features
Private Yard
Pets
Cats OK, Dogs OK, Number Limit (One), Yes With Restrictions
Lot Features
Central Location, Private, Recreation Nearby
Pool
Outdoor Pool
Community
Shopping Nearby
Building Amenities
Exercise Centre · Trash · Maintenance Grounds · Management · Recreation Facilities · Snow Removal
3 bd · 3 ba · 1,560 sqft
MLS® R3125016 · Oakwyn Realty Ltd.
$1,039,000
Building permit history is currently available for City of Vancouver properties only.