$3,499,000
Listed by: Sutton Group - 1st West Realty · MLS®
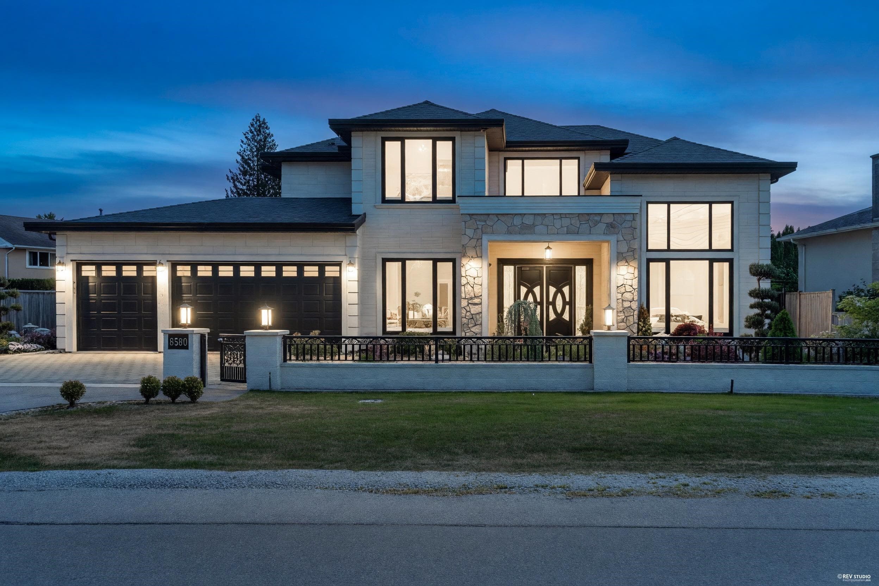
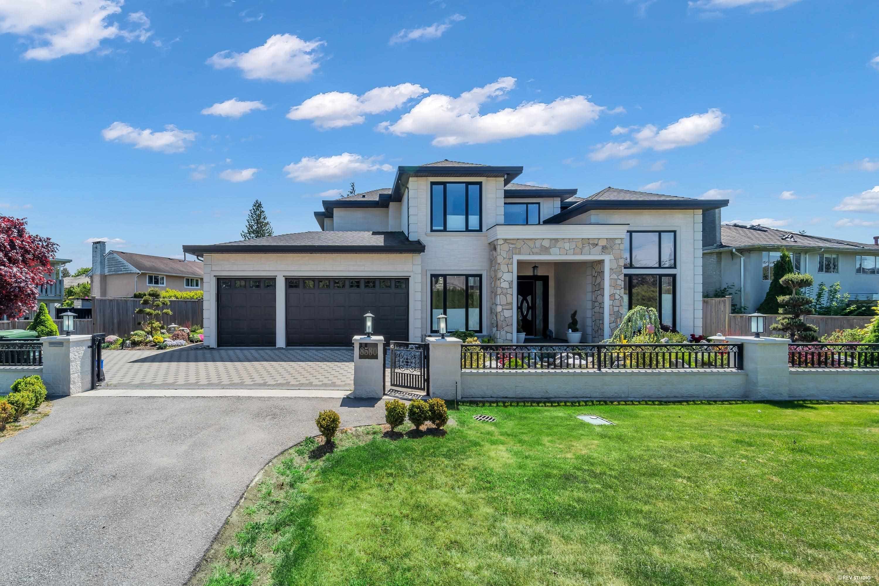
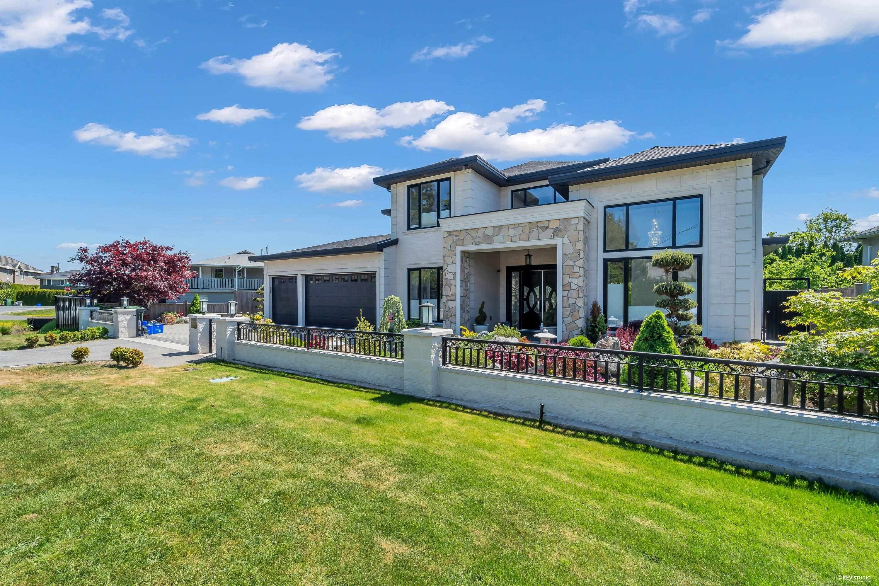
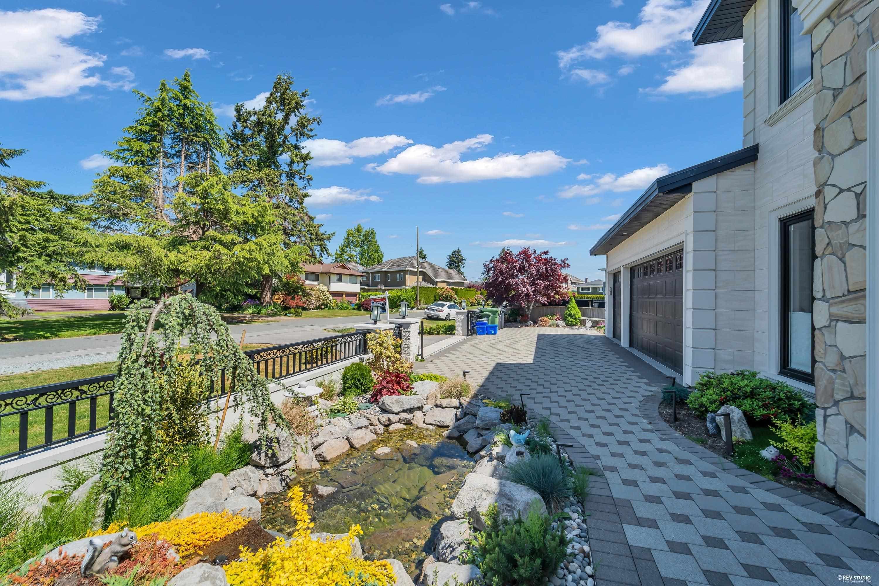
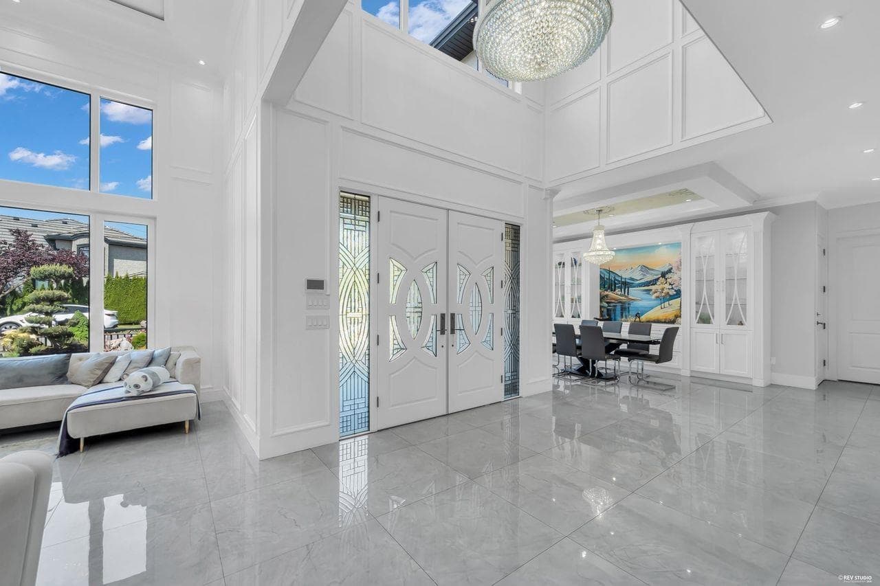
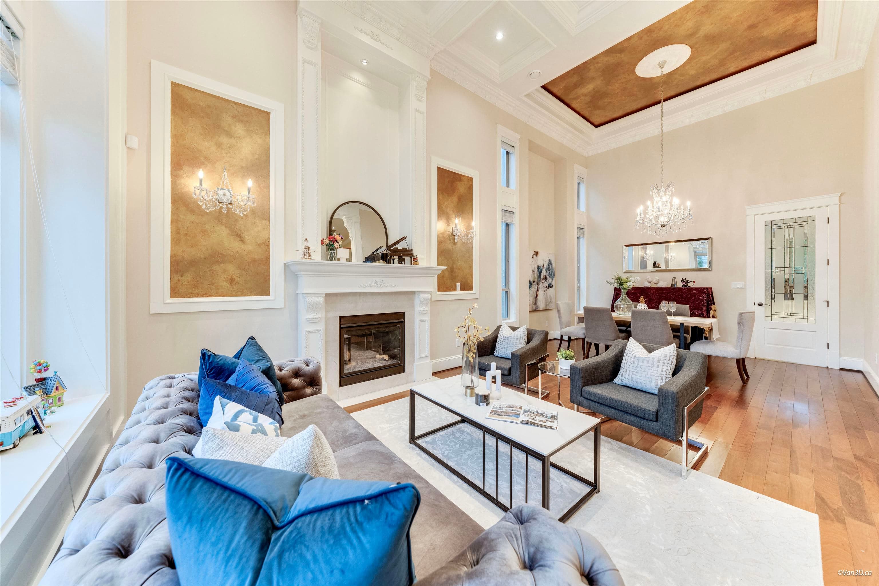
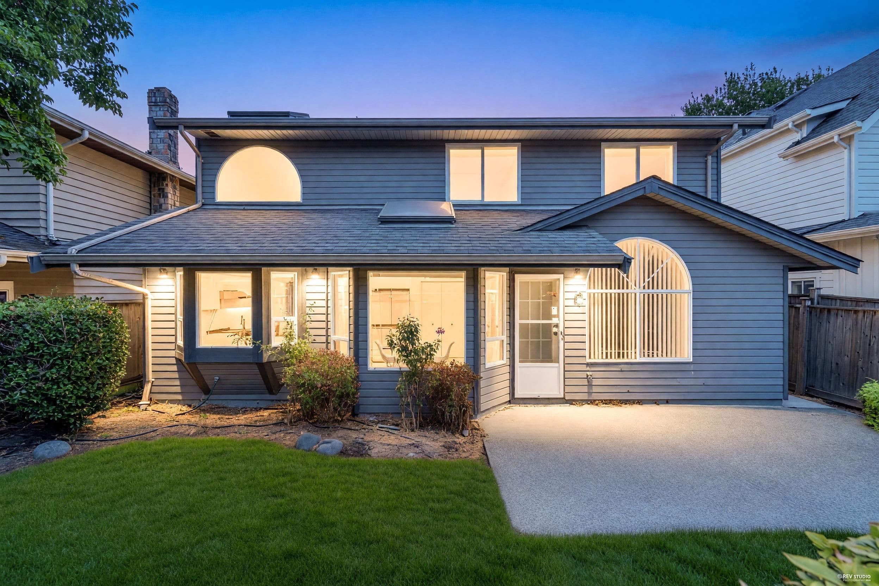
Located in a quiet yet convenient pocket of central Richmond, this custom built home offers quality craftsmanship and thoughtful design throughout. Situated on an expansive 8,539 sf lot, the home features nearly 4,000 sf of living space with 4 spacious upstairs ensuites, plus a legal 1 bedroom suite and additional bedroom/media room setup with separate entrance for flexible living. The main kitchen is equipped with premium Thermador appliances and complemented by a full spice kitchen. The family room opens to a covered patio with gas BBQ hookup and a private backyard featuring a putting green and powered storage shed. Additional highlights include a grand 19’ foyer ceiling, custom spiral staircase, floor-to-ceiling windows, professionally landscaped yards, and a 3 car garage.
MLS® #
R3122889
Status
Active
Type
Residential
Sub-type
Single Family Residence
Ownership
Freehold NonStrata
Bedrooms
5
Full Baths
6
Half Baths
1
Fireplaces
3
Living Area
3,856 sqft
Main Floor
2,309 sqft
Lot Size
8,539 sqft
Lot Dimensions
100 x
Frontage
100
Year Built
2021
Age
5 years
Structure
Residential Detached
Parking Stalls
5
Garage Spaces
3
Parking Type
Garage Triple
Taxes
$12,681.84/yr
MLS® Area
Lackner
City
Richmond
Postal Code
V7C 3G4
Heating
Other
Fireplace
Electric
Exterior Features
No Outdoor Area
Coordinates: 49.150347, -123.161182 · Map data © Google
Building permit history is currently available for City of Vancouver properties only.