$949,900
Listed by: eXp Realty of Canada, Inc. · MLS®
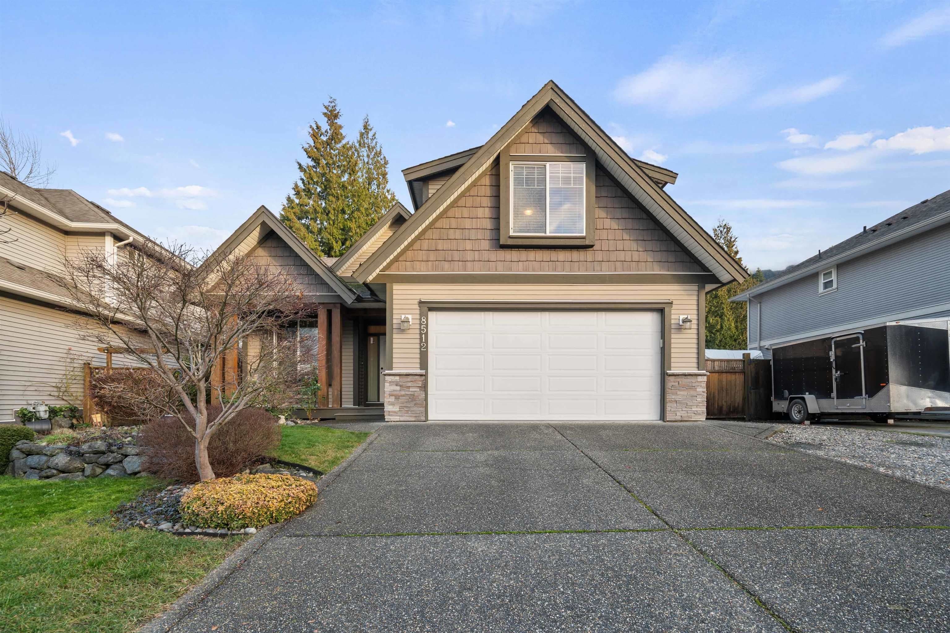
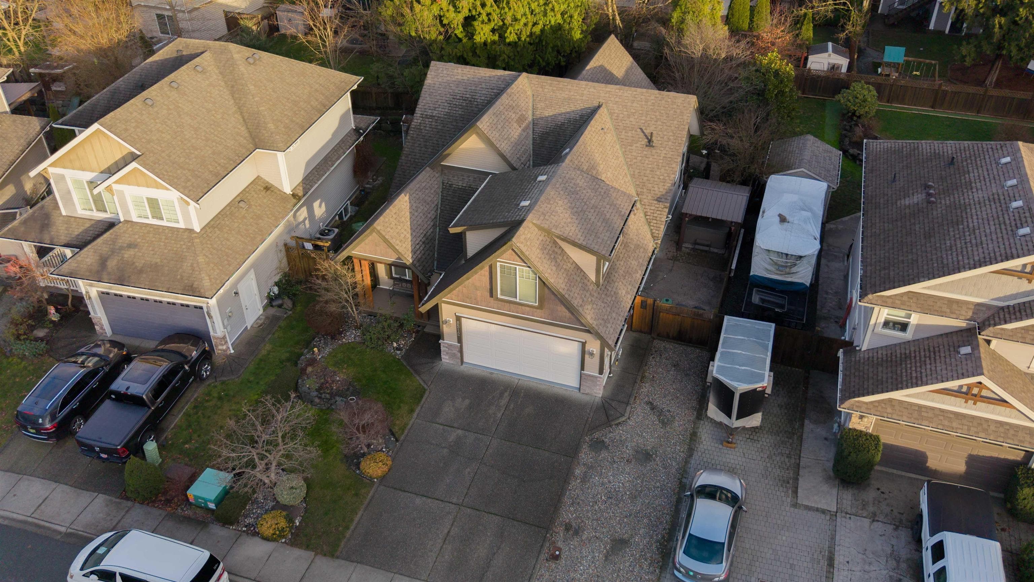
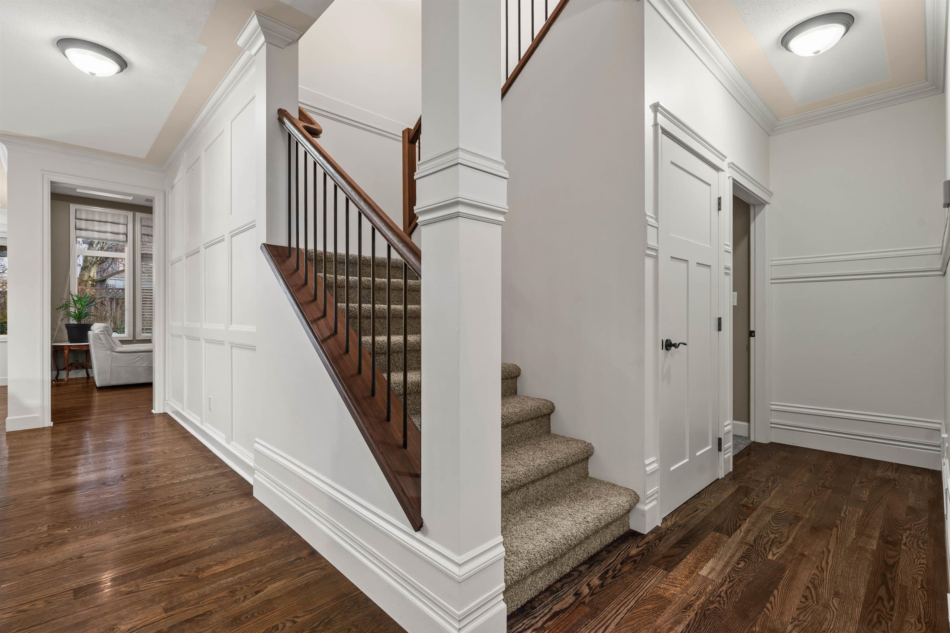
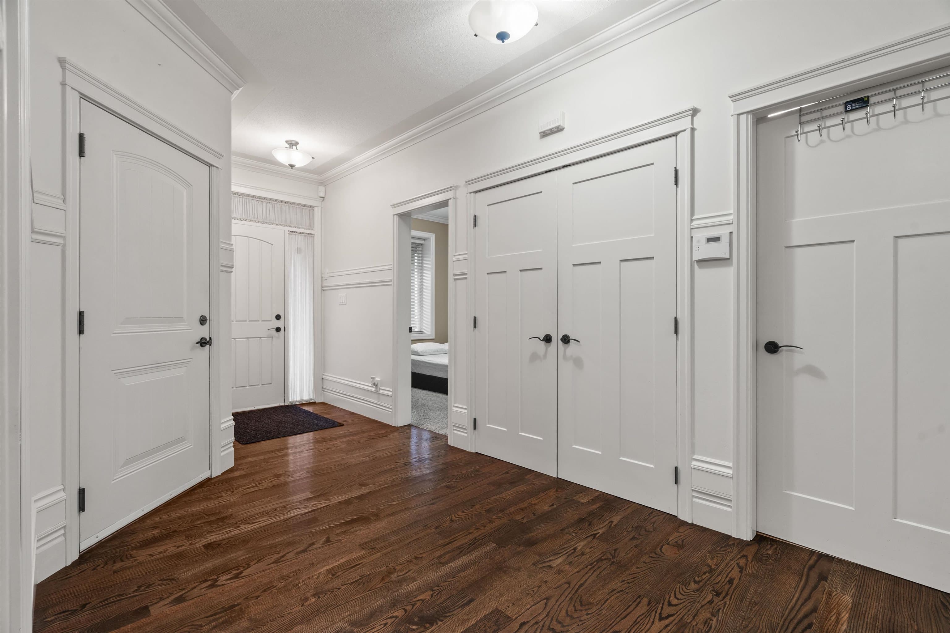
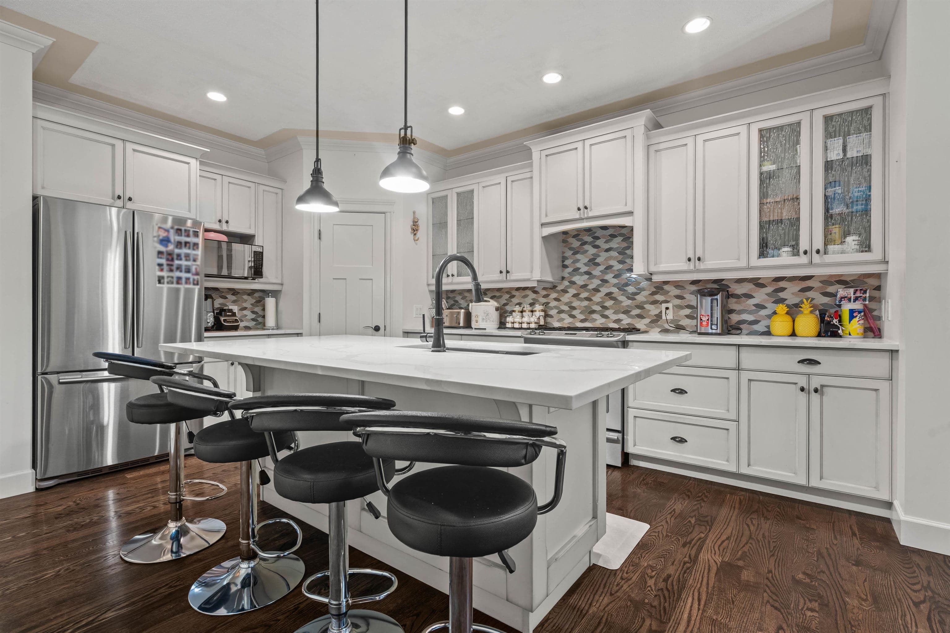
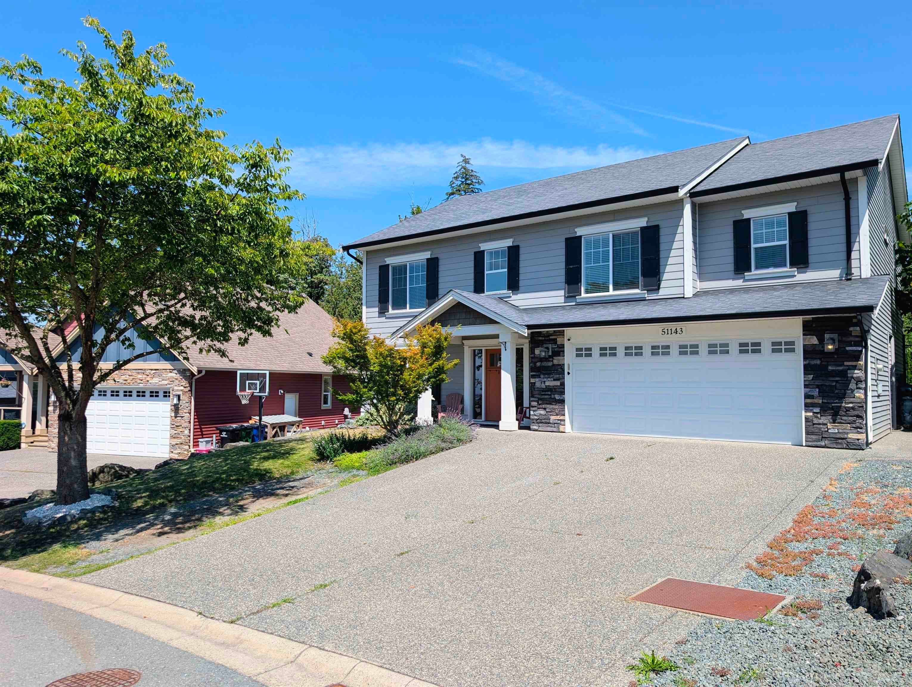
Unique and inviting floor plan tucked away on a quiet cul-de-sac in desirable Eastern Chilliwack! This 4 bedroom + loft, 3 bathroom home offers convenient main floor living and exceptional flexibility. The main level features a spacious primary bedroom with ensuite plus a second bedroom and full bathroom—ideal for guests & extended family. The bright kitchen showcases white cabinetry and island, hardwood flooring, and detailed crown moulding, flowing seamlessly into the dining area and great room with coffered ceilings and a gas fireplace. Upstairs, enjoy a versatile loft/flex space with electric fireplace. The basement offers two bedrooms, partially finished living space, and plenty of unfinished area ready for all your ideas. Step outside to a private fully fenced backyard with hot tub!
MLS® #
R3148861
Status
Active
Type
Residential
Sub-type
Single Family Residence
Style
Rancher/Bungalow w/Bsmt., Rancher/Bungalow w/Loft
Ownership
Freehold NonStrata
Bedrooms
4
Full Baths
3
Half Baths
0
Fireplaces
2
Living Area
2,985 sqft
Main Floor
1,999 sqft
Basement
Yes
Lot Size
6,702 sqft
Lot Dimensions
49 x
Frontage
49
Year Built
2010
Age
16 years
Structure
Residential Detached
Parking Stalls
6
Garage Spaces
2
Parking Type
Garage Double, RV Access/Parking, Front Access, Garage Door Opener
Taxes
$5,007.26/yr
MLS® Area
Eastern Hillsides
City
Chilliwack
Postal Code
V4Z 0A7
Heating
Oil
Appliances
Washer/Dryer · Dishwasher · Refrigerator · Stove
Fireplace
Electric · Gas
Exterior Features
Private Yard
Lot Features
Central Location, Near Golf Course, Private
Community
Shopping Nearby
Building permit history is currently available for City of Vancouver properties only.