+28 more
$3,788,000
Listed by: Icon&co. Boutique Inc. · MLS®
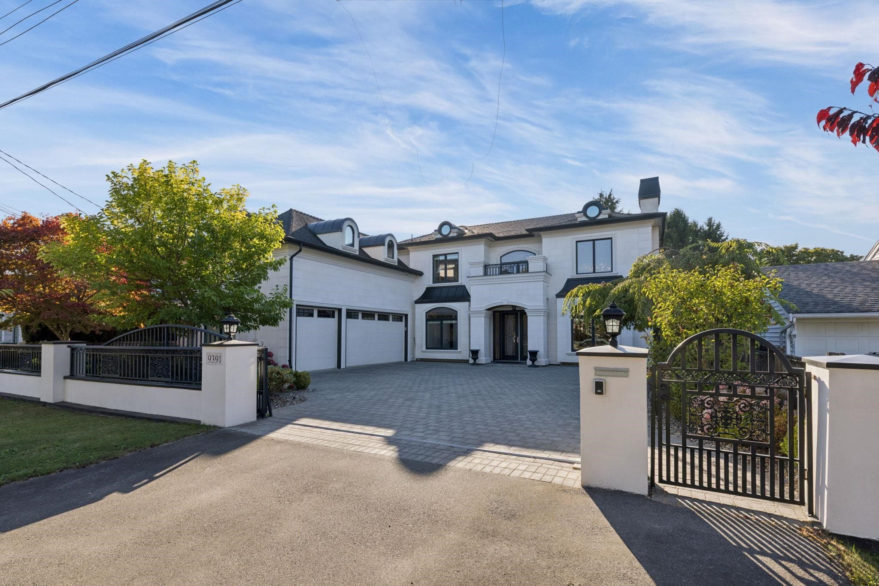
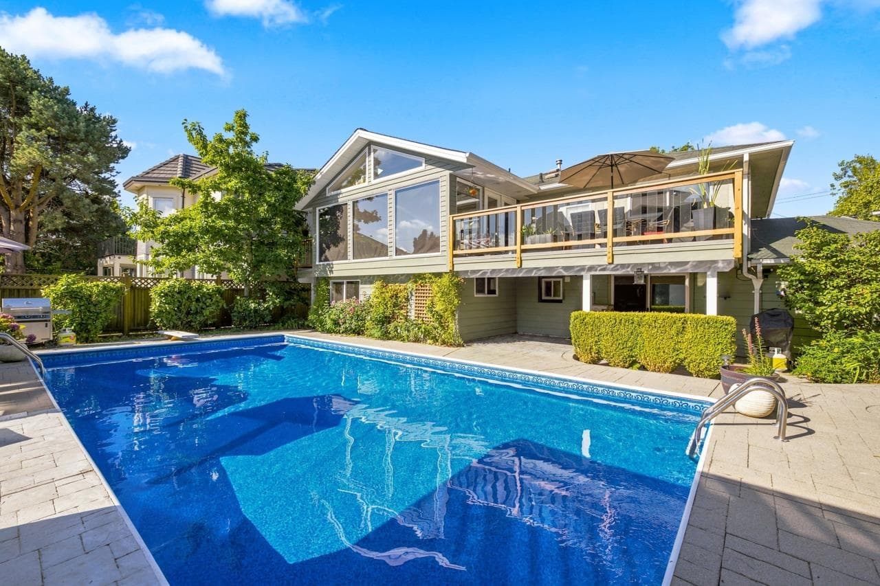
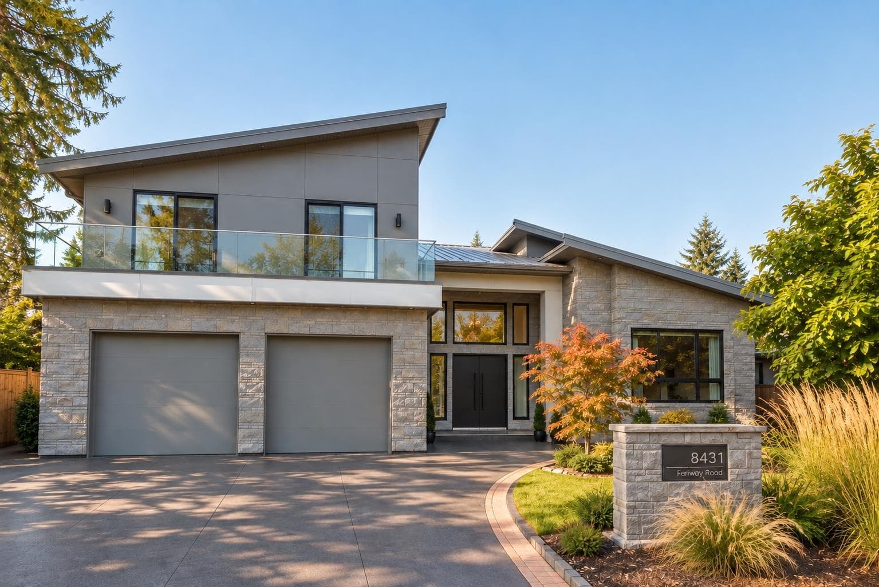
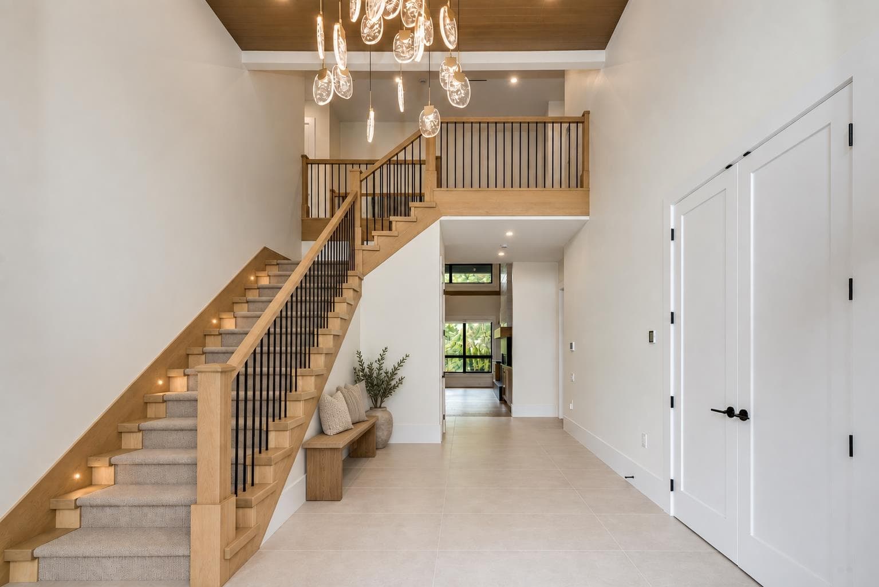
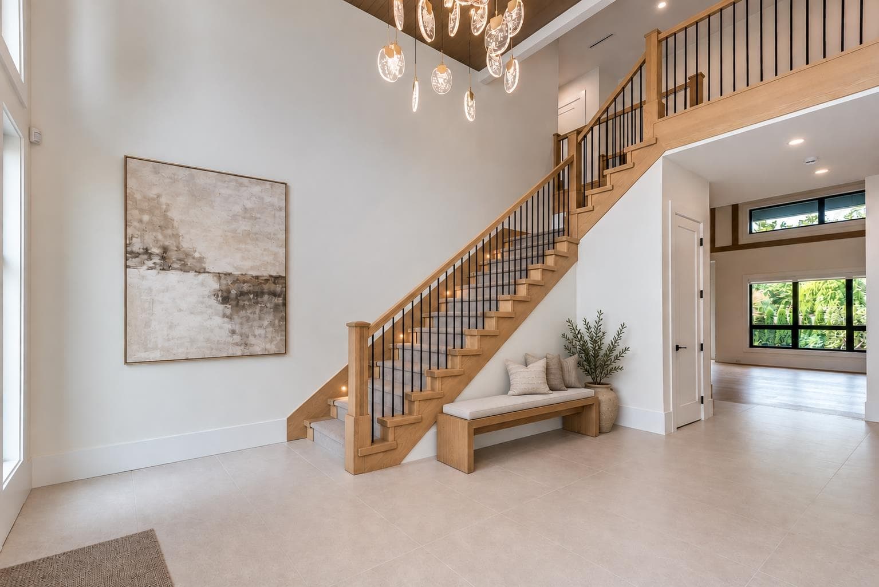
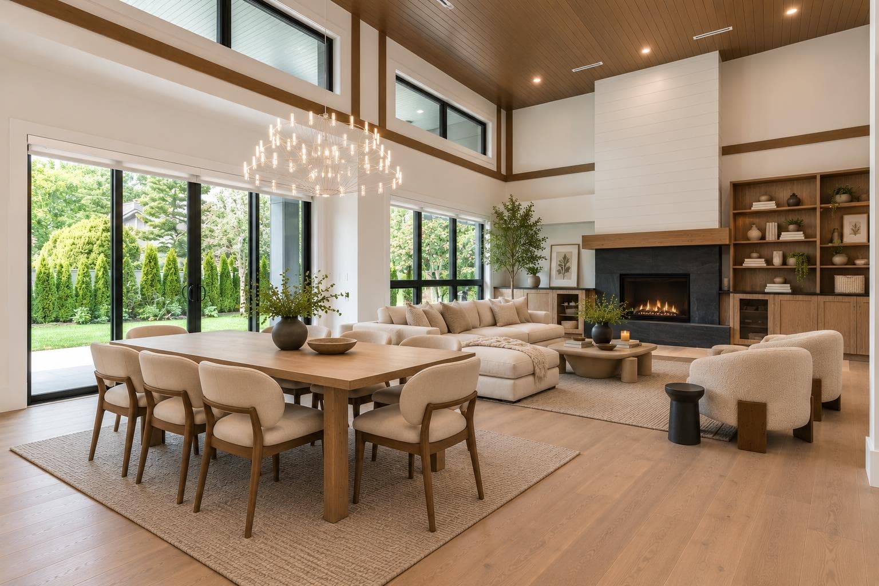
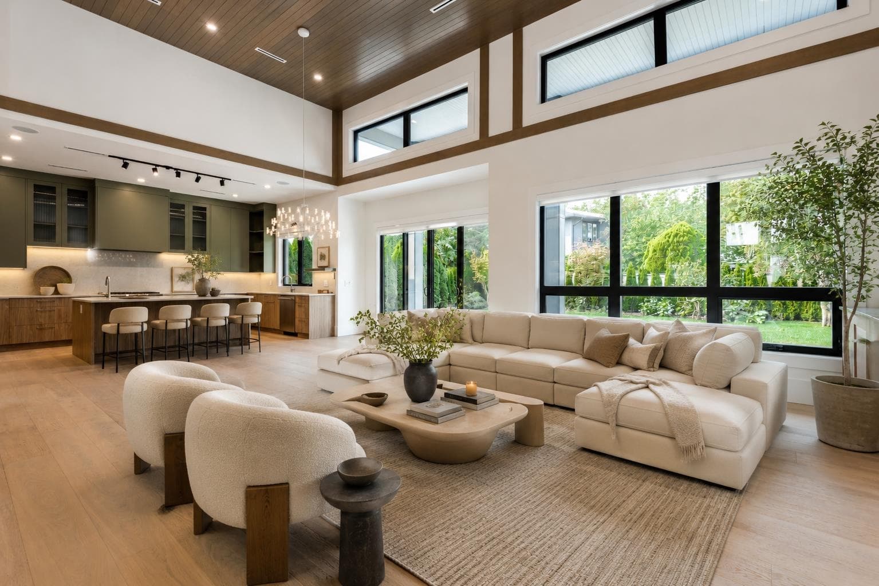
A modern Richmond family home designed not just for today, but for how life may evolve. Soaring 18' ceilings and expansive glazing create bright, open living spaces, while an exceptionally flexible floor plan offers possibilities rarely found in a traditional single-family home in Richmond. Main level inspired by rancher living with primary bedroom, living areas, and an executive office (with thoughtful built-in millwork). Upstairs, three bedrooms plus a flex area with 2 decks, offering independence for extended family, adult children or guests — or simply reimagine the entire 2nd level as a primary retreat with generous walk-in closet plus two children's bedrooms. Two staircases further enhance privacy and flexibility. Set in established Seafair, close to everything.
MLS® #
R3167067
Status
Active
Type
Residential
Sub-type
Single Family Residence
Style
Other
Ownership
Freehold NonStrata
Bedrooms
4
Full Baths
4
Half Baths
1
Fireplaces
2
Living Area
3,836 sqft
Main Floor
2,488 sqft
Lot Size
8,713 sqft
Lot Dimensions
66 x
Frontage
66
Year Built
2026
Structure
Residential Detached
Parking Stalls
6
Garage Spaces
2
Parking Type
Garage Double, Front Access, Concrete
Taxes
$10,958/yr
MLS® Area
Seafair
City
Richmond
Postal Code
V7C 1Y5
Subdivision
Seafair
Heating
Heat Pump · Radiant
Cooling / A/C
Central Air
Appliances
Washer/Dryer · Dishwasher · Refrigerator · Stove
Fireplace
Gas
Security
Smoke Detector(s) · Fire Sprinkler System
Windows
Window Coverings · Storm Window(s)
Lot Features
Central Location, Private, Recreation Nearby, Wooded
Community
Shopping Nearby
Coordinates: 49.151619, -123.192682 · Map data © Google
Building permit history is currently available for City of Vancouver properties only.