+30 more
$3,249,000
Listed by: RE/MAX Crest Realty · MLS®
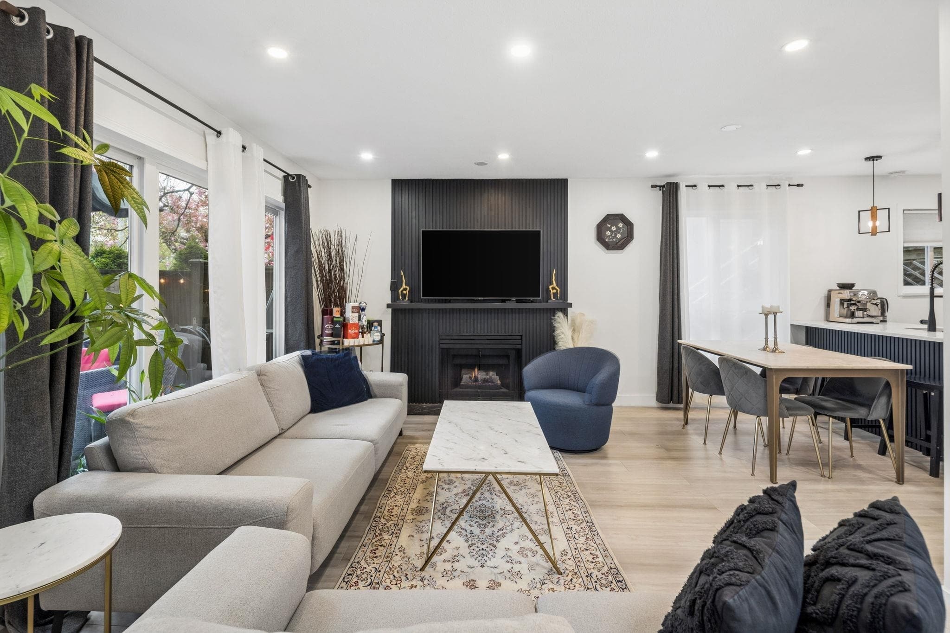
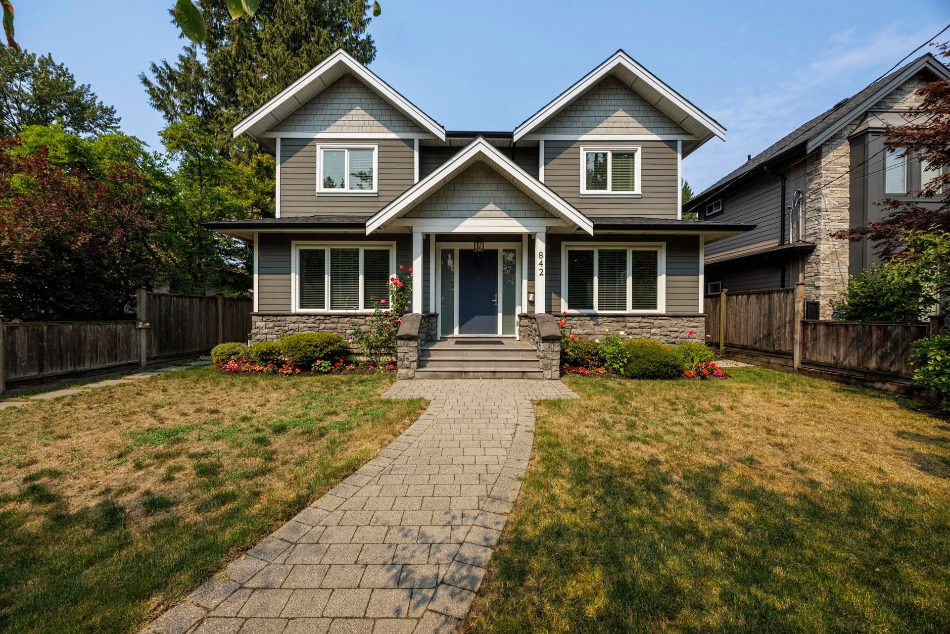
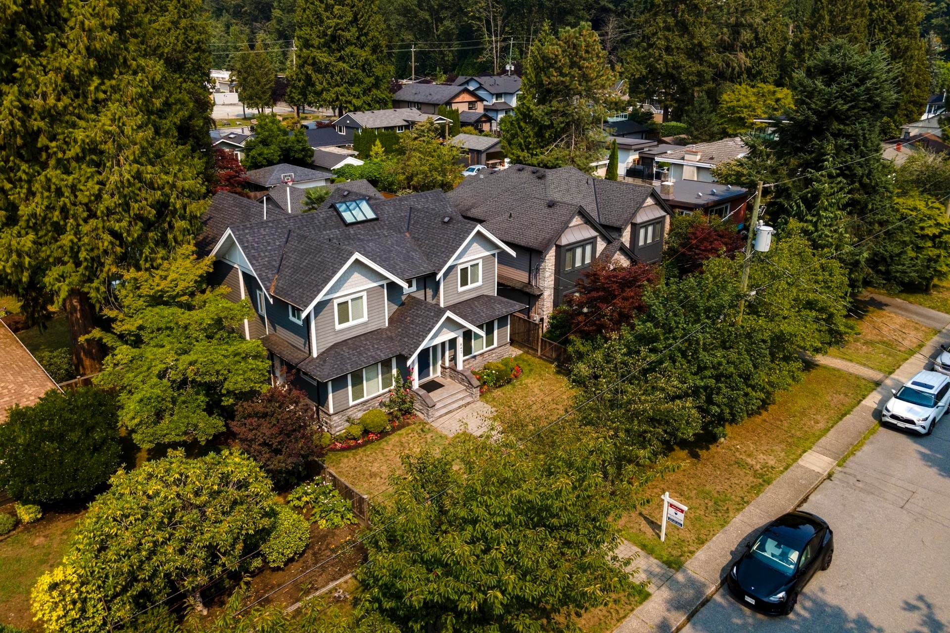
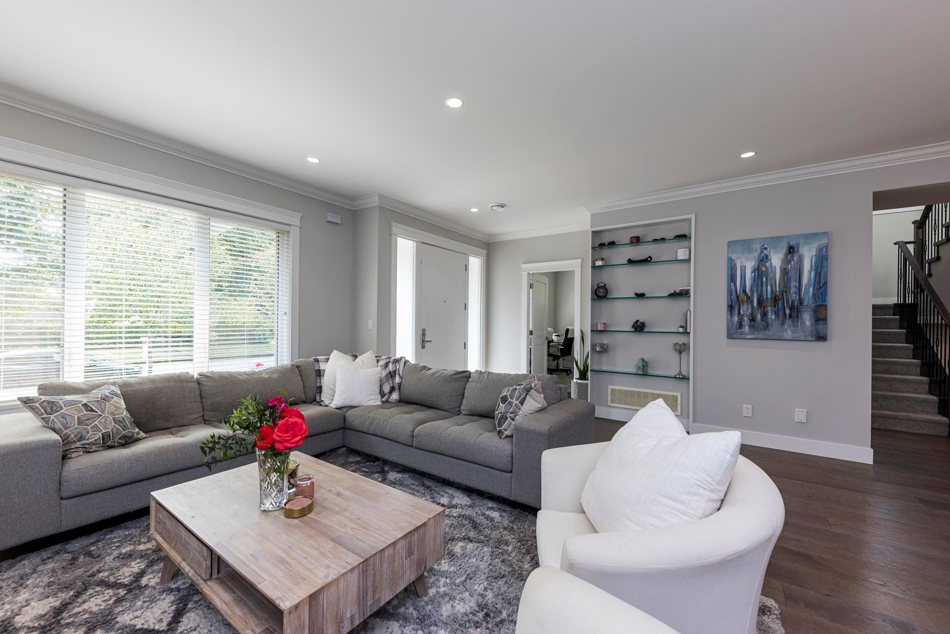
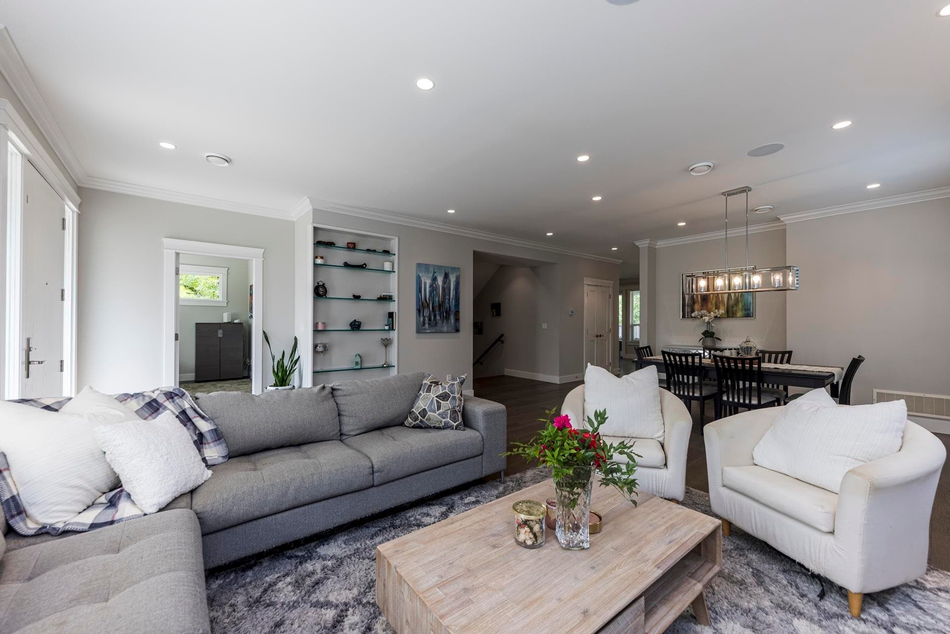
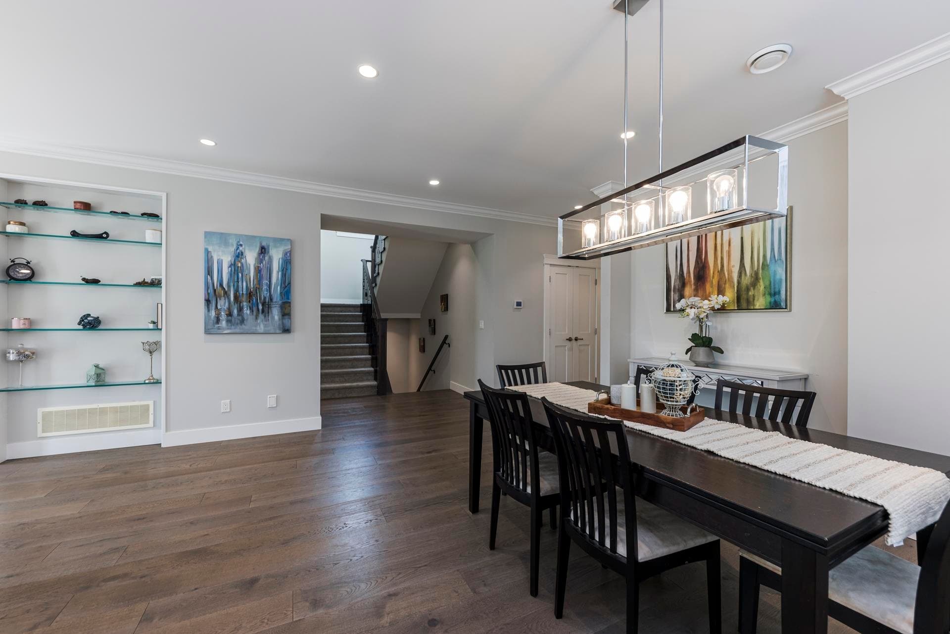
Custom built 4,600sqft Hamilton Heights 7 bedroom, 6 bathroom home offers a combo of scale, functionality & refined comfort. It features an open concept kitchen with stone counters, stainless appliances, oversized island and pantry. An adjoining family room with f/p opens seamlessly to an expansive deck - ideal for relaxed entertaining. Up are 4 big bdrms with ensuites including an impressive primary featuring spa-inspired bath and huge walk-in closet. Down offers versatility with rec room, media room, guest bed & bath, plus a 2 bed suite ideal for extended family or rental potential. A superb opportunity to own a substantial, well-designed home in one of North Van's most desirable family neighborhoods moments to parks, schools, Edgemont Village and more! OPEN TUES AUG 18th 10:30AM-12PM.
MLS® #
R3156247
Status
Active
Type
Residential
Sub-type
Single Family Residence
Ownership
Freehold NonStrata
Bedrooms
7
Full Baths
5
Half Baths
1
Fireplaces
2
Living Area
4,644 sqft
Main Floor
1,624 sqft
Basement
Yes
Lot Size
7,000 sqft
Lot Dimensions
50 x 140
Frontage
50
Year Built
2018
Age
8 years
Structure
Residential Detached
Parking Stalls
2
Garage Spaces
2
Parking Type
Garage Double, Lane Access
Taxes
$11,554.6/yr
MLS® Area
Mosquito Creek
City
North Vancouver
Postal Code
V7P 2B4
Subdivision
Hamilton Heights
Heating
Electric · Heat Pump · Natural Gas
Appliances
Washer/Dryer · Dishwasher · Refrigerator · Microwave · Oven · Range Top · Wine Cooler
Fireplace
Gas
Lot Features
Central Location, Near Golf Course, Lane Access, Marina Nearby, Ski Hill Nearby
Community
Shopping Nearby
Coordinates: 49.327784, -123.097307 · Map data © Google
Building permit history is currently available for City of Vancouver properties only.