+35 more
$1,089,000
Listed by: Royal LePage - Wolstencroft · MLS®
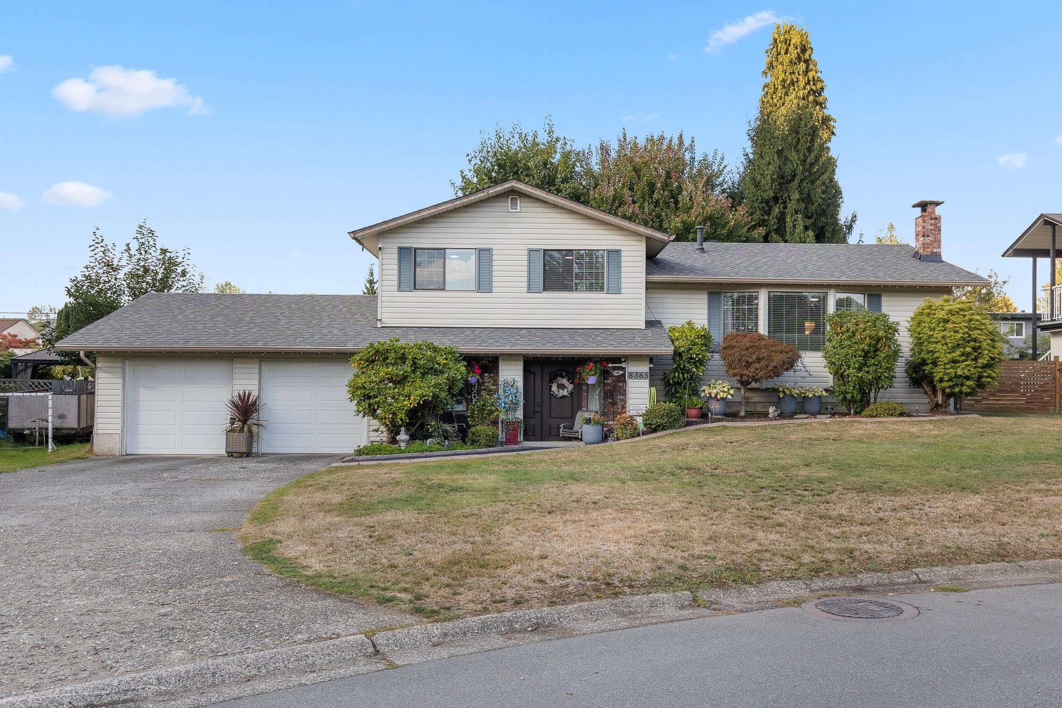
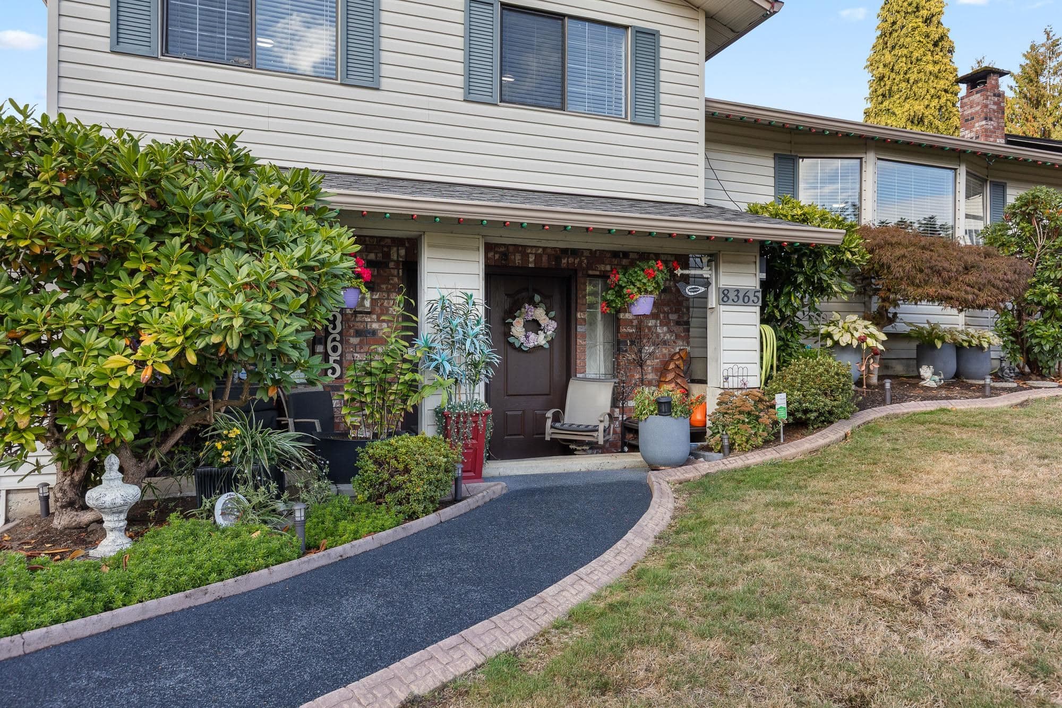
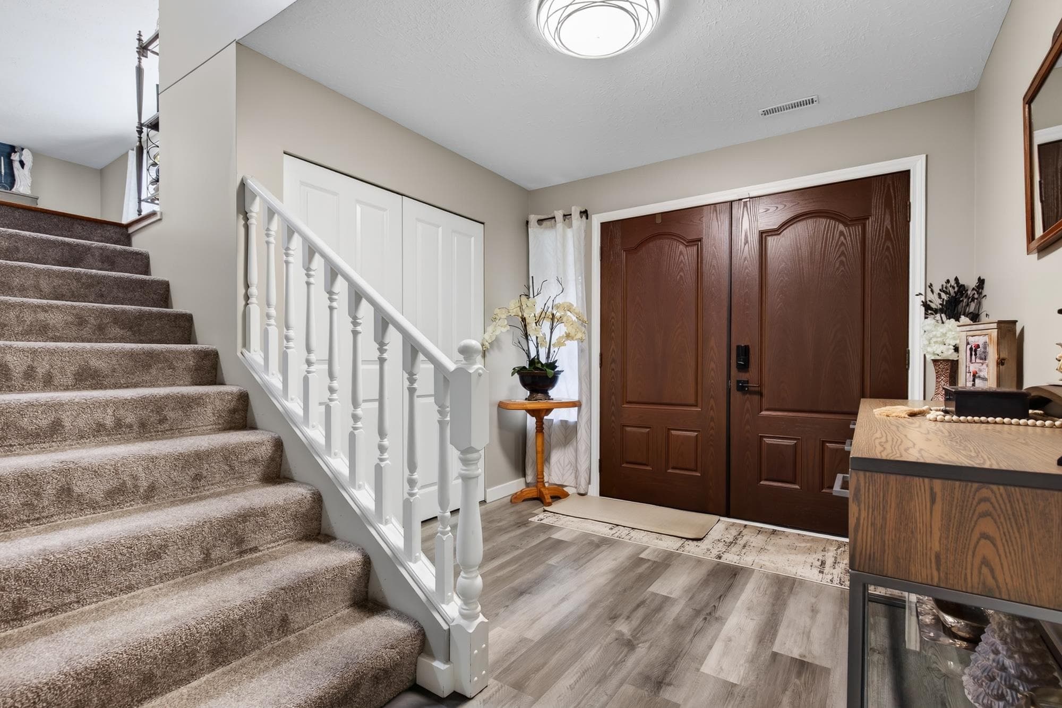
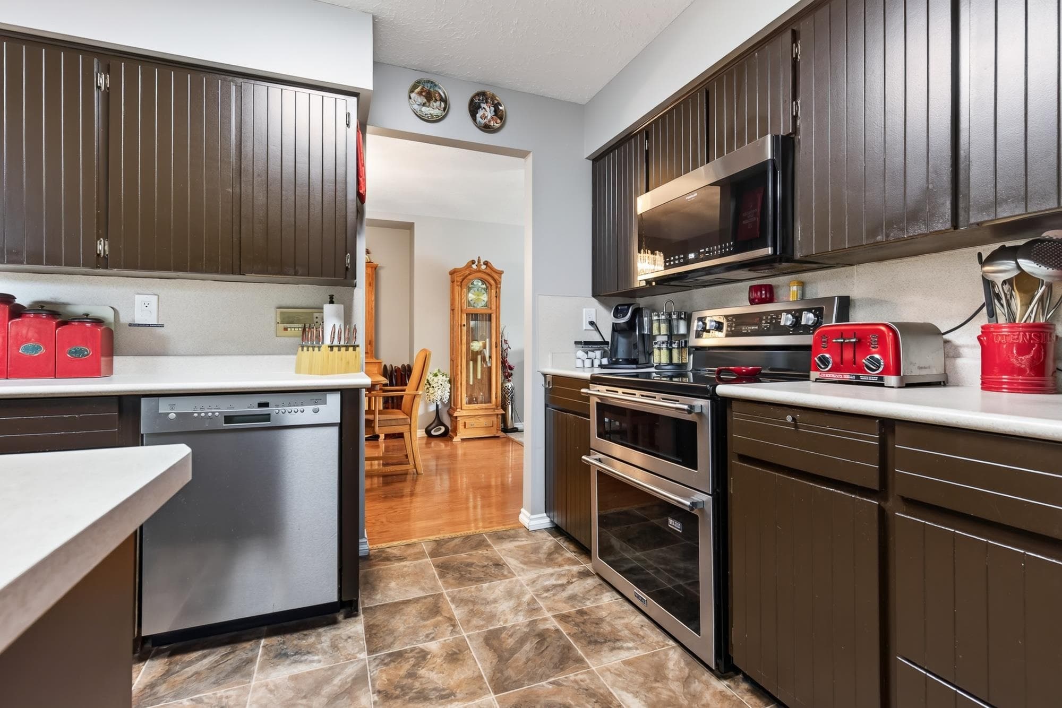
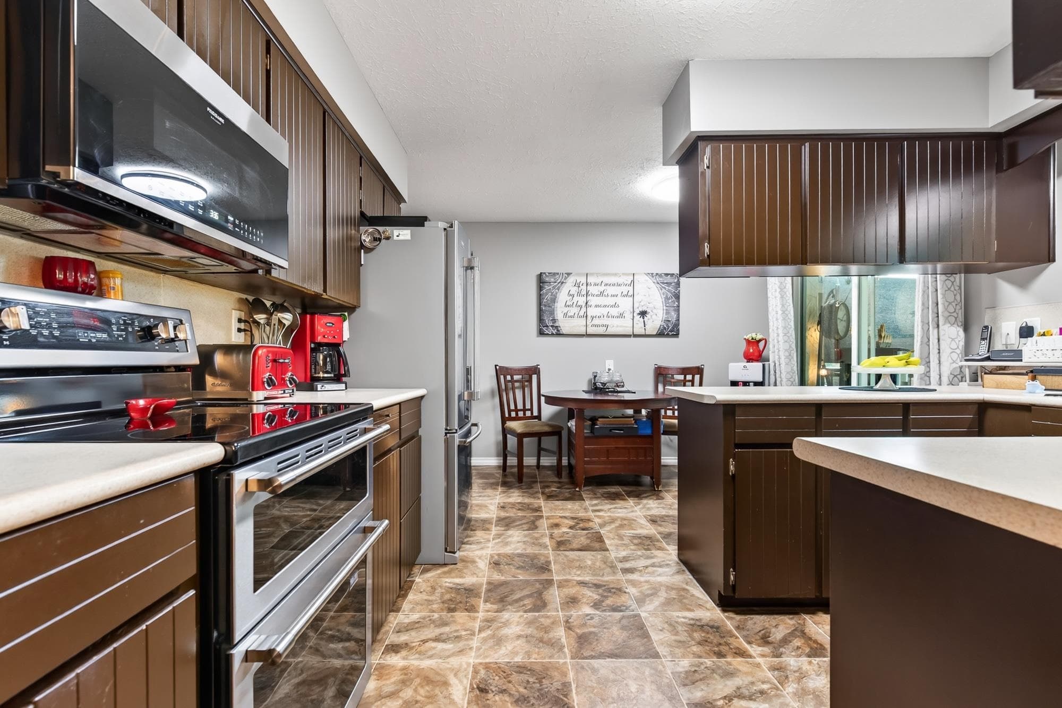
Spacious & versatile updated 3-level split on a large lot in one of Mission’s most sought-after neighbourhoods, offering privacy, space and a layout made for comfortable family living. With 4 bedrooms, 3 bathrooms and over 2,000 sq. ft. of finished living space, there’s plenty room and privacy for all. Large fenced back yard w/covered patio and an fantastic 350+ sq. ft. covered entertainment deck complete with hot tub. Double garage and generous storage add plenty of practicality. Ideally located step from schools and parks, and just minutes from downtown Mission, highway access and the West Coast Express commuter train. Updates in last 5 years: both bathroom renos, flooring, all doors, deck, roof & vents, full electrical, interior & exterior paint, HWT, AC, fence & more!
MLS® #
R3169565
Status
Active
Type
Residential
Sub-type
Single Family Residence
Style
3 Level Split
Ownership
Freehold NonStrata
Bedrooms
4
Full Baths
3
Half Baths
0
Fireplaces
2
Living Area
2,062 sqft
Main Floor
786 sqft
Basement
Yes
Lot Size
7,710 sqft
Lot Dimensions
78.61 x
Frontage
78.61
Year Built
1979
Age
47 years
Structure
Residential Detached
Parking Stalls
6
Garage Spaces
2
Parking Type
Garage Double, Front Access
Taxes
$4,112.98/yr
MLS® Area
Mission BC
City
Mission
Postal Code
V2V 5V8
Heating
Natural Gas
Appliances
Washer/Dryer · Dishwasher · Refrigerator · Stove
Laundry
In Unit
Fireplace
Wood Burning
Lot Features
Central Location, Private, Recreation Nearby
Community
Shopping Nearby
Coordinates: 49.154067, -122.299495 · Map data © Google
Building permit history is currently available for City of Vancouver properties only.