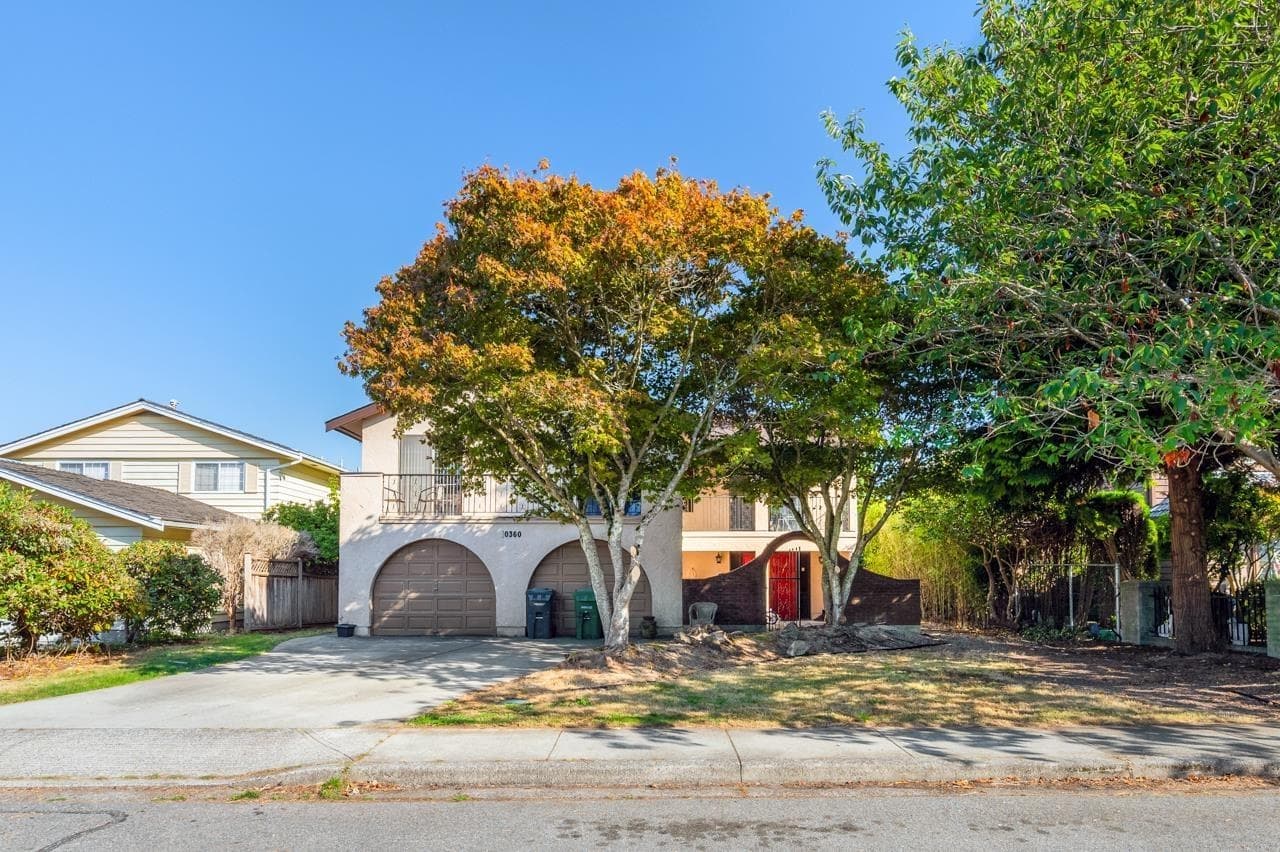
$2,488,000
Listed by: Interlink Realty · MLS®
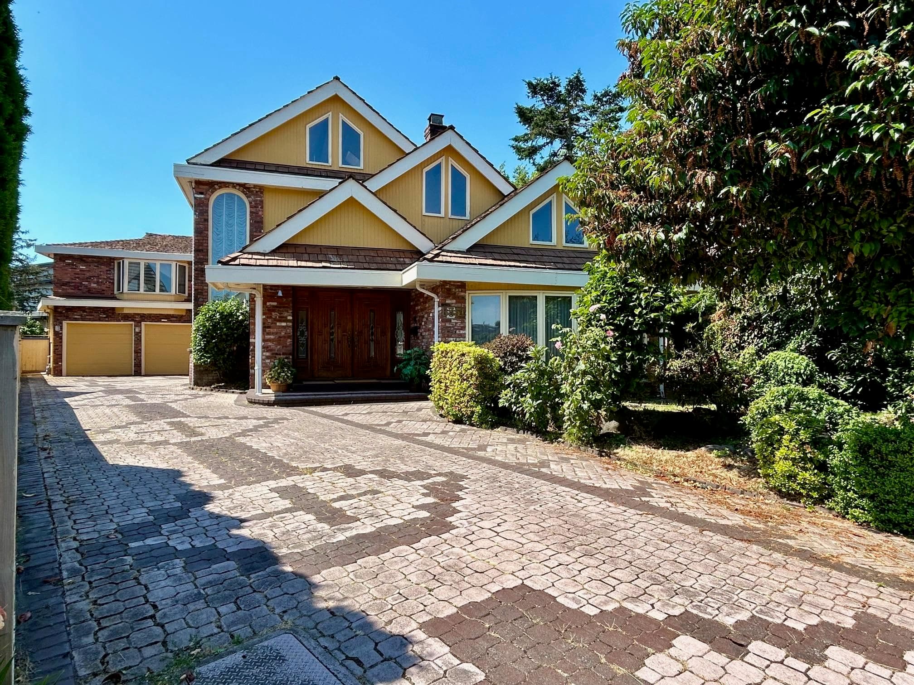
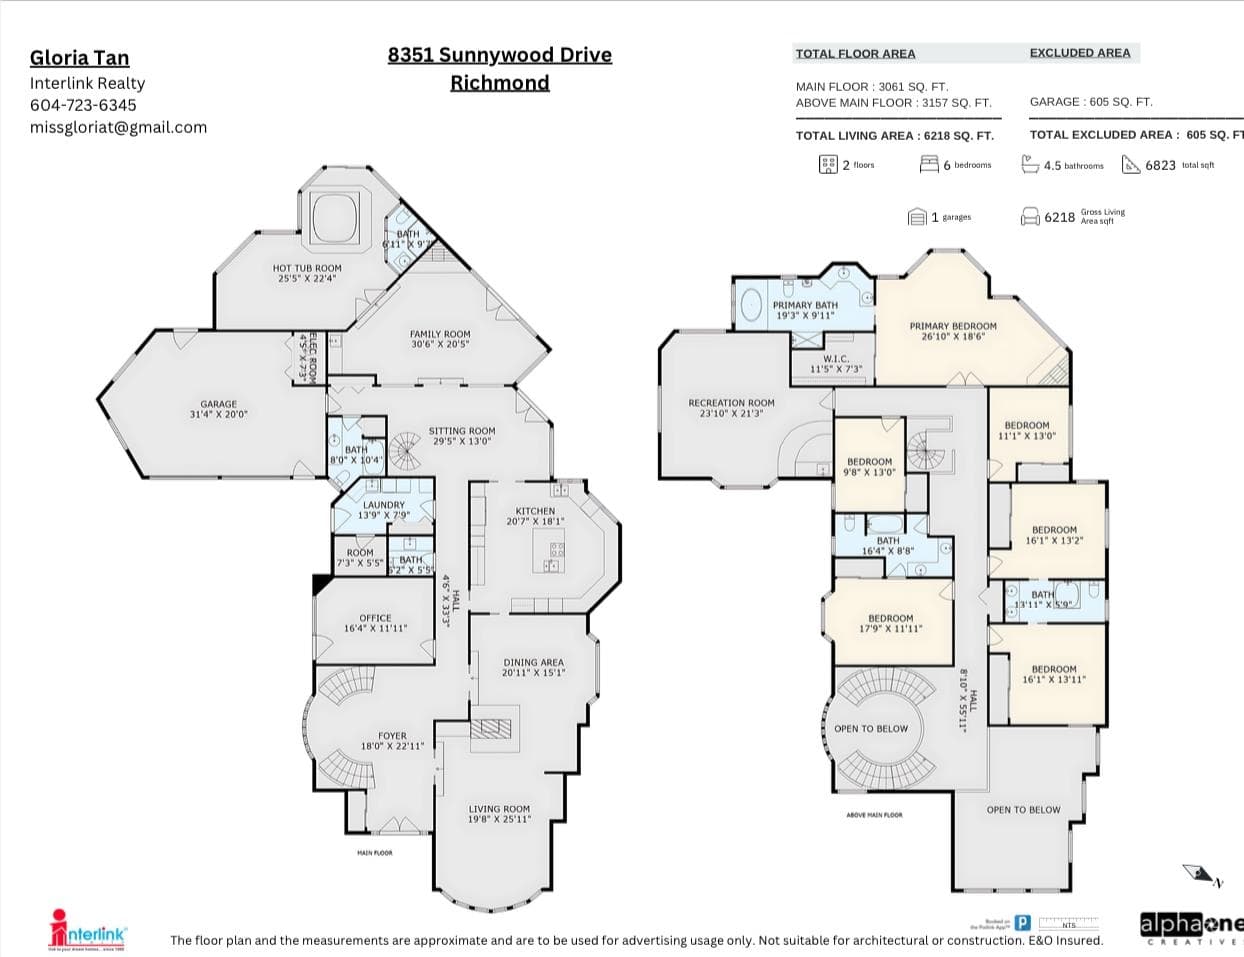
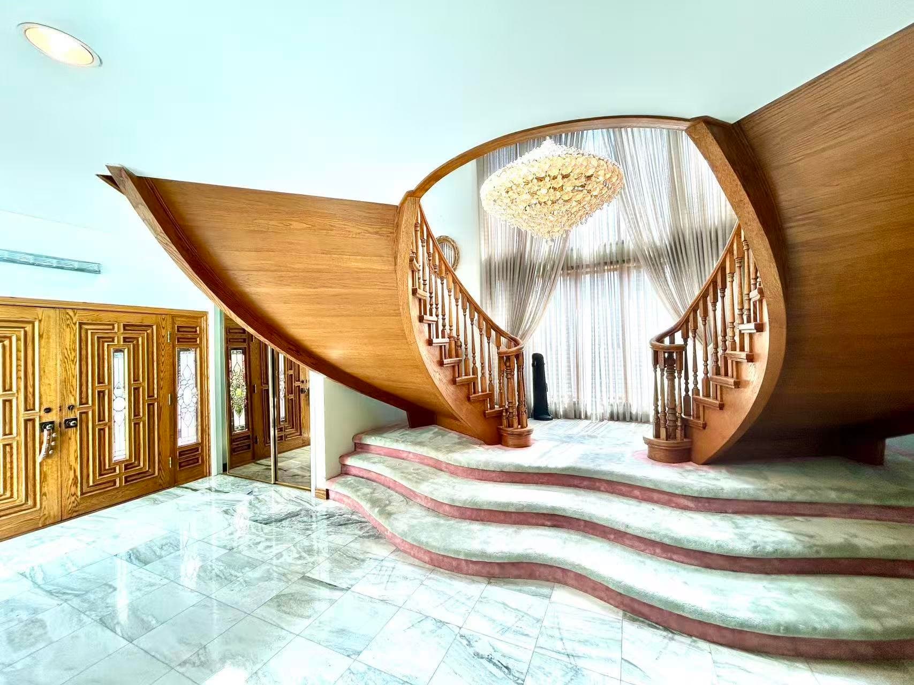
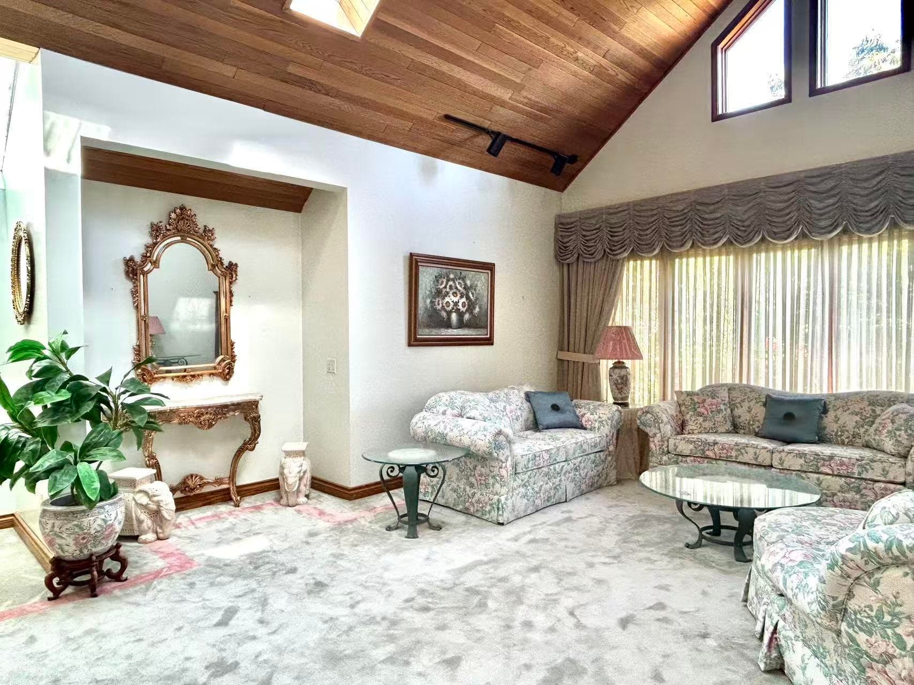
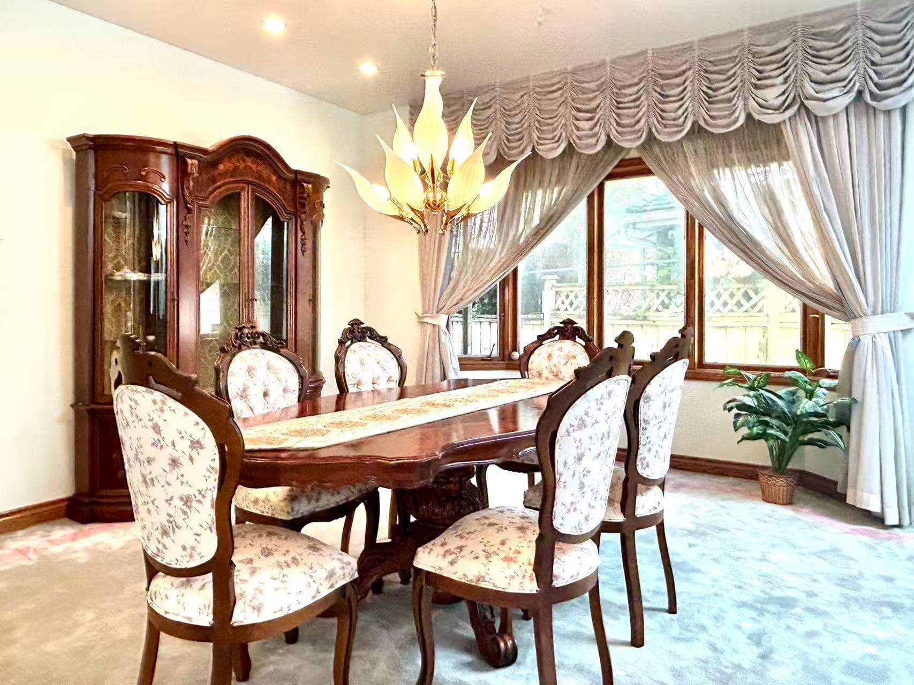
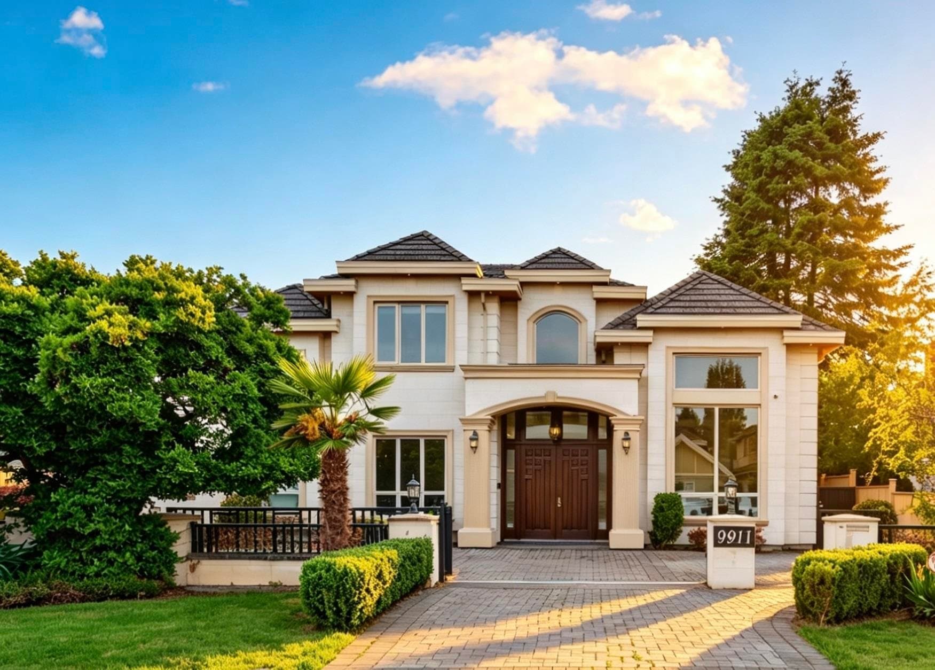
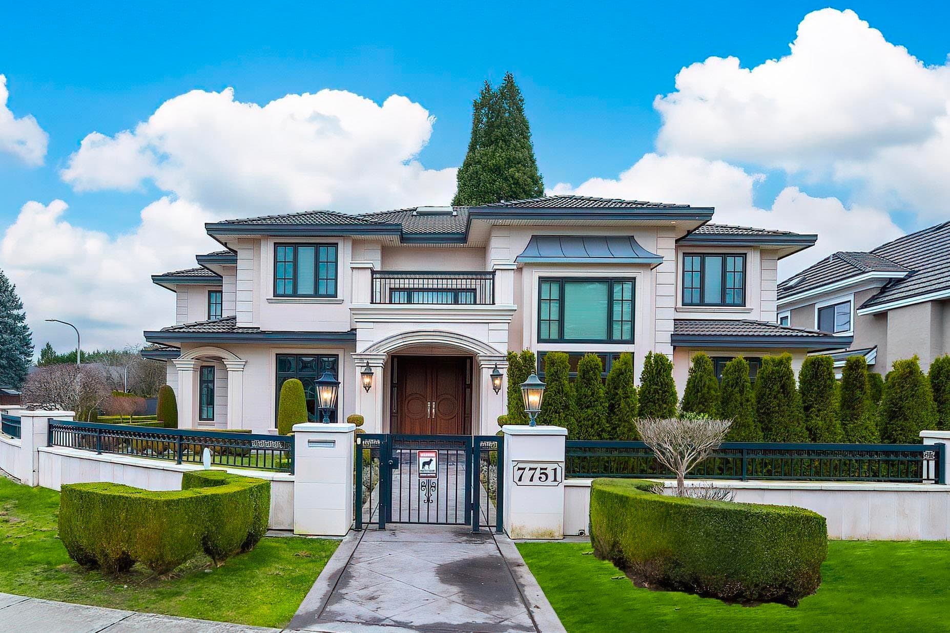
Custom-Built Luxury Residence; let your family experience complete freedom and boundless living. Spanning 3061 sqft on the main floor and 3157 sqft upstairs, this home is filled with thoughtful design choices and delightful surprises around every corner. Striking architectural spiral staircase creates a dramatic and elegant entrance, complimented by rich , custom wooden detailing and natural textures throughout. Features include ample skylight windows, a massive game room with full-size pool table, and large backyard for your enjoyment. Steps to Ferris Elementary, Close to recreation, shopping, public transportation, and Steveston-London Secondary.
MLS® #
R3151480
Status
Active
Type
Residential
Sub-type
Single Family Residence
Ownership
Freehold NonStrata
Bedrooms
6
Full Baths
5
Half Baths
1
Fireplaces
3
Living Area
6,218 sqft
Main Floor
3,061 sqft
Lot Size
9,942 sqft
Lot Dimensions
52.48 x 190
Frontage
52.48
Year Built
1987
Age
39 years
Structure
Residential Detached
Parking Stalls
6
Garage Spaces
2
Parking Type
Garage Double, Front Access, Garage Door Opener
Taxes
$9,859.09/yr
MLS® Area
Broadmoor
City
Richmond
Postal Code
V6Y 3G4
Heating
Hot Water · Natural Gas · Radiant
Appliances
Washer/Dryer · Dishwasher · Refrigerator · Stove
Laundry
In Unit
Fireplace
Gas · Wood Burning
Windows
Window Coverings
Interior Features
Wet Bar
Exterior Features
Private Yard
Lot Features
Central Location, Private, Recreation Nearby
Community
Retirement Community, Shopping Nearby
Coordinates: 49.152525, -123.146794 · Map data © Google
Building permit history is currently available for City of Vancouver properties only.