No photos available
$1,499,888
8327 169a Street, Surrey, V4N 4V1
Listed by: Coldwell Banker Universe Realty · MLS®
8 Bedrooms 5 Bathrooms 4,172 sqft Built 1995 ResidentialNew Listing
About This Property
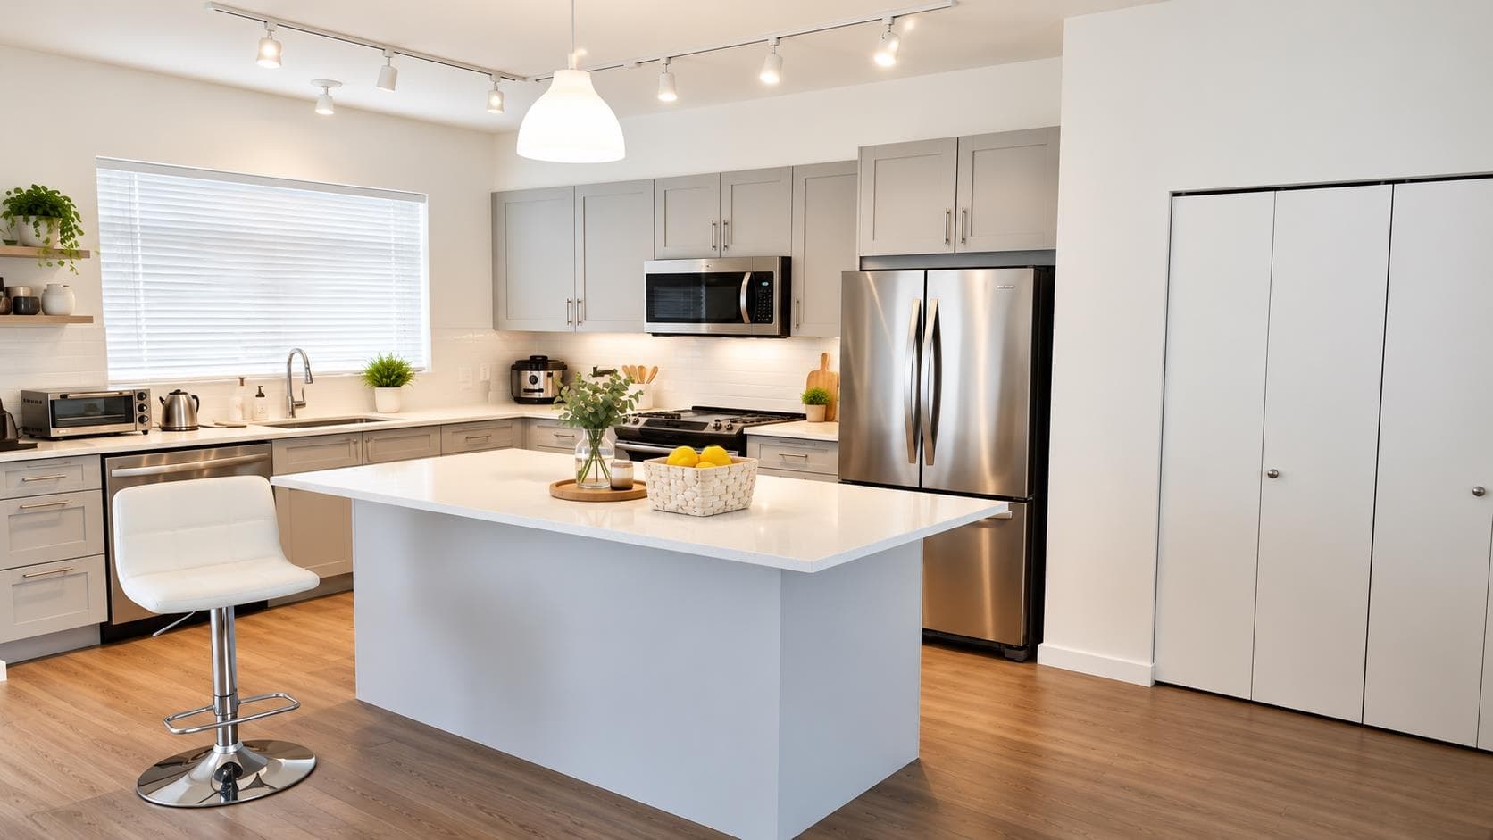
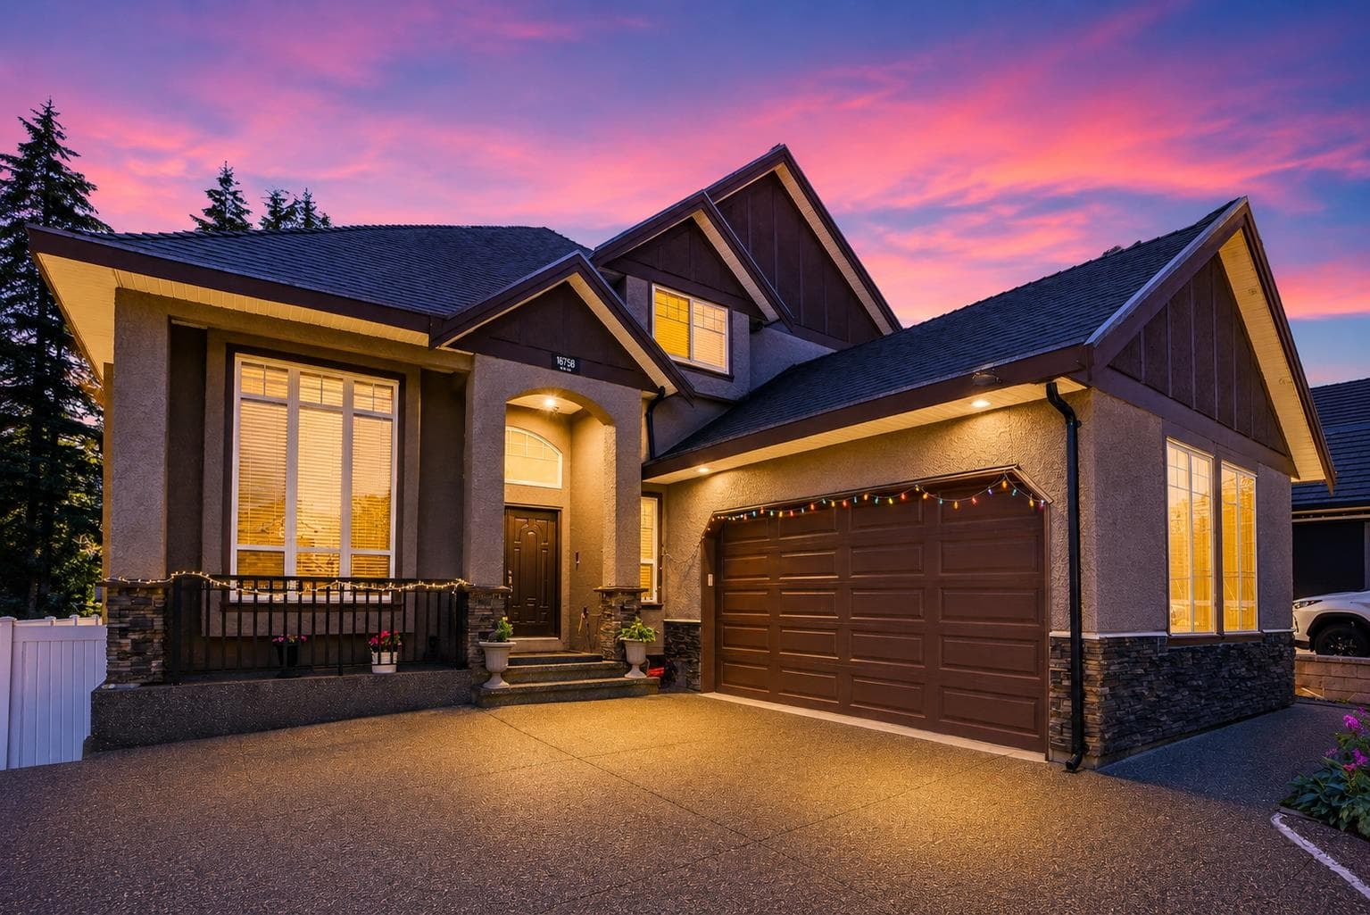
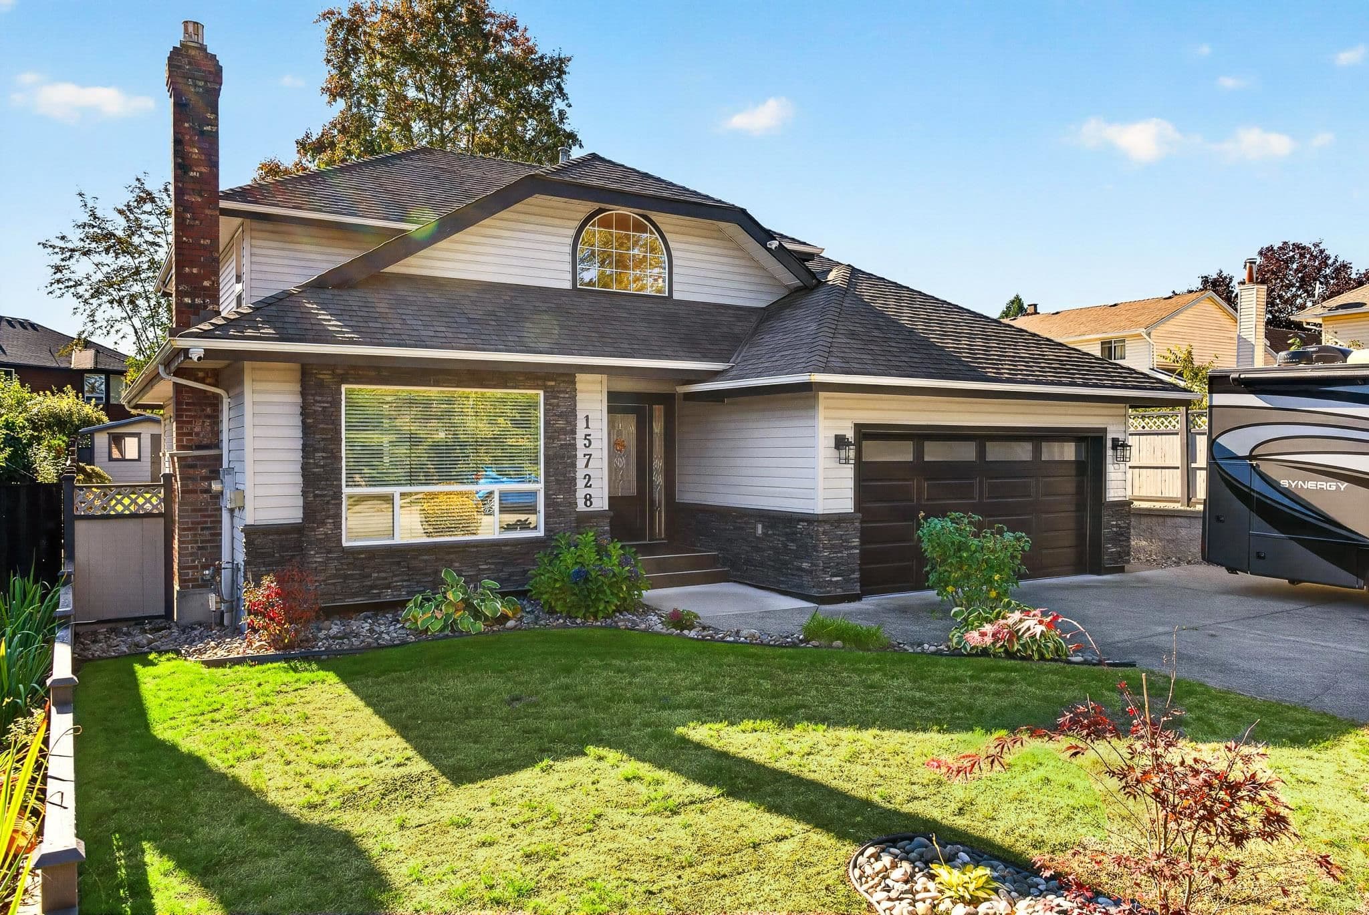
Unbeatable location in a quiet, family friendly neighbourhood! Spacious 3 level home offers over 4,100 sqft of living space on a nearly 6,000 sqft west facing lot, just steps to an elementary school. This well maintained home features a bright kitchen w/ granite countertops, stainless steel appliances, & quality cabinetry. Real hardwood flooring runs throughout the main and upper floor. Excellent layout with 4 generous bedrooms upstairs, including a massive primary bedroom. The main floor includes a den with a closet that can easily function as a bedroom, along with a powder room featuring a shower, perfect for guests or extended family. The basement offers a spacious 3bedroom, 2bathroom suite with separate entry, an excellent mortgage helper.
Fireplace
Property Details
MLS® #
R3174767
Status
Active
Type
Residential
Sub-type
Single Family Residence
Ownership
Freehold NonStrata
Bedrooms
8
Full Baths
5
Half Baths
0
Fireplaces
2
Living Area
4,172 sqft
Main Floor
1,470 sqft
Basement
Yes
Lot Size
5,939 sqft
Lot Dimensions
59.57 x 100.66
Frontage
59.57
Year Built
1995
Features & Finishes
Heating
Natural Gas
Appliances
Washer/Dryer · Dishwasher · Refrigerator · Stove
Fireplace
Gas
Exterior Features
Balcony
Building & Community
Lot Features
Central Location, Near Golf Course, Recreation Nearby
Community
Shopping Nearby
Location
Open in Google MapsCoordinates: 49.153931, -122.752860 · Map data © Google
Draft CPS Offer
Watch this home
Get an email when the price changes, it sells, or it goes off the market. Sign in or create a free account.
Redevelopment Potential
Transit-Oriented Area — Tier 3
~760 m from 166 Street SkyTrain station (under construction)
Provincial law requires the city to allow at least 3.0 FAR and 8 storeys for residential here — well above typical single-family zoning. Potential land-assembly interest from developers.
Multiplex potential: on a ~552 m² lot, BC’s small-scale housing law requires the municipality to allow at least 4 units (up to 6 near frequent transit), where it applies.
~760 m straight-line to 166 Street SkyTrain (under construction)