+35 more
$2,299,900
Listed by: Heller Murch Realty · MLS®
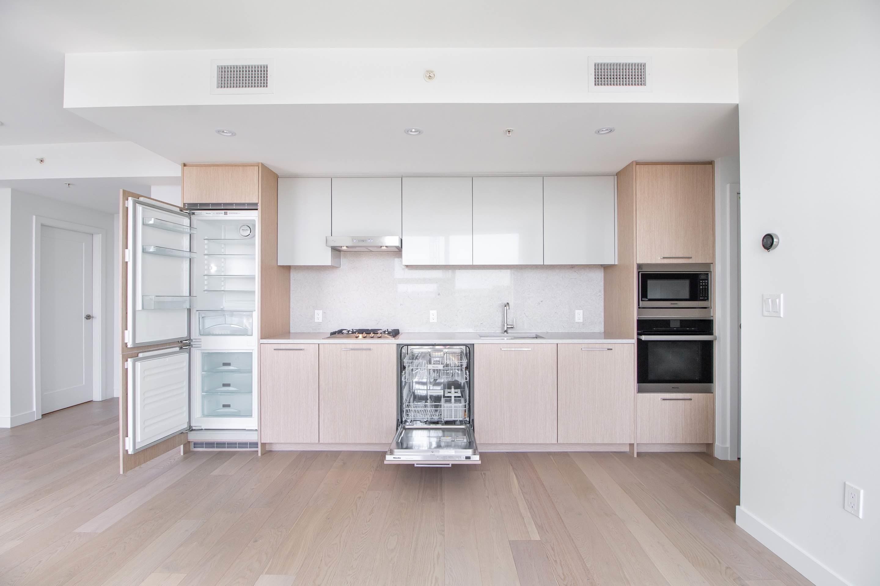
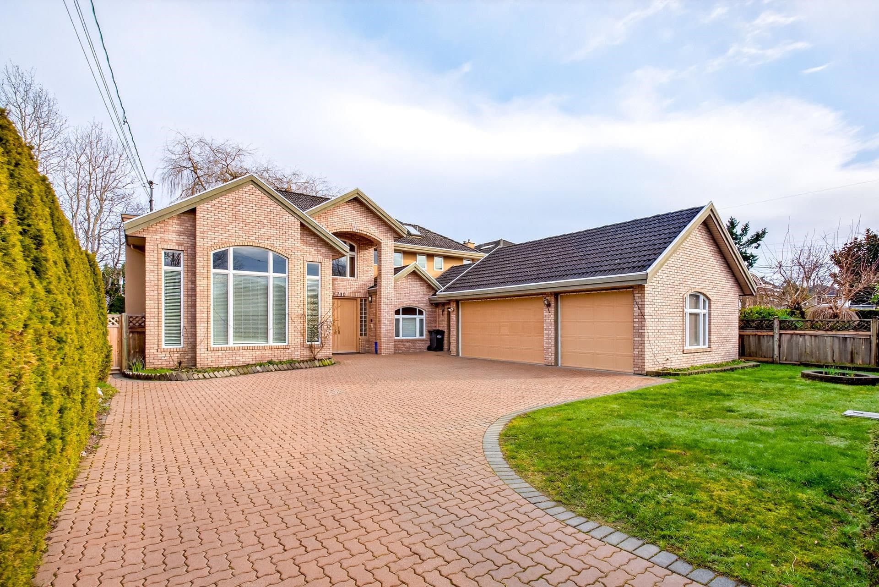
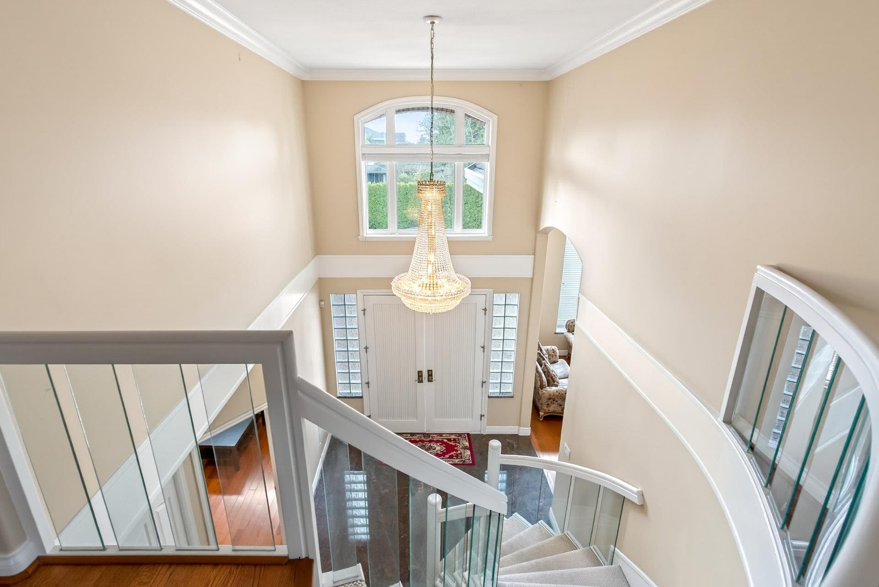
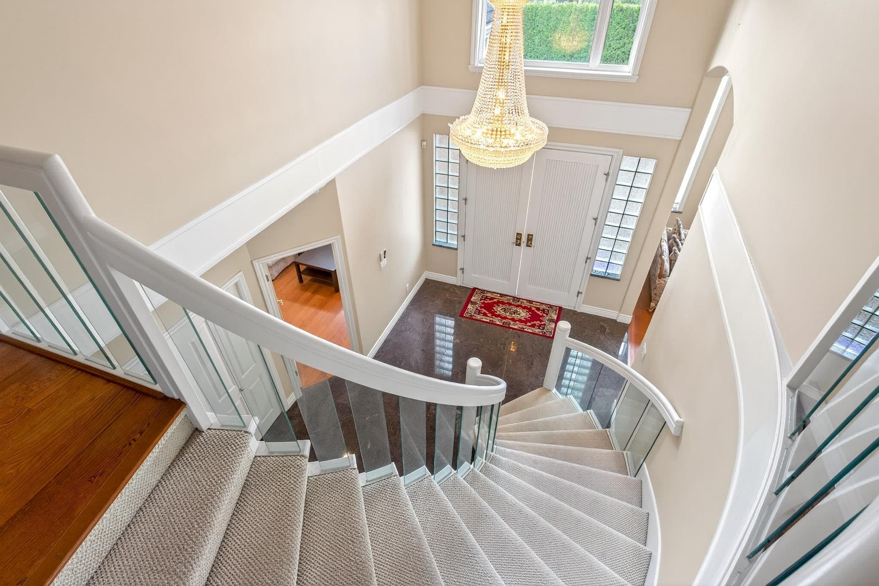
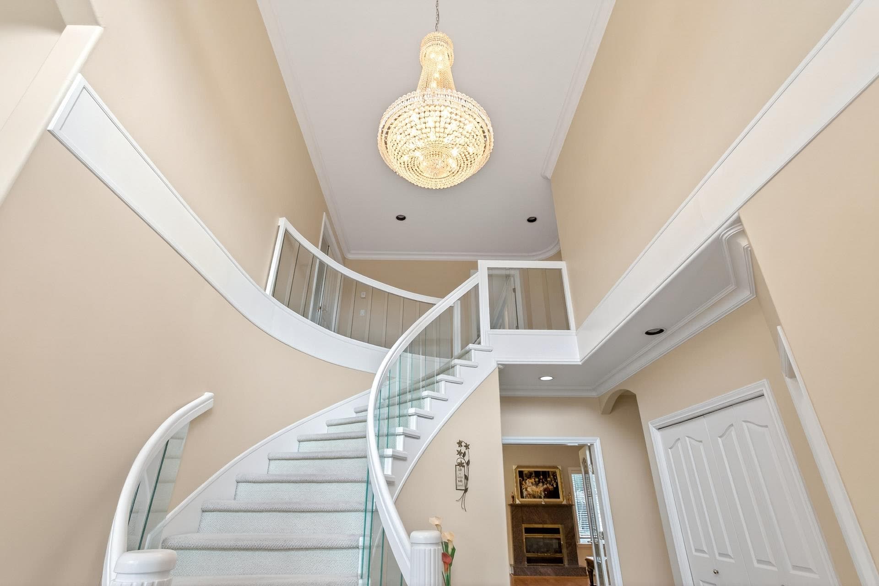
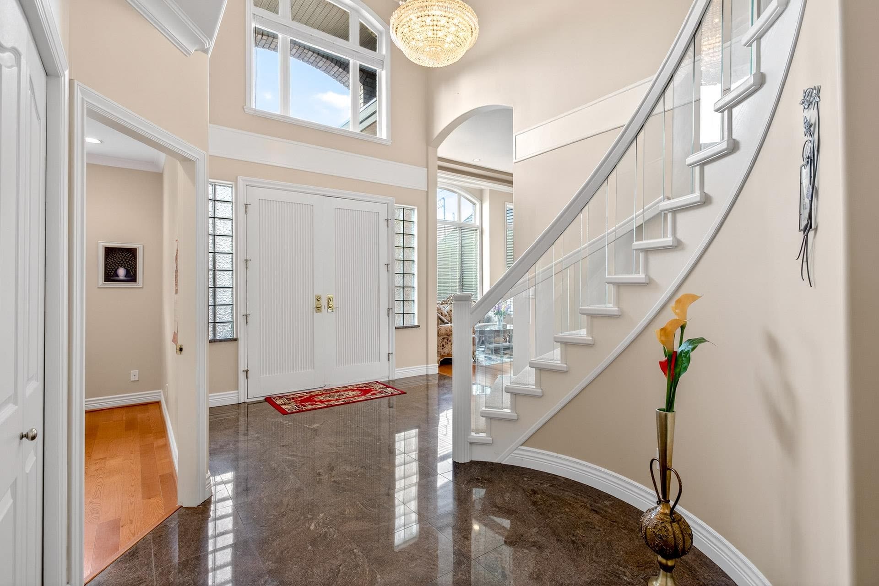
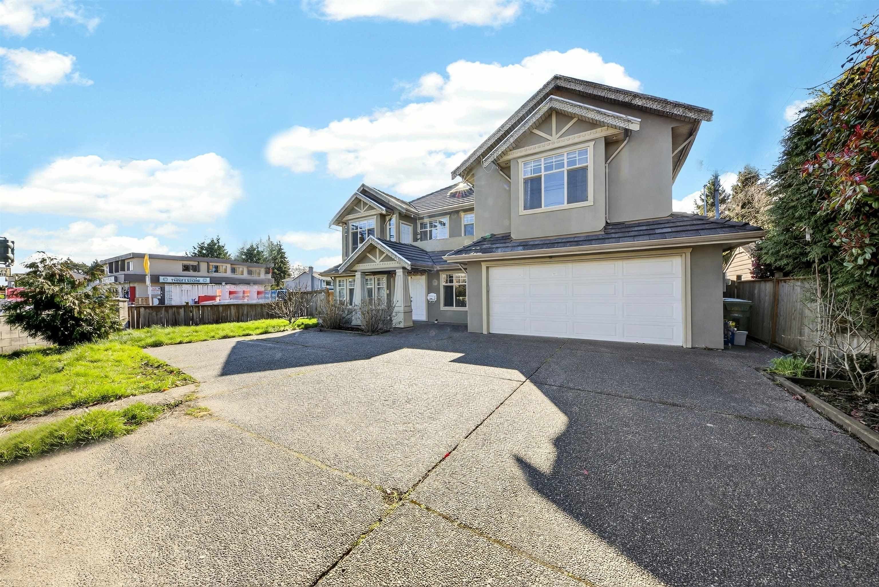
Luxurious, meticulously crafted, executive home on large 9,377sf lot (67' x 139.8') lot. This spacious (4003sf) 6 bdrm. plus games room (can be 7th bdrm), (5 up, 2 dn)+den, 4-1/2 baths can host large family or many guests. Engineered H/W floorings, crown moldings thru-out, 14ft ceiling in LR. Grand foyer. 2 gas fireplaces. Gourmet kitchen and wok kitchen. Granit thru-out kitchen and main bathrooms . Stunning and bright sun room. Radiant in-floor heat. Top-of-the-line hi efficiency heating & H/W system. exterior with tile roof. interlocking brick driveway, sidewalks & patio. Private garden and yard. Triple garage. Close to shopping, community ctr & schools. Showings July 12, 1-2:30pm
MLS® #
R3088544
Status
Active
Type
Residential
Sub-type
Single Family Residence
Ownership
Freehold NonStrata
Bedrooms
6
Full Baths
4
Half Baths
1
Fireplaces
2
Living Area
4,064 sqft
Main Floor
2,523 sqft
Lot Size
9,377 sqft
Lot Dimensions
67 x 139.8
Frontage
67
Year Built
1995
Age
31 years
Structure
Residential Detached
Parking Stalls
3
Garage Spaces
3
Parking Type
Garage Triple, Front Access
Taxes
$8,064.17/yr
MLS® Area
Richmond
City
Richmond
Postal Code
V7C 2L1
Heating
Hot Water · Radiant
Appliances
Washer/Dryer · Dishwasher · Refrigerator · Stove
Fireplace
Gas
Windows
Window Coverings
Lot Features
Central Location, Private, Recreation Nearby
Community
Shopping Nearby
Coordinates: 49.152871, -123.177431 · Map data © Google
$2,100,000
Richmond
MLS® R3099673 · Listed by Luxmore Realty
Building permit history is currently available for City of Vancouver properties only.