+33 more
$2,348,800
Listed by: Royal LePage West Real Estate Services · MLS®
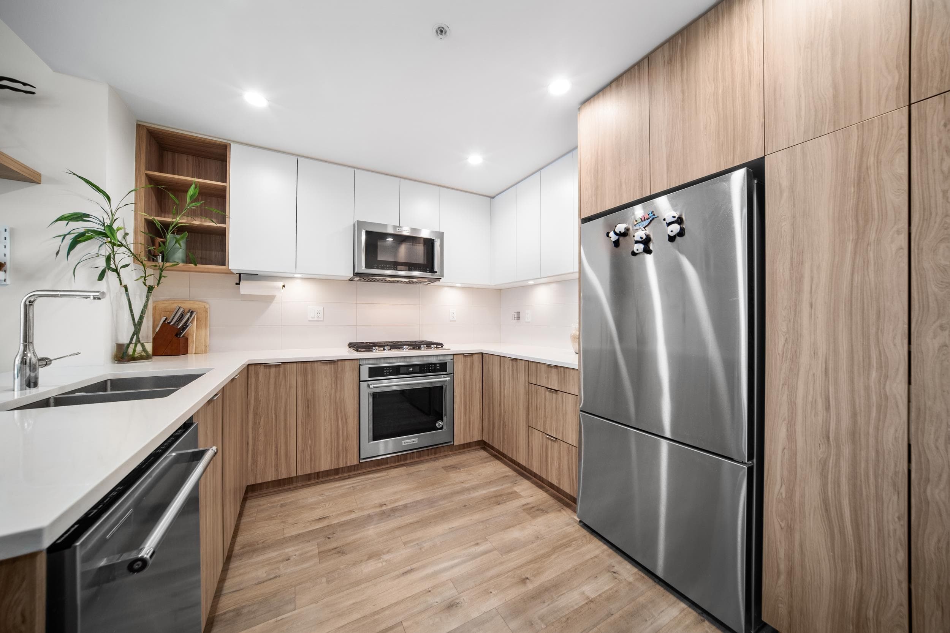
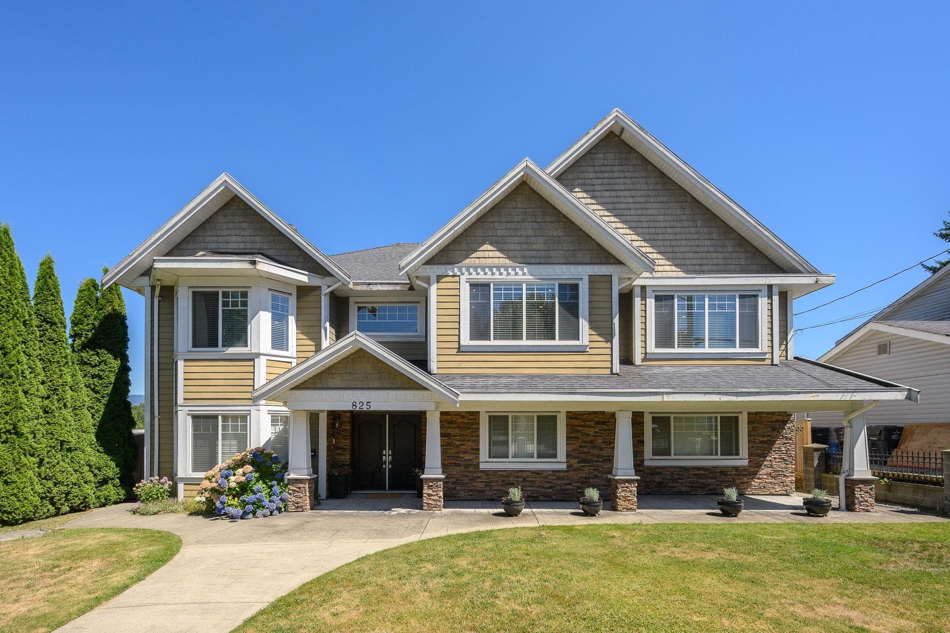
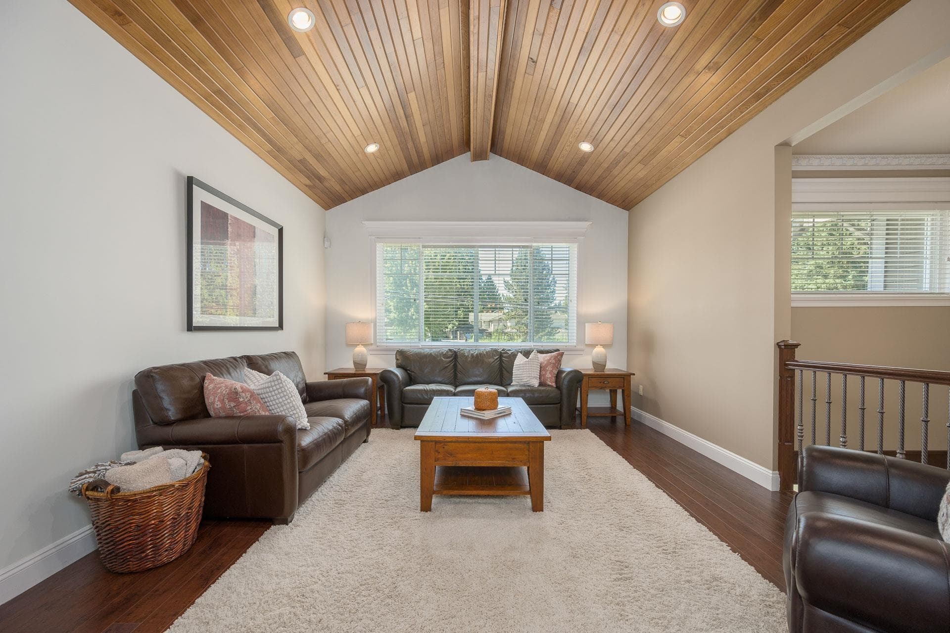
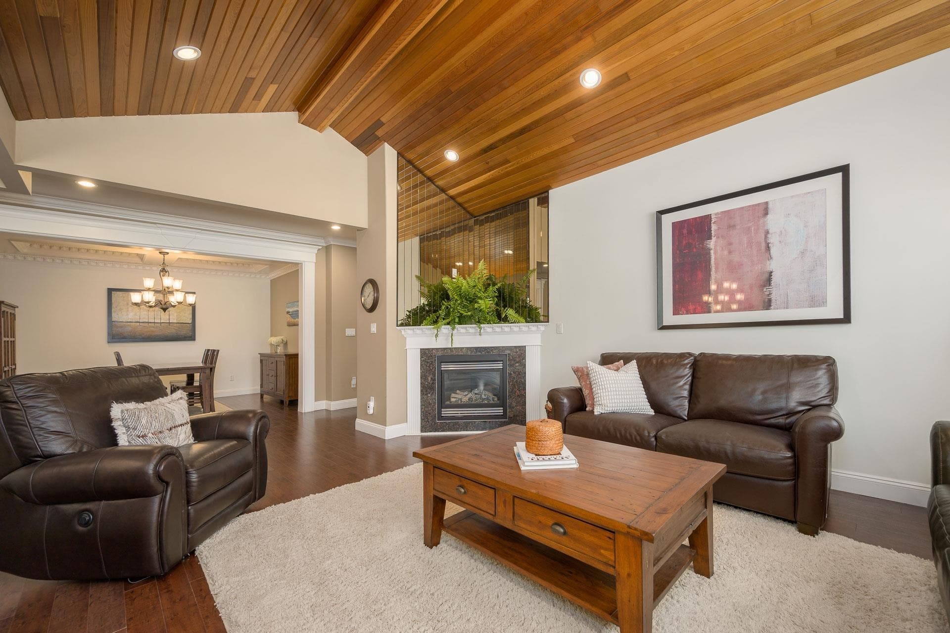
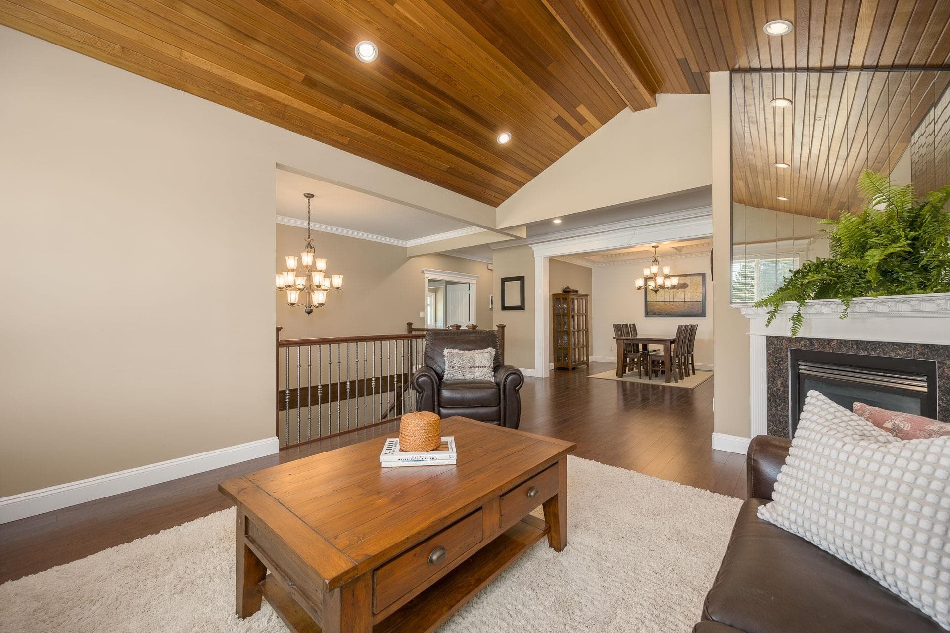
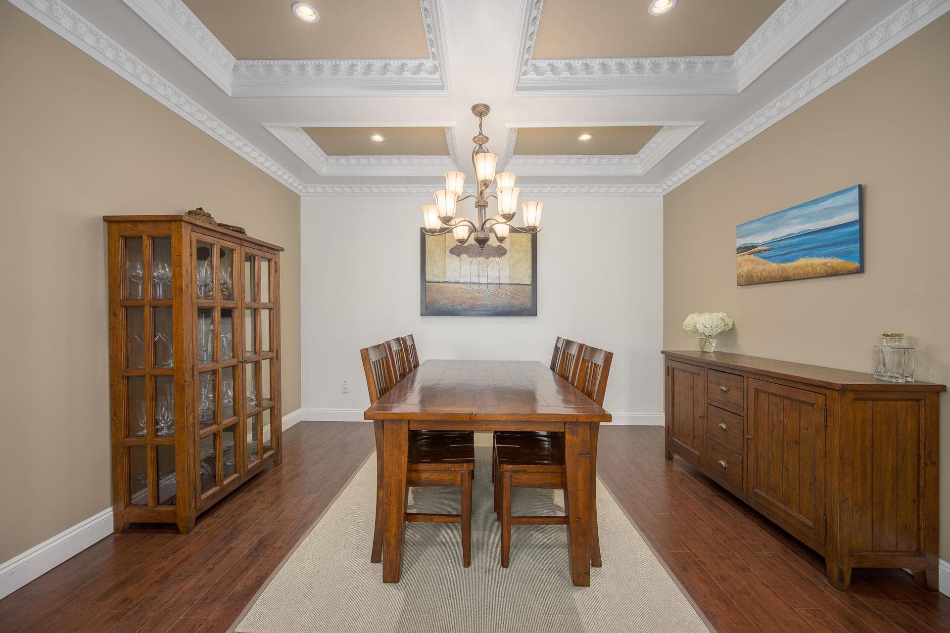
Stunning executive style home in desirable Coquitlam West. Offering a functional layout over 2 levels; the perfect home for families, growing or multi-generational & everyone else. This 7bed/6bath/4724sqft home sits on a 9416sqft lot w/lane access, East/West exposure & both a 1 bed & 2 bed suites generating excellent revenue. Main: vaulted ceilings, formal living & dining rooms, large kitchen w/eating area, family rm, spice kitchen, granite counters, tons of cabinets & deck overlooking an amazing yard. The primary bed has walk-in & 5pc spa-inspired ensuite. 3 beds, 1w/ensuite & main bath complete this lvl. Down offers: 2pc bath, laundry, large rec room, garage access & storage; all for main living. Close to: Skytrain & all sort of amenities & more. Act now!
MLS® #
R3151513
Status
Active
Type
Residential
Sub-type
Single Family Residence
Ownership
Freehold NonStrata
Bedrooms
7
Full Baths
5
Half Baths
1
Fireplaces
2
Living Area
4,724 sqft
Main Floor
2,531 sqft
Lot Size
9,416 sqft
Lot Dimensions
0 x
Frontage
0
Year Built
2008
Age
18 years
Structure
Residential Detached
Parking Stalls
8
Garage Spaces
2
Parking Type
Garage Double, Lane Access, Concrete
Taxes
$7,996.19/yr
MLS® Area
Coquitlam West
City
Coquitlam
Postal Code
V3J 4G4
Heating
Baseboard · Radiant
Appliances
Washer/Dryer · Dishwasher · Refrigerator · Stove · Microwave
Laundry
In Unit
Fireplace
Gas
Exterior Features
Balcony · Private Yard
Lot Features
Central Location, Near Golf Course, Recreation Nearby
Community
Shopping Nearby
Coordinates: 49.265141, -122.879757 · Map data © Google
Building permit history is currently available for City of Vancouver properties only.