+35 more
$1,089,000
Listed by: Stilhavn Real Estate Services · MLS®
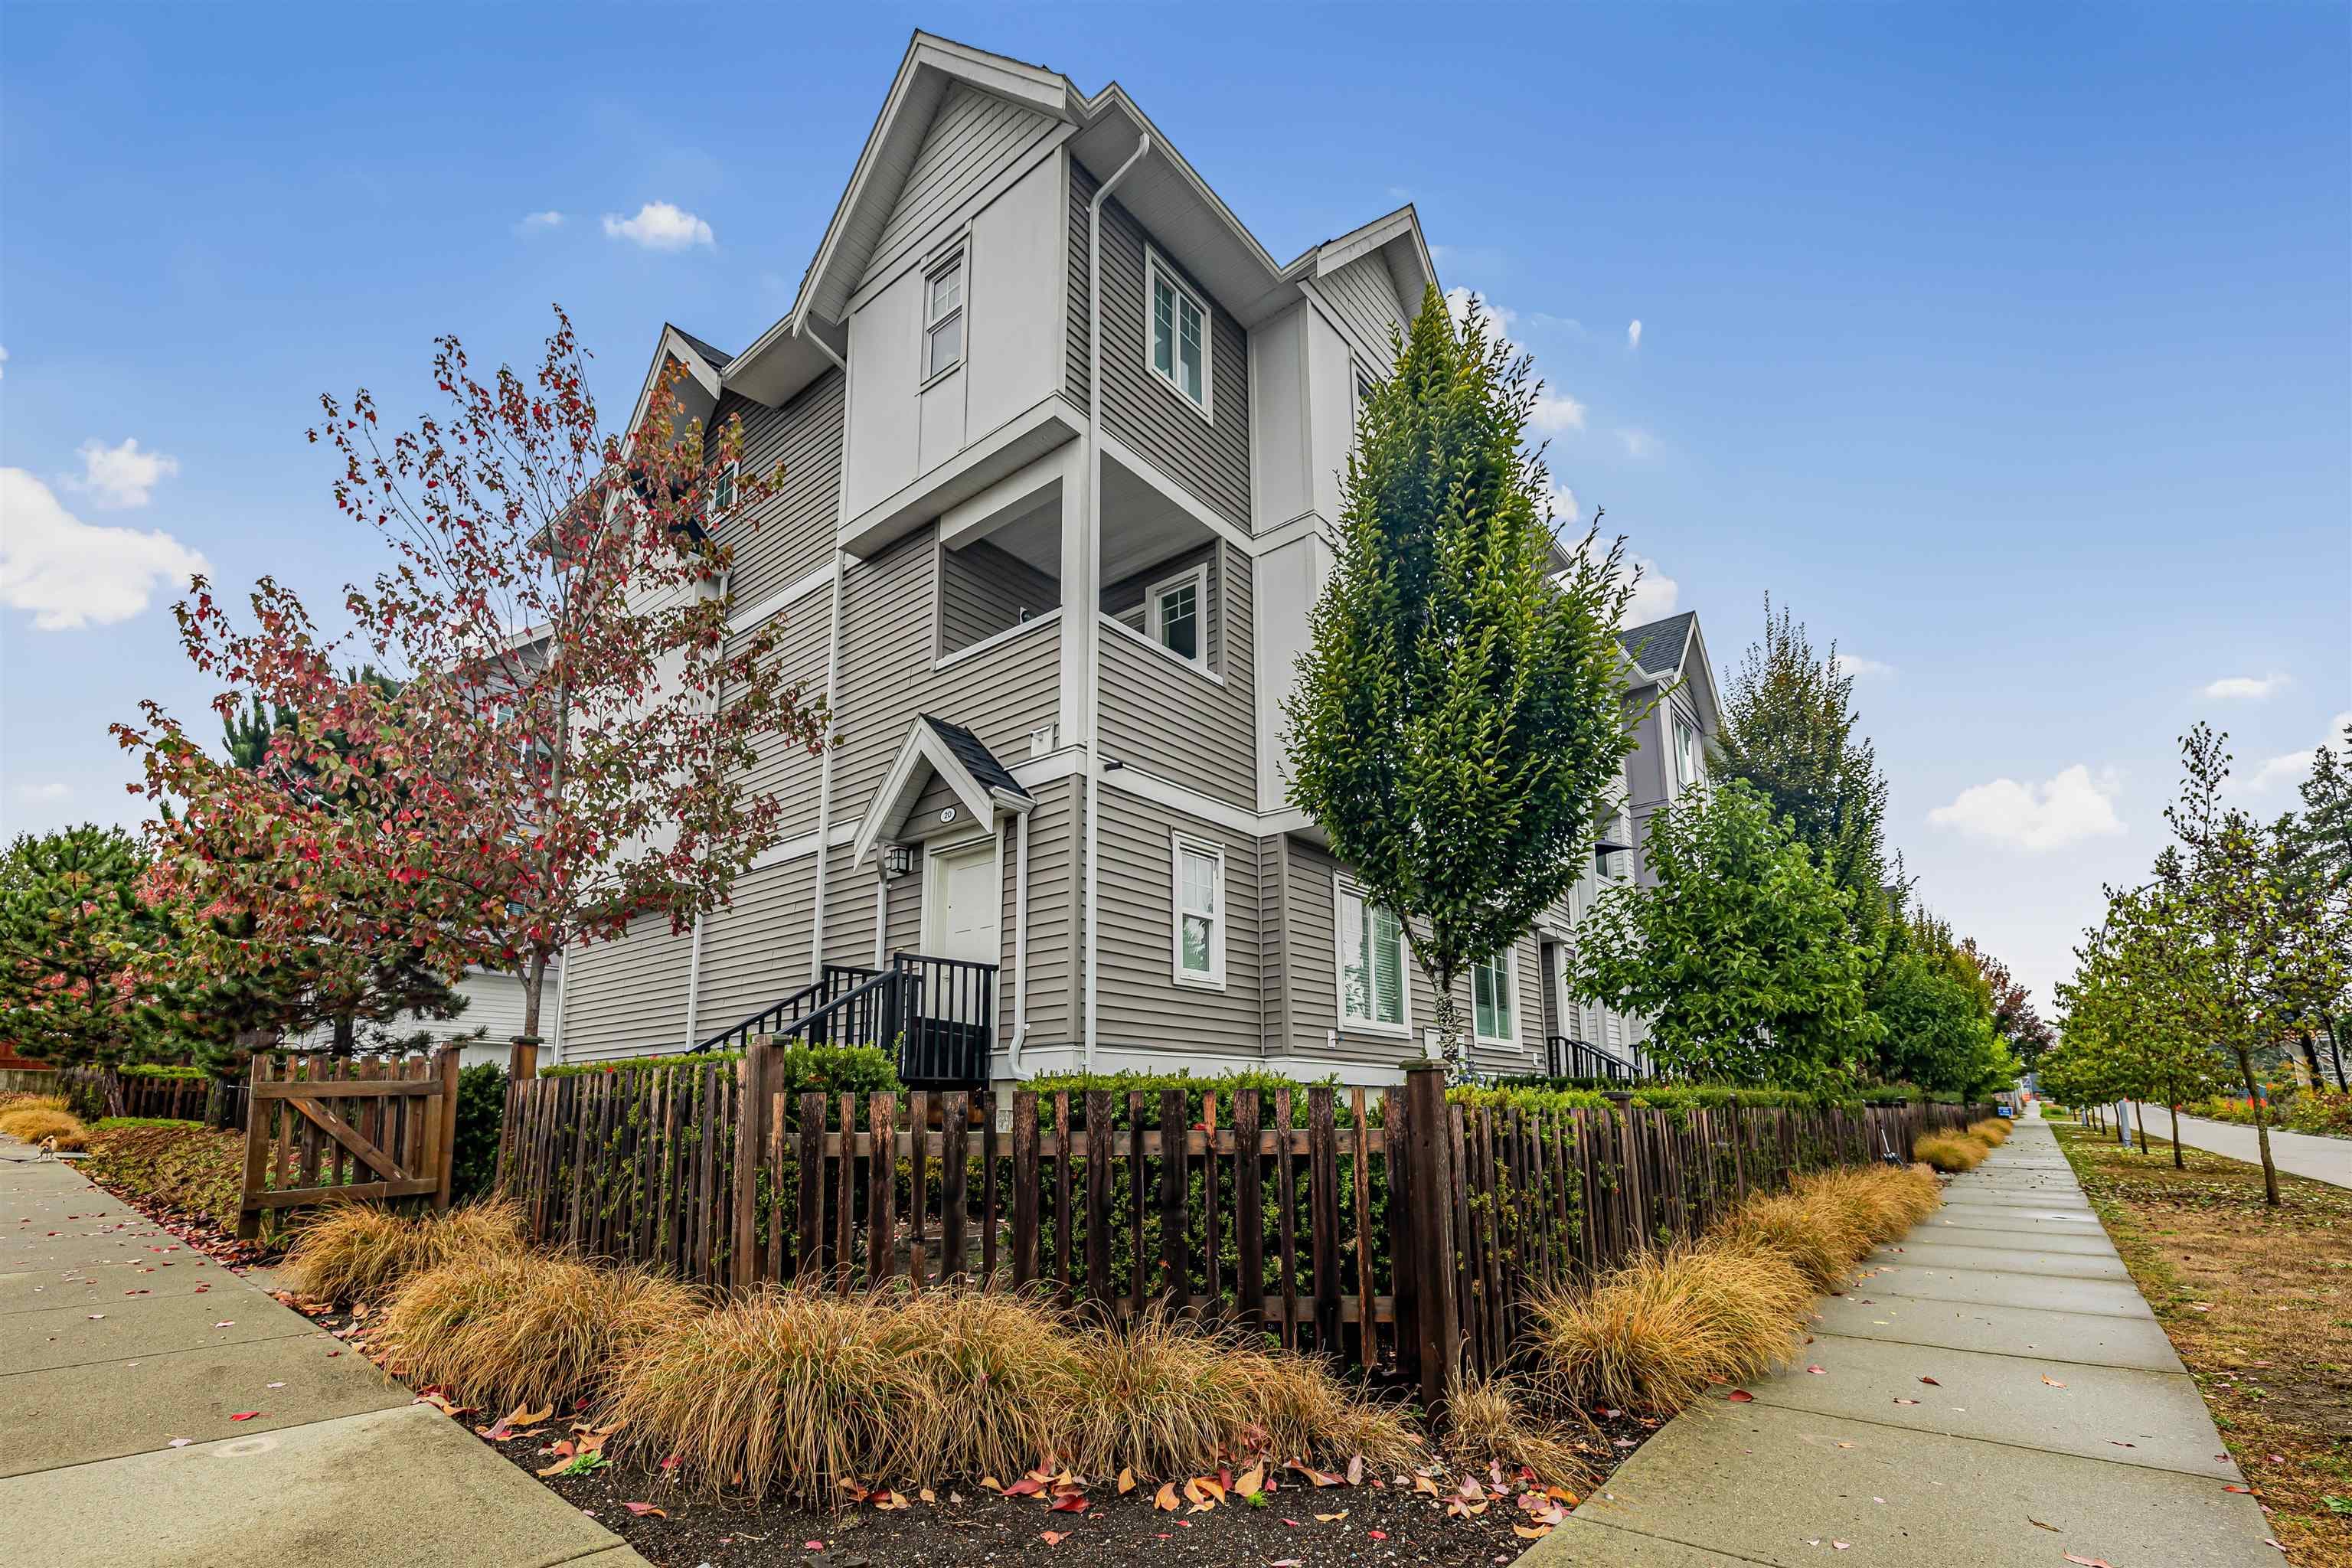
ELEVATED LIVING - ELEVATOR IN UNIT! Quiet, Luxury, End Unit, townhome at Liberty. Nearly 2400 sq ft of chic, contemporary, bright living over three levels. All the perks of a single-family home with 4 generous beds, 4 baths, primary bed on main floor for convenience, open concept plan, double car garage and fully fenced yard. The family chef will adore the spacious premium gourmet kitchen, with high end appliances including wine fridge, oversized island, Italian tile backsplash & gorgeous quartz countertops. Soaring ceilings, spa inspired bathrooms (rain shower and deep soaker tub), A/C for comfort, focal tiled fireplace,& a rec room with a wet bar & fireplace. PROF installed EV CHARGER in 2 car garage! Easy walk to SkyTrain station that will soon be done! Call your Realtor to View!
MLS® #
R3156636
Status
Active
Type
Residential
Sub-type
Townhouse
Style
3 Storey
Ownership
Freehold Strata
Bedrooms
4
Full Baths
3
Half Baths
1
Fireplaces
2
Living Area
2,390 sqft
Main Floor
1,107 sqft
Basement
Yes
Stories
3
Year Built
2020
Age
6 years
Structure
Residential Attached
Parking Stalls
2
Garage Spaces
2
Parking Type
Garage Double, Front Access, Concrete, Garage Door Opener
Strata Fee
$379.3/mo
Taxes
$4,707.08/yr
MLS® Area
Fleetwood Tynehead
City
Surrey
Postal Code
V4N 6V2
Subdivision
Liberty At Fleetwood
Heating
Forced Air · Natural Gas
Cooling / A/C
Central Air · Air Conditioning
Appliances
Washer/Dryer · Dishwasher · Refrigerator · Stove · Microwave
Laundry
In Unit
Fireplace
Electric
Windows
Window Coverings
Interior Features
Elevator · Pantry · Central Vacuum · Vaulted Ceiling(s) · Wet Bar
Exterior Features
Garden · Private Yard
Pets
Cats OK, Dogs OK, Number Limit (Two), Yes With Restrictions
Lot Features
Central Location, Near Golf Course, Recreation Nearby
Community
Shopping Nearby
Building Amenities
Trash · Maintenance Grounds · Management · Snow Removal
Coordinates: 49.146776, -122.749199 · Map data © Google
Watch this home
Get an email when the price changes, it sells, or a new unit lists in this building. Sign in or create a free account.
Strata fee / sqft (median)
$0.15/mo
43% below area median
Year built
2021
Listings on record
2
2 active now
Rules
Pets: Cats OK, Dogs OK, Number Limit (Two), Yes With Restrictions
Sale prices, sale-to-list ratio and time to sell for this building are available to registered users. Create a free account
Based on MLS® listings at this address and active strata listings in the area. Keyword flags come from public listing remarks and aren’t a substitute for strata minutes, the depreciation report or a Form B.
~1.1 km straight-line to 166 Street SkyTrain (under construction)
Screening estimate from provincial regulations (TOA station points, B.C. Reg. 263/2023 & 265/2023; small-scale multi-unit housing rules). Distances are straight-line; actual TOA maps are set by municipal bylaw and some parcels (heritage, ALR, exempt areas) are excluded. Confirm with the municipality before relying on it.
Not in the Agricultural Land Reserve.
The listing’s flood plain disclosure is available to registered users. Create a free account
ALR from the Agricultural Land Commission via DataBC (point check at the listing’s mapped location). Flood plain is the listing brokerage’s disclosure. Confirm both with the municipality and your lawyer.
Building permit history is currently available for City of Vancouver properties only.