+35 more
$948,700
Listed by: RE/MAX Oceanview Realty · MLS®
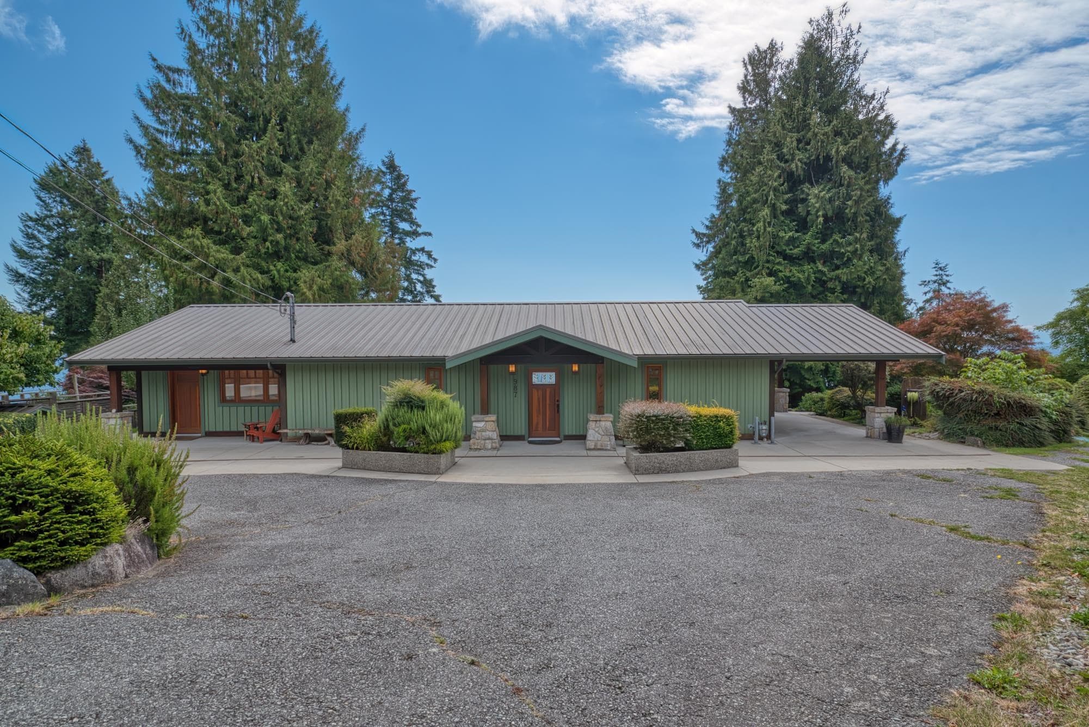
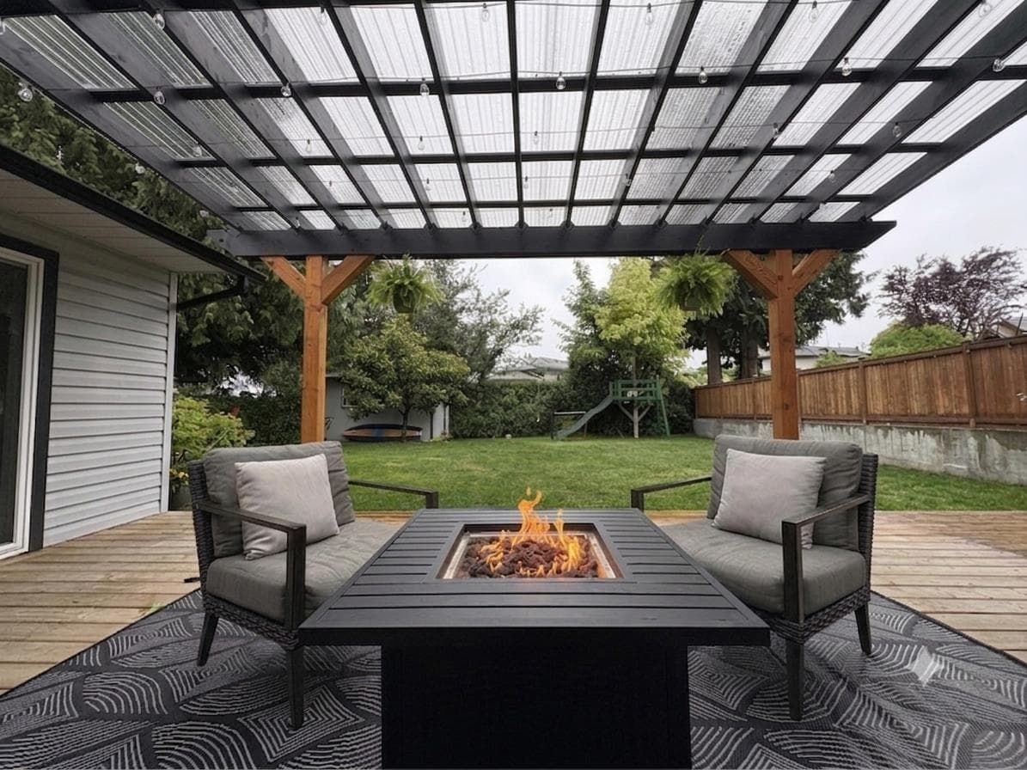
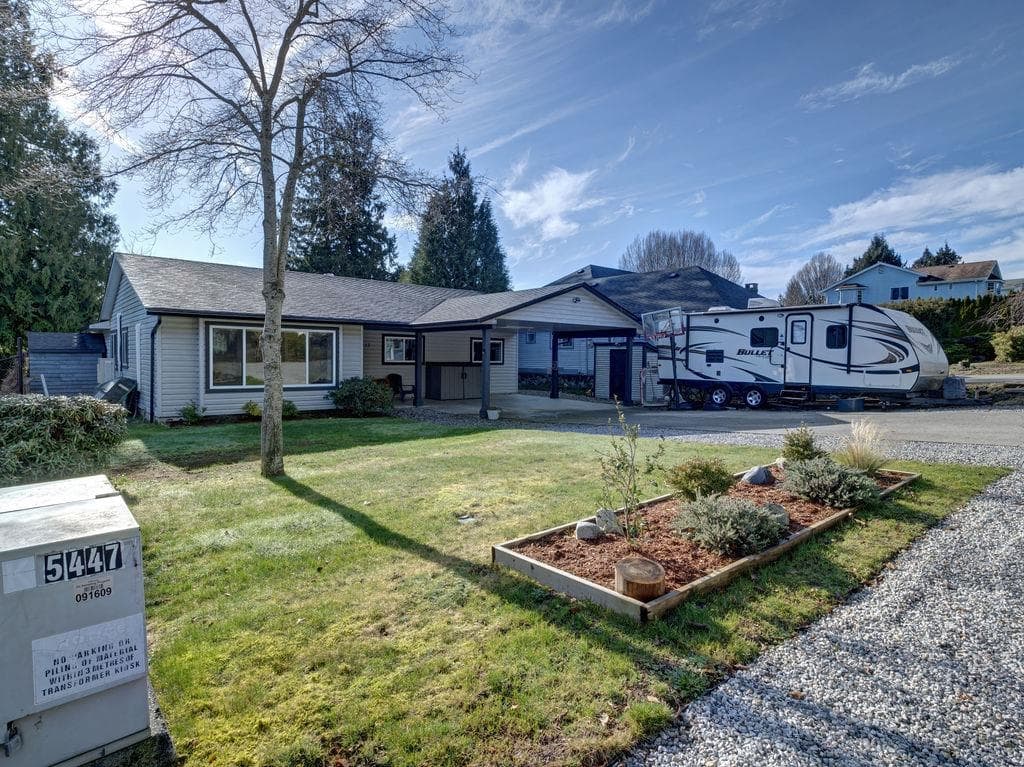
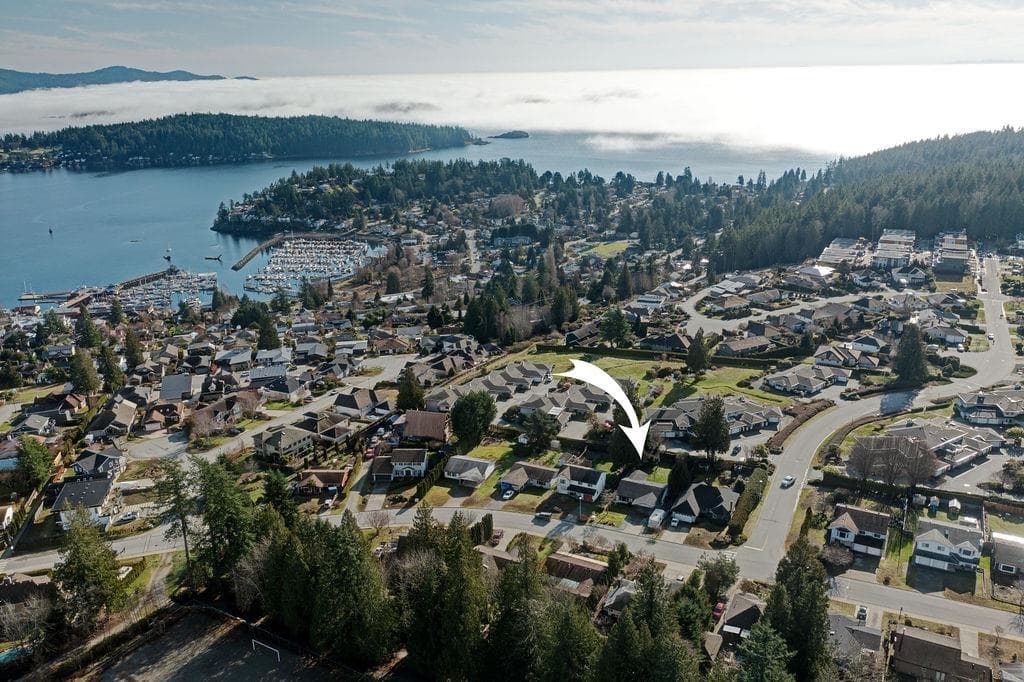
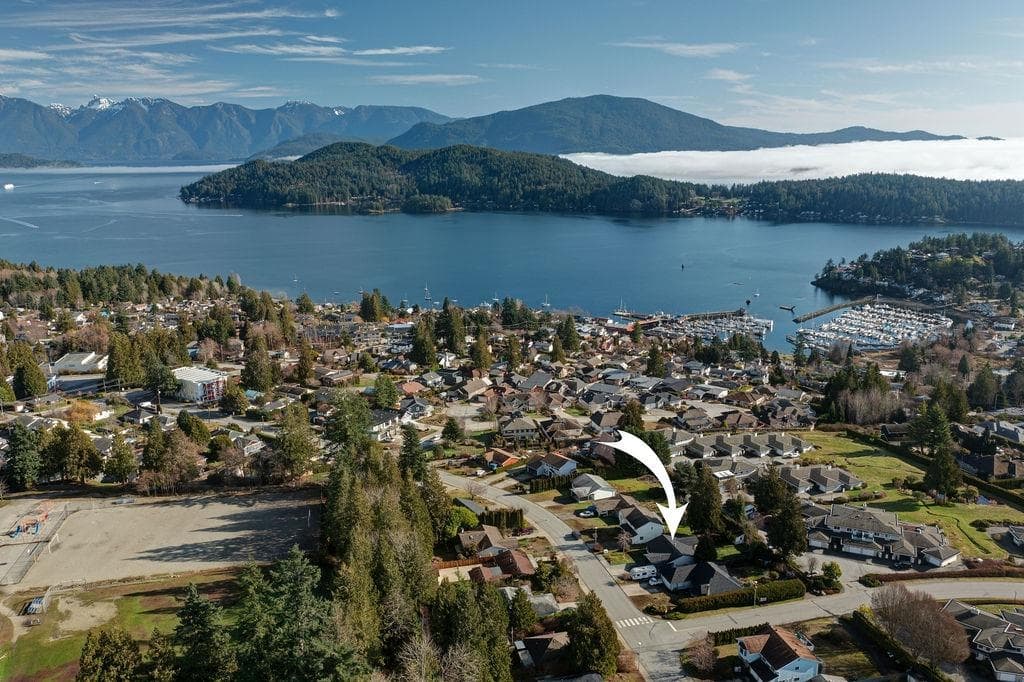
Beautifully modernized and filled with natural light, this 3 bedroom home offers stylish living in a sought-after Gibsons neighbourhood. Quality renovations include new windows and wood trim, an updated kitchen with new cabinetry, countertops, and appliances. Modern lighting, pot lights, updated quality flooring, and new baseboards create a fresh, contemporary feel. New window coverings include automatic blinds and blackout blinds in the bedrooms. A heat pump provides efficient year-round comfort. Family room opens to a fully fenced, landscaped backyard with gardens, workshop and recycling sheds, a treehouse for the kids, plus new 23x14 wood patio has covered gazebo, perfect for relaxing or entertaining. Conveniently located near shopping, schools, and the vibrant Upper Gibsons district.
MLS® #
R3151041
Status
Active
Type
Residential
Sub-type
Single Family Residence
Style
Rancher/Bungalow
Ownership
Freehold NonStrata
Bedrooms
3
Full Baths
2
Half Baths
0
Living Area
1,444 sqft
Main Floor
1,444 sqft
Lot Size
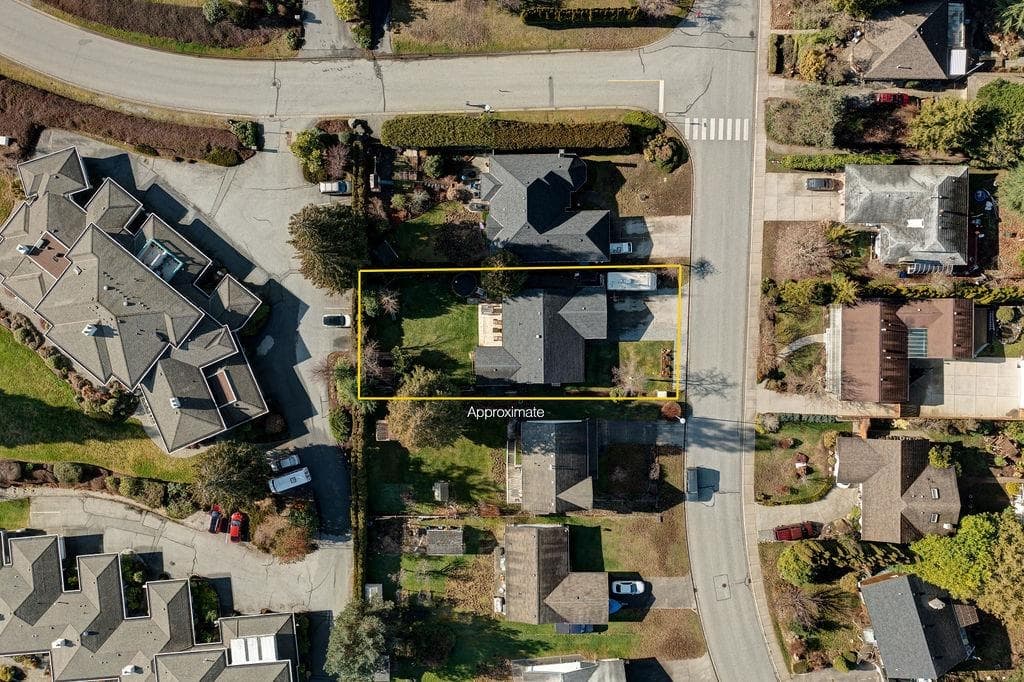
8,276 sqft
Lot Dimensions
60 x 14
Frontage
60
Year Built
1989
Age
37 years
Structure
Residential Detached
Parking Stalls
5
Parking Type
Carport Multiple, Front Access, Concrete
Taxes
$4,575.45/yr
MLS® Area
Gibsons & Area
City
Gibsons
Postal Code
V0N 1V8
Subdivision
Upper Gibsons
Heating
Baseboard · Electric · Heat Pump
Appliances
Washer/Dryer · Dishwasher · Refrigerator · Stove
Exterior Features
Private Yard
Lot Features
Central Location, Marina Nearby, Private, Recreation Nearby
Community
Shopping Nearby
Coordinates: 49.403635, -123.514704 · Map data © Google
Building permit history is currently available for City of Vancouver properties only.