+28 more
$939,000
Listed by: Royal LePage - Wolstencroft · MLS®
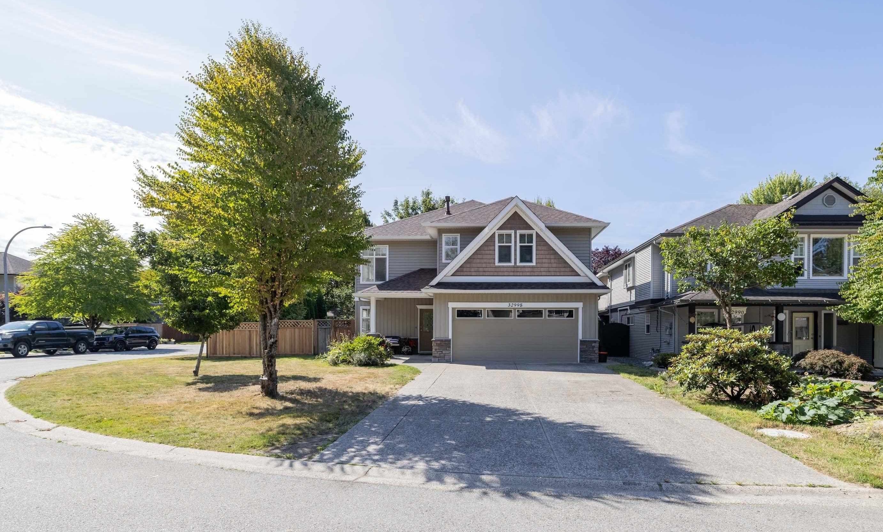
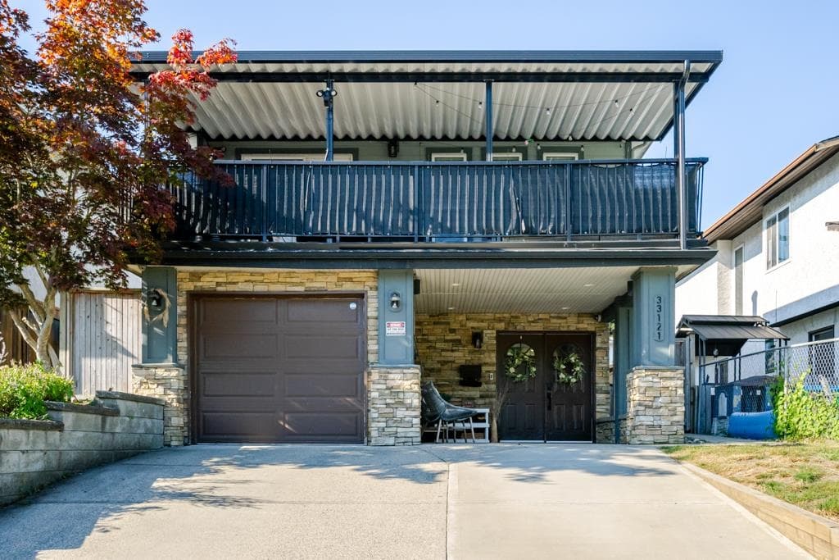
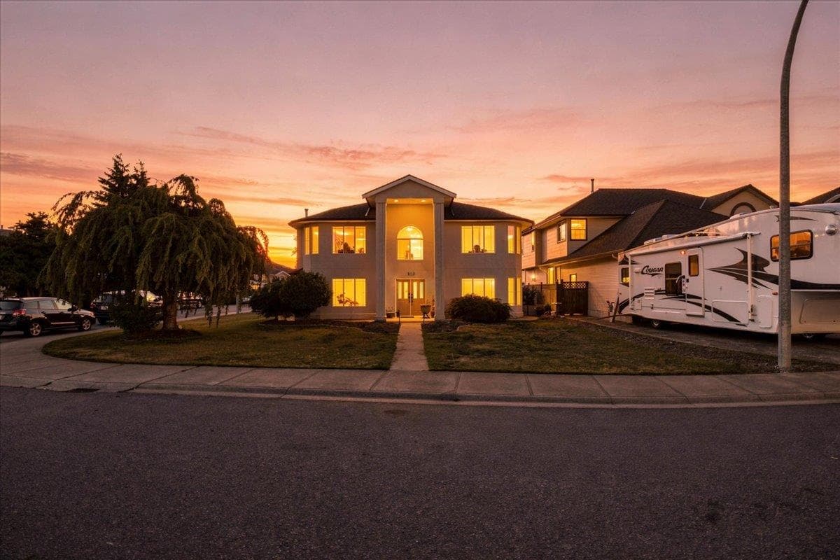
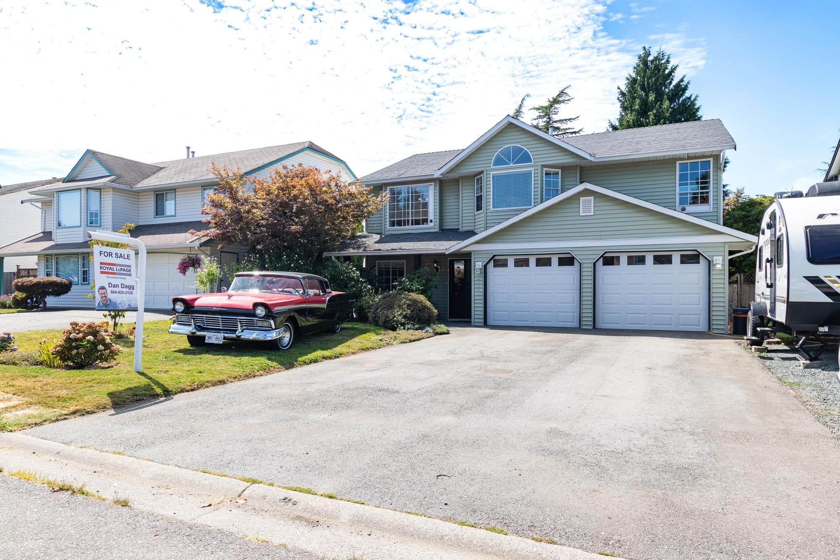
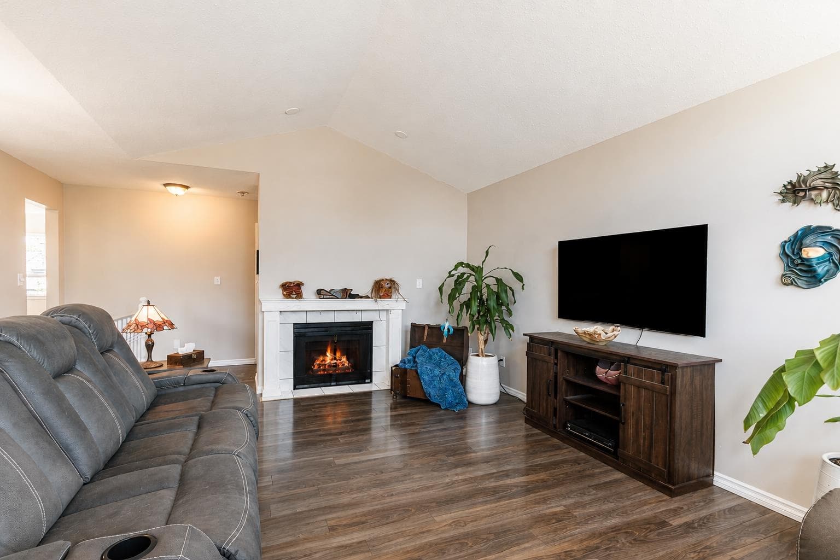
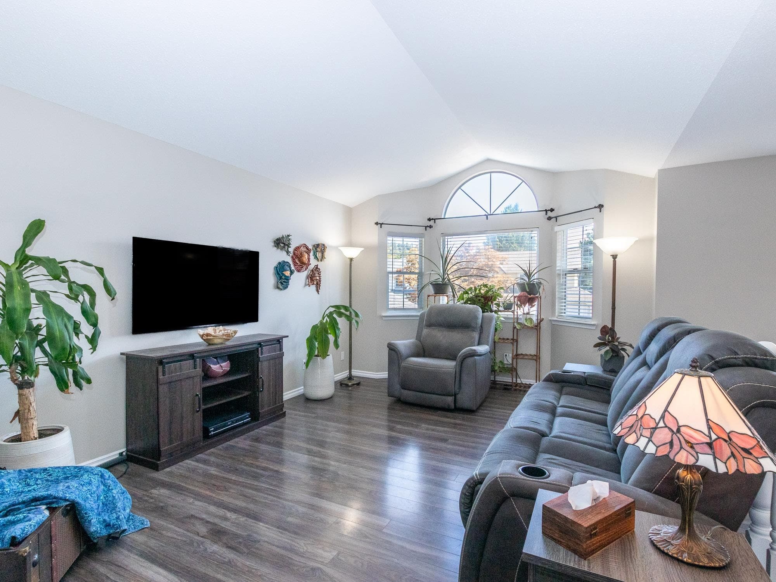
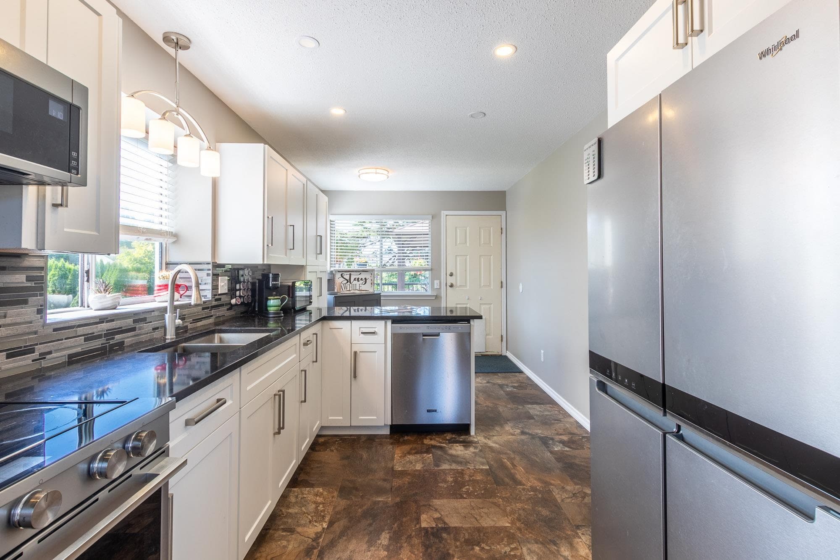
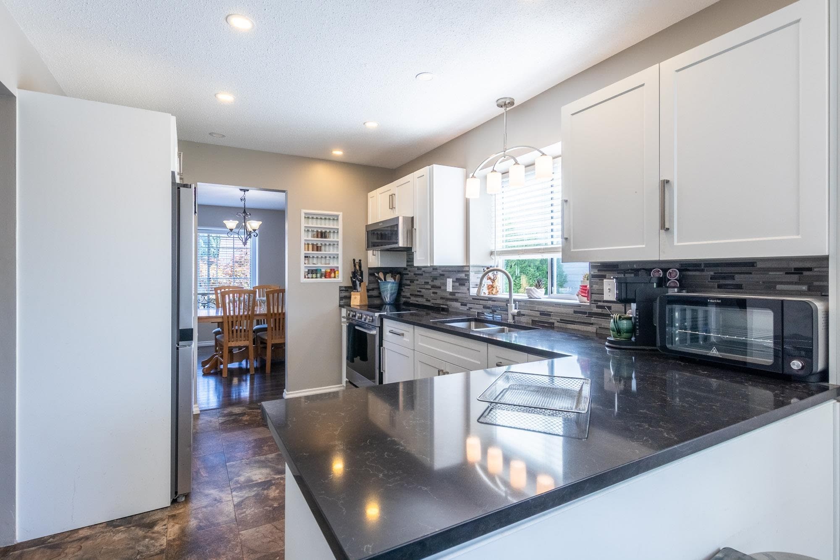
Upstairs, discover a bright and inviting living space with an open feel, oversized windows and an abundance of natural light. The updated kitchen, fresh paint and 4 bedrooms plus a den provide plenty of room for family and entertaining, while the fabulous rear deck is perfect for summer gatherings. Downstairs offers exceptional flexibility with space for a mortgage helper or extended family, making this home as practical as it is appealing. With newer siding and a fantastic location close to schools, shopping, parks, recreation and all amenities, this is a home you’ll be excited to call your own!
MLS® #
R3155094
Status
Active
Type
Residential
Sub-type
Single Family Residence
Style
Basement Entry
Ownership
Freehold NonStrata
Bedrooms
4
Full Baths
3
Half Baths
0
Fireplaces
1
Living Area
2,226 sqft
Main Floor
1,270 sqft
Basement
Yes
Lot Size
6,017 sqft
Lot Dimensions
58 x
Frontage
58
Year Built
1990
Age
36 years
Structure
Residential Detached
Parking Stalls
6
Garage Spaces
2
Parking Type
Garage Double, Front Access, Concrete
Taxes
$4,157.36/yr
MLS® Area
Mission BC
City
Mission
Postal Code
V2V 6L6
Heating
Forced Air · Natural Gas
Appliances
Washer/Dryer · Dishwasher · Refrigerator · Stove
Laundry
In Unit
Fireplace
Gas
Exterior Features
Balcony · Private Yard
Lot Features
Private
Coordinates: 49.149508, -122.296031 · Map data © Google
Building permit history is currently available for City of Vancouver properties only.