$3,088,888
Listed by: Macdonald Realty · MLS®
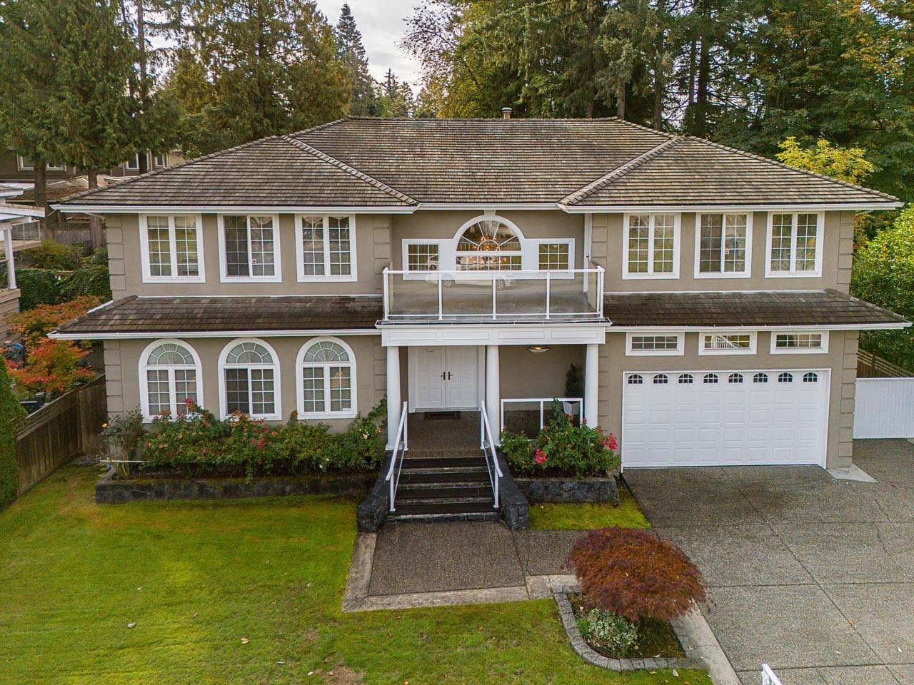
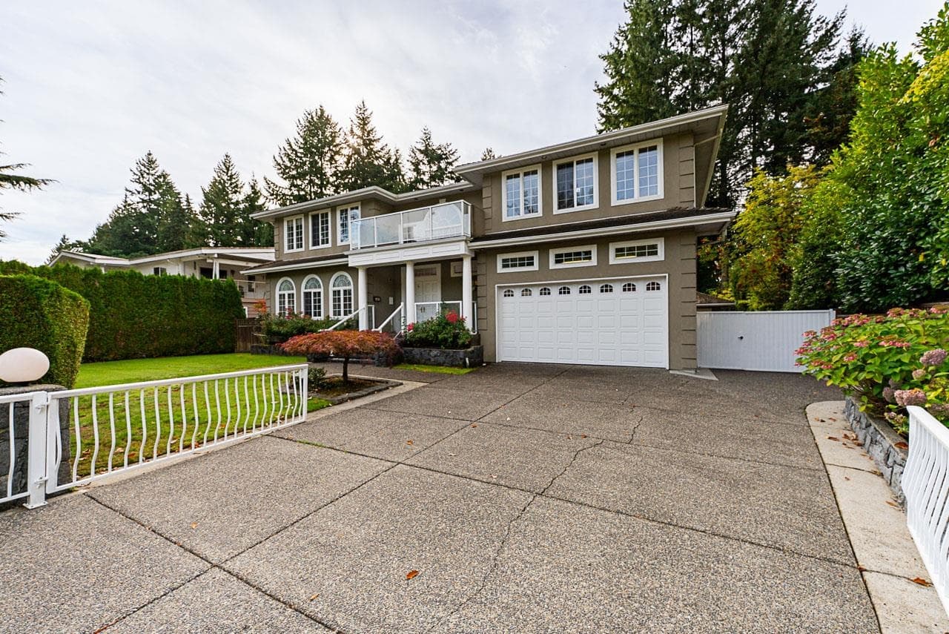
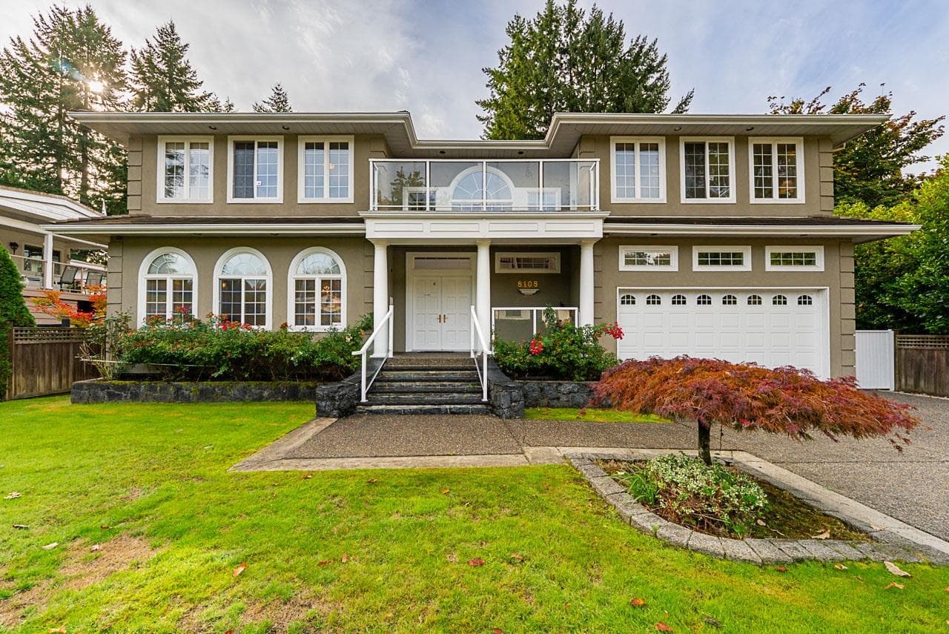
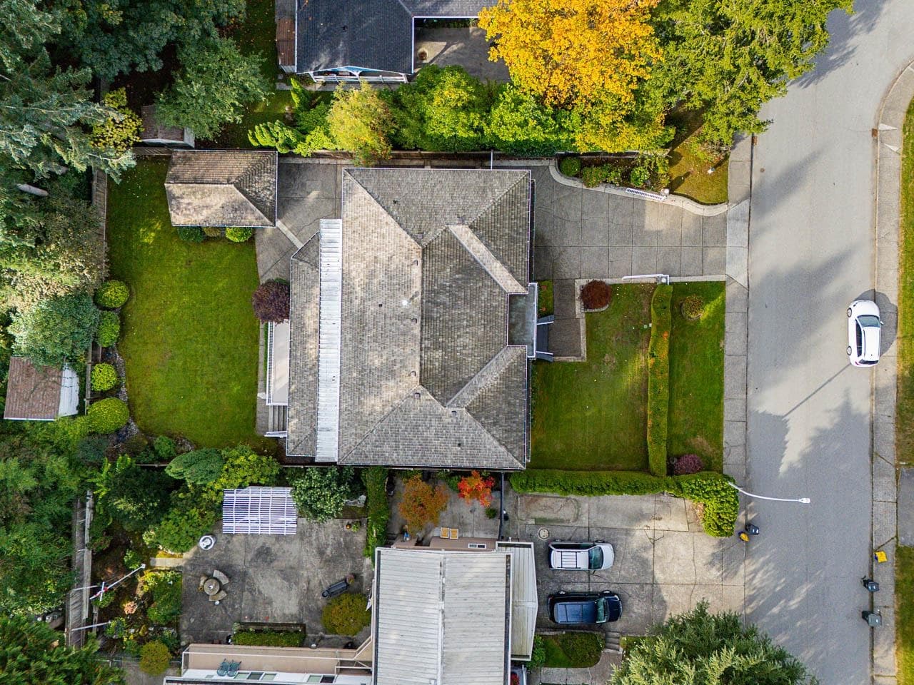
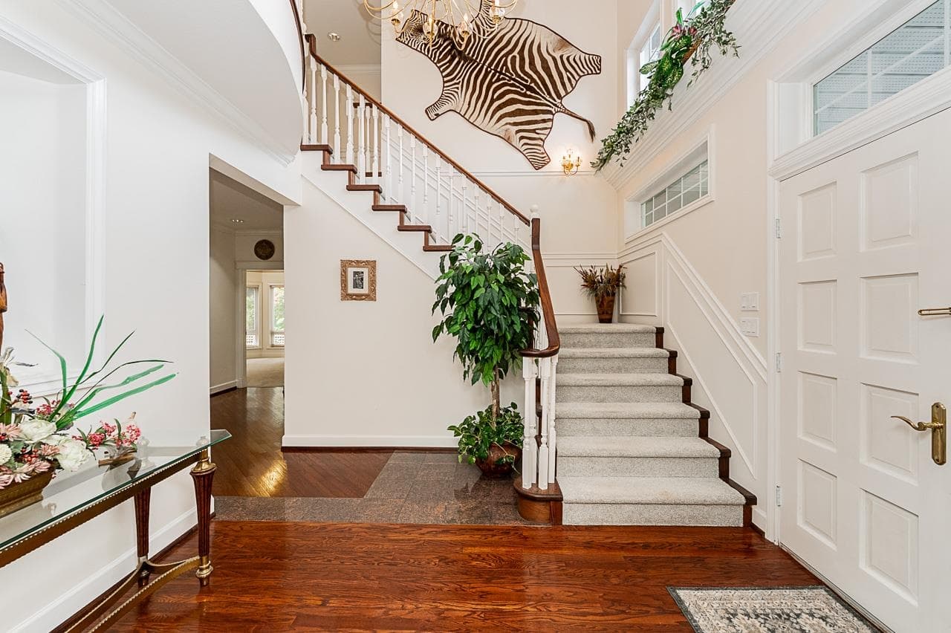
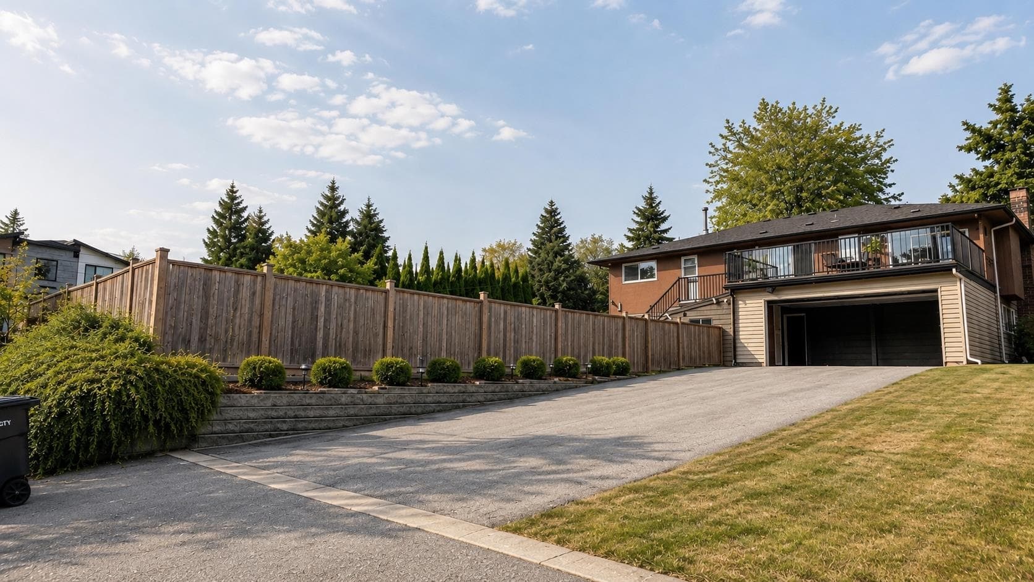
Custom European built family home w/over 5600sf offering 7 bedrms, 6 bathrms, triple car garages & 9950sf level, fenced south lot in desirable Gov't Rd area on quiet Westlake St. Enter the gated, level driveway into the grand foyer w/formal livingrm w/gas f/p & diningrm. Large open bright kitchen w/gas cooktop, S/S appliances & island. Spacious eating area adjacent to family rm w/gas f/p & access to sunny South facing sundeck overlooking grassy, fenced yard & single garage at back. Upstairs offers 4 large bedrooms, 3 bathrms. Primary bedrm w/large ensuite, jetted tub & deck access. Bsmt has newer s/c 2 bedrm, 2 bathrm suite for mortgage helper plus media home theatre room. Located with min walk to popular Seaforth School, Costco, Skytrain, SFU & Bby Lake. SEE VIDEO
MLS® #
R3111396
Status
Active
Type
Residential
Sub-type
Single Family Residence
Ownership
Freehold NonStrata
Bedrooms
7
Full Baths
5
Half Baths
1
Fireplaces
2
Living Area
5,618 sqft
Main Floor
1,987 sqft
Basement
Yes
Lot Size
9,950 sqft
Lot Dimensions
75 x 132.68
Frontage
75
Year Built
1994
Age
32 years
Structure
Residential Detached
Parking Stalls
9
Garage Spaces
2
Parking Type
Detached, Garage Double, Front Access, Aggregate, Concrete, Garage Door Opener
Taxes
$9,373.72/yr
MLS® Area
Government Road
City
Burnaby
Postal Code
V5A 2B4
Subdivision
Government Road Area
Heating
Natural Gas · Radiant
Appliances
Washer/Dryer · Dishwasher · Refrigerator · Stove · Microwave · Oven · Range Top
Laundry
In Unit
Fireplace
Gas
Windows
Window Coverings
Exterior Features
Garden · Balcony · Private Yard
Lot Features
Central Location, Near Golf Course, Private, Recreation Nearby
Community
Shopping Nearby
Building Amenities
Sauna/Steam Room
Coordinates: 49.252744, -122.928728 · Map data © Google
Building permit history is currently available for City of Vancouver properties only.