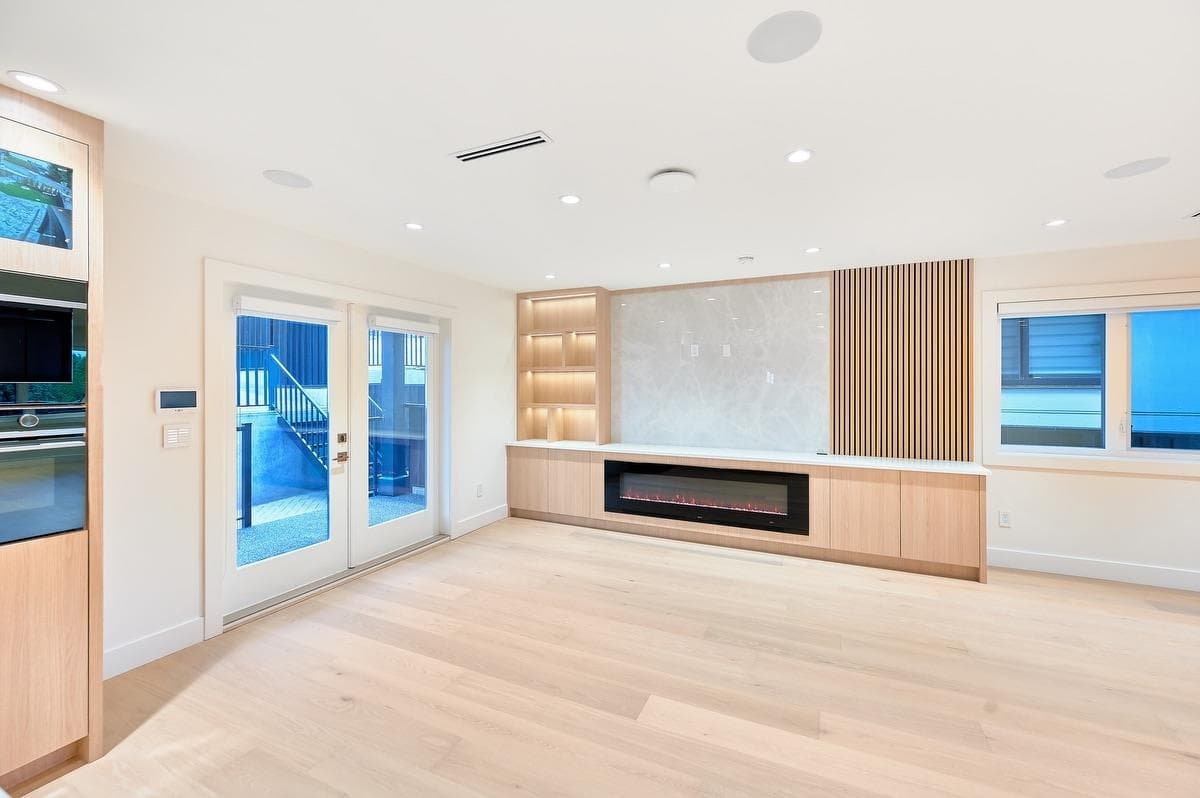
+35 more
$2,498,000
Listed by: Saba Realty Ltd. · MLS®
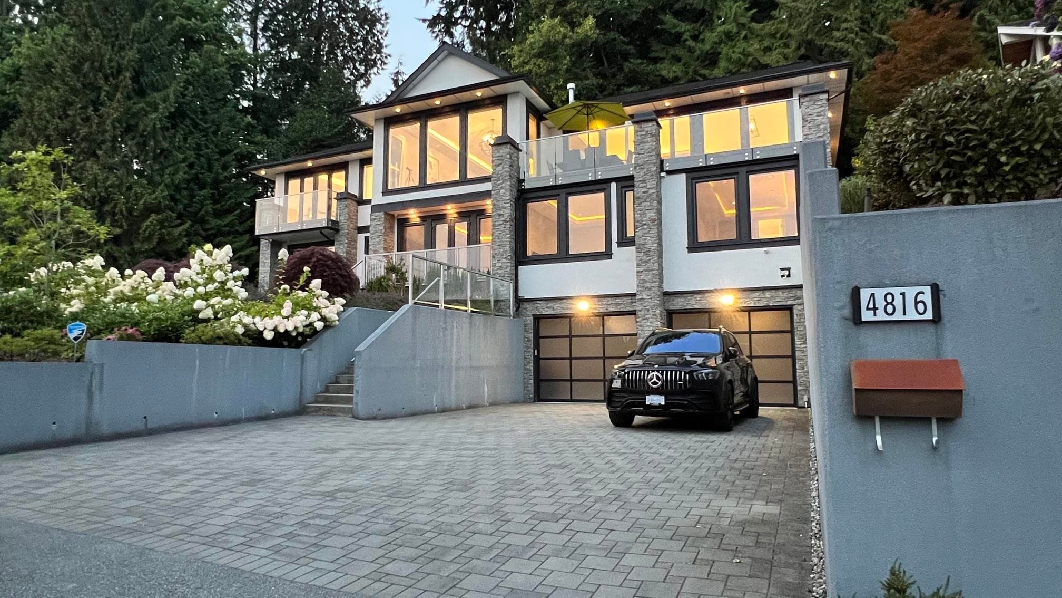
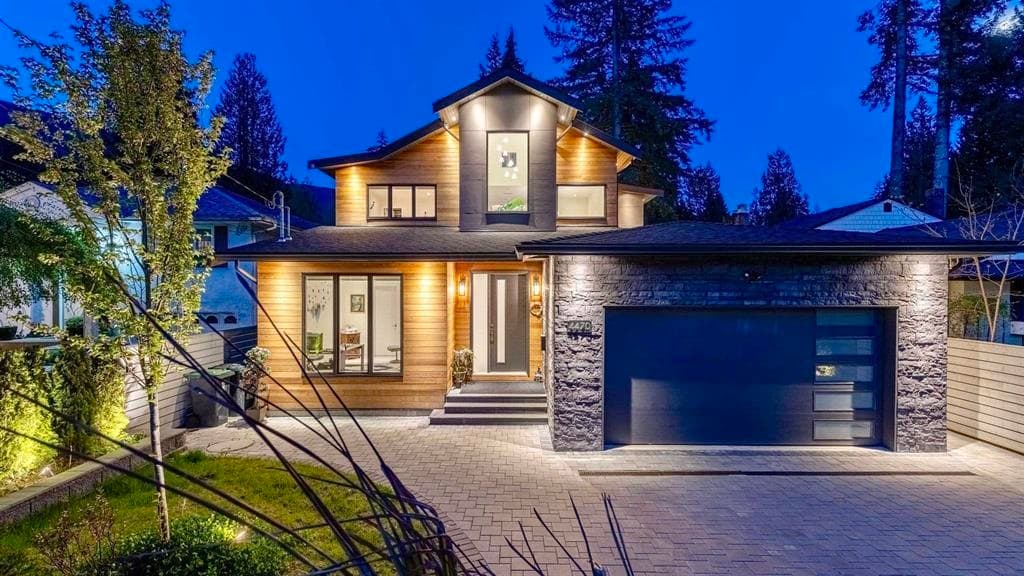
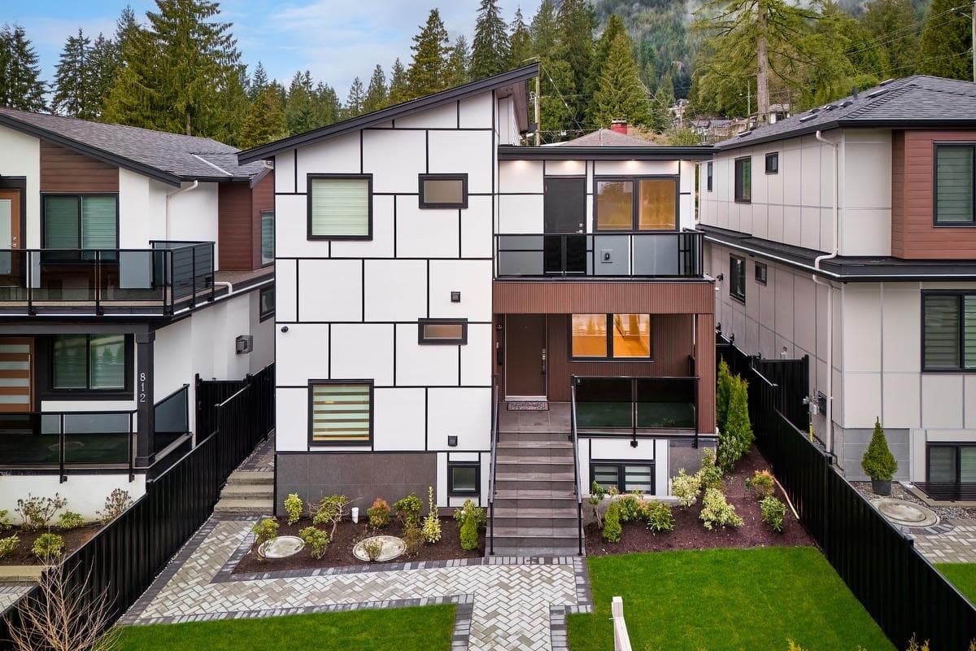
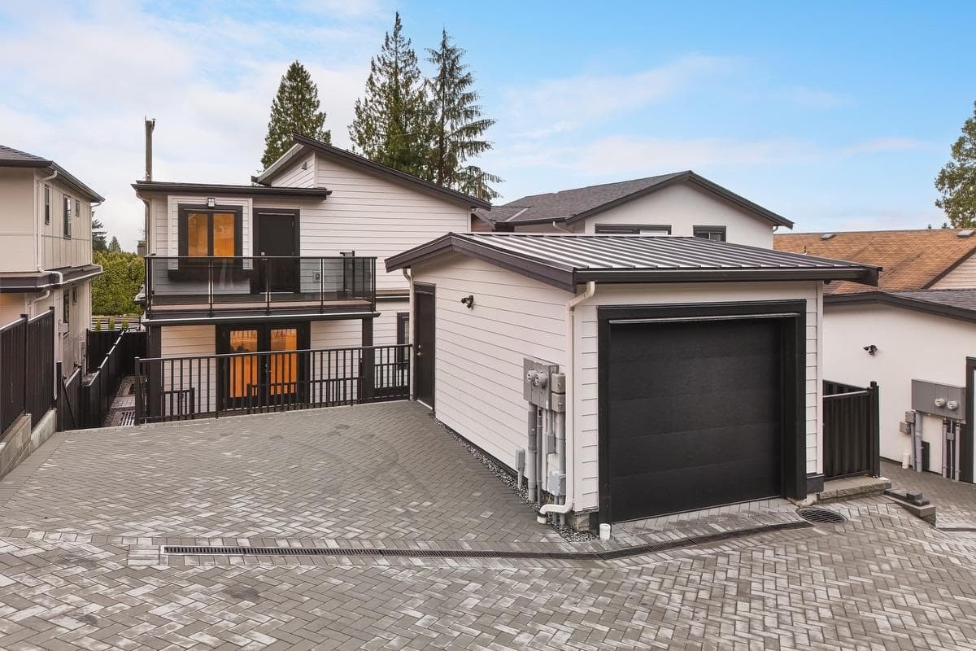
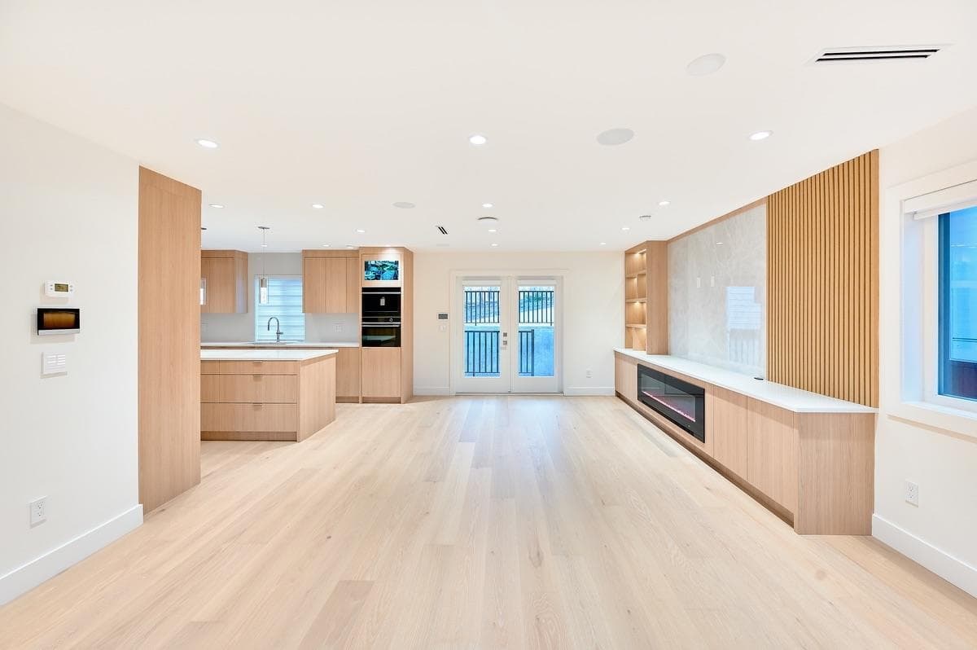
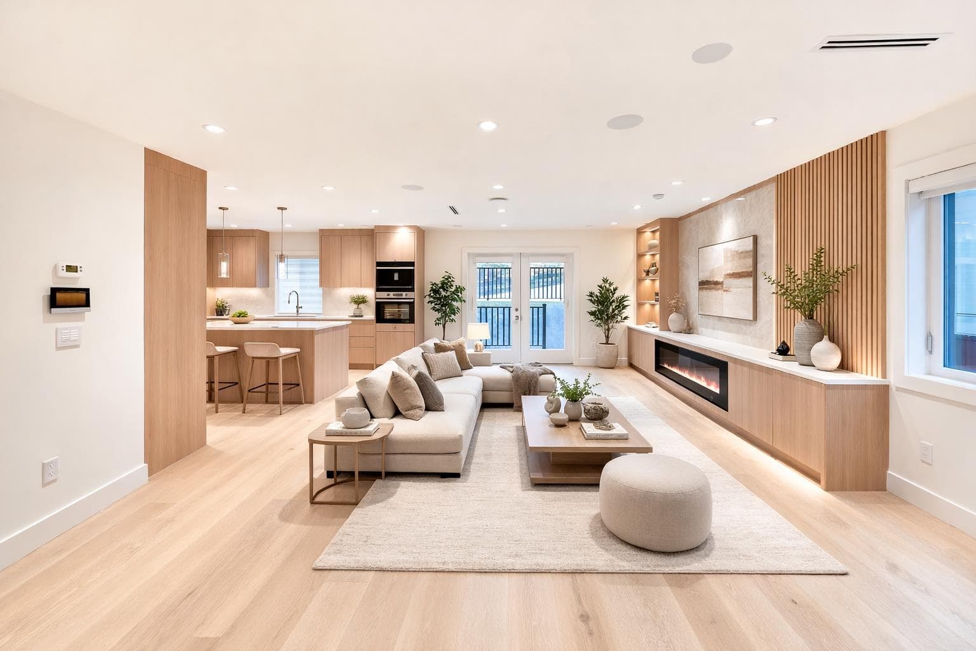
Stunning new custom 3 level home in Canyon Heights showcasing premium craftsmanship, Miele appliances, engineered hardwood, radiant heat, A/C, heat pump and Step-4 energy efficiency with triple-glazed windows, spray foam insulation and HRV. Features 6 bedrooms, large den and 6 baths, plus a 2 bed legal suite and nanny studio with separate entries. Open kitchen/family room with electric and gas FP and covered patio. Fully rain screened, security cameras, garage + 2 extra parking, 2-5-10 warranty. Walk to Montroyal and Handsworth, Grouse, parks and Northshore trails.
MLS® #
R3142290
Status
Active
Type
Residential
Sub-type
Single Family Residence
Ownership
Freehold NonStrata
Bedrooms
6
Full Baths
6
Half Baths
0
Fireplaces
2
Living Area
3,209 sqft
Main Floor
1,041 sqft
Basement
Yes
Lot Size
4,223 sqft
Lot Dimensions
35 x 120
Frontage
35
Year Built
2026
Structure
Residential Detached
Parking Stalls
3
Garage Spaces
1
Parking Type
Detached, Garage Single, Lane Access, Rear Access, Concrete, Paver Block
MLS® Area
Canyon Heights NV
City
North Vancouver
Postal Code
V7R 2G6
Heating
Heat Pump · Natural Gas · Radiant
Cooling / A/C
Central Air · Air Conditioning
Appliances
Washer/Dryer · Dishwasher · Refrigerator · Stove · Microwave · Oven
Laundry
In Unit
Fireplace
Electric
Security
Security System · Smoke Detector(s) · Fire Sprinkler System
Windows
Window Coverings
Interior Features
Guest Suite · Central Vacuum
Exterior Features
Garden · Balcony · Private Yard
View
MOUNTAINS
Lot Features
Central Location, Private, Recreation Nearby, Ski Hill Nearby
Community
Shopping Nearby
Coordinates: 49.356527, -123.090911 · Map data © Google
MLS® R3160794 · Listed by Oakwyn Realty Ltd.
Building permit history is currently available for City of Vancouver properties only.