$730,000
Listed by: One Percent Realty Ltd. · MLS®
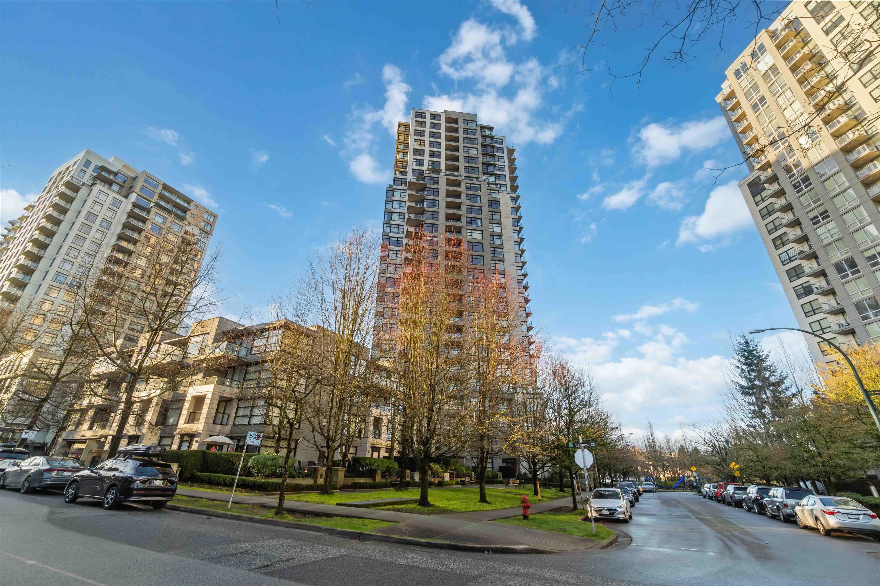
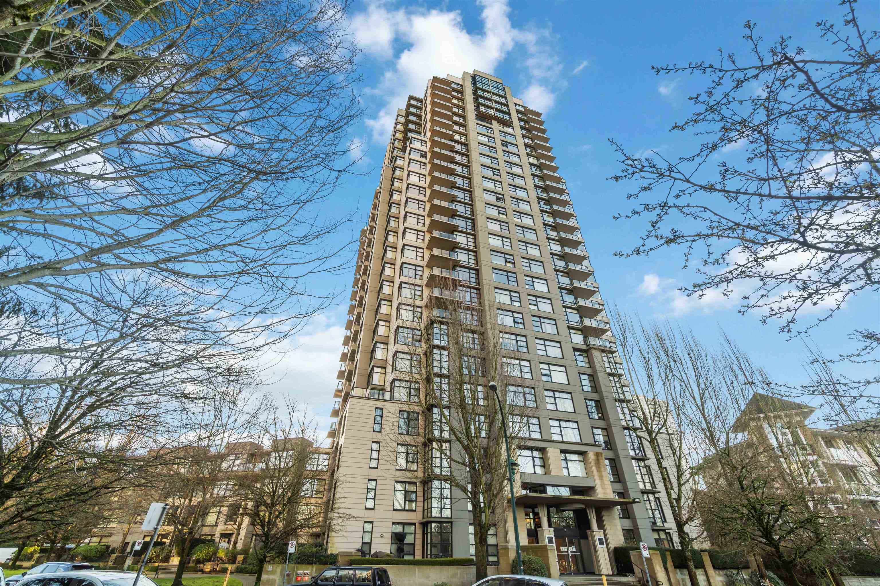
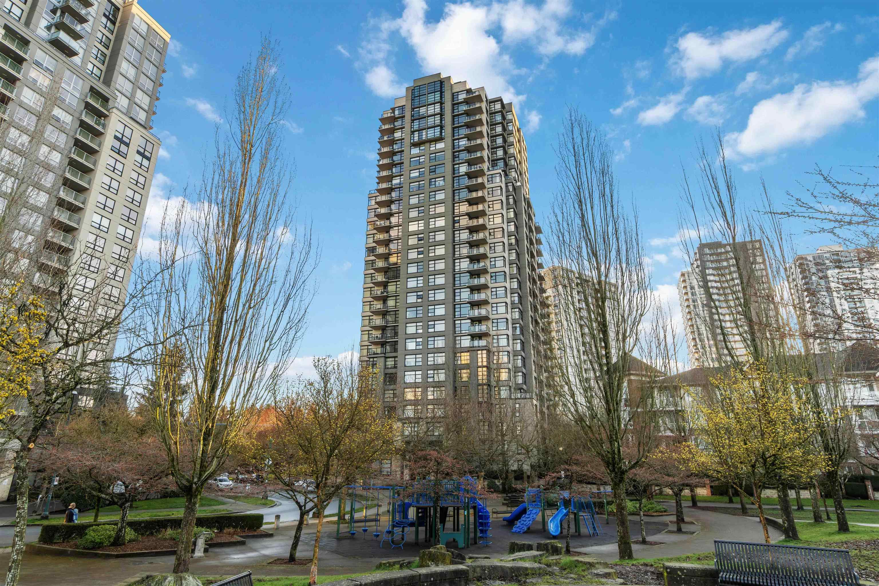
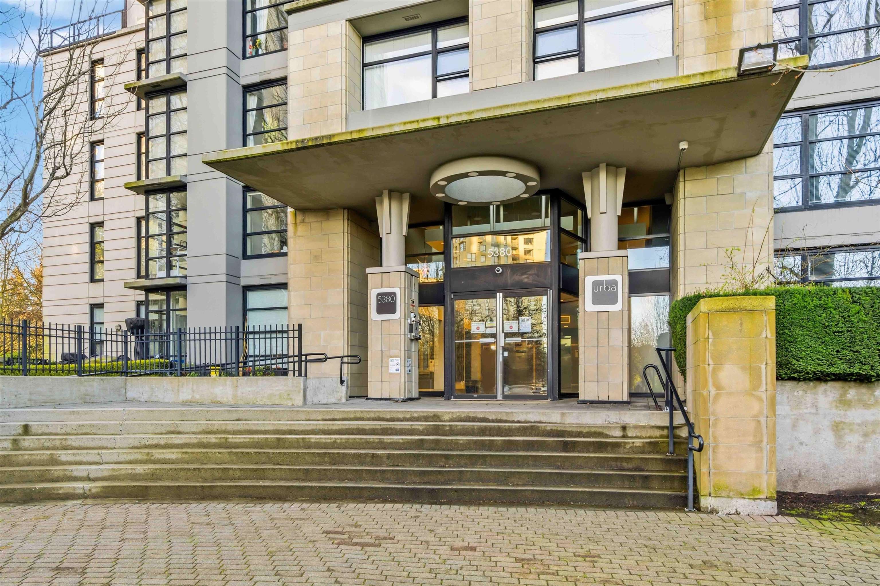
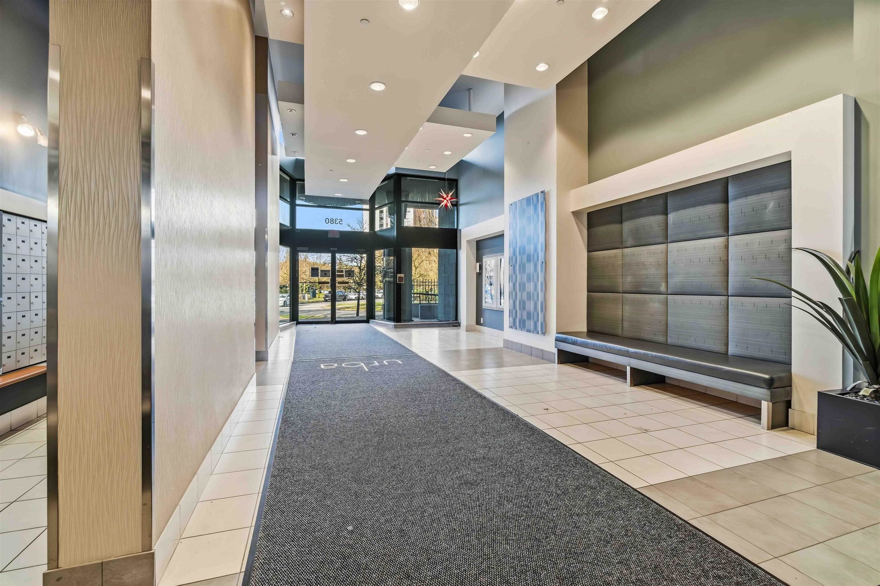
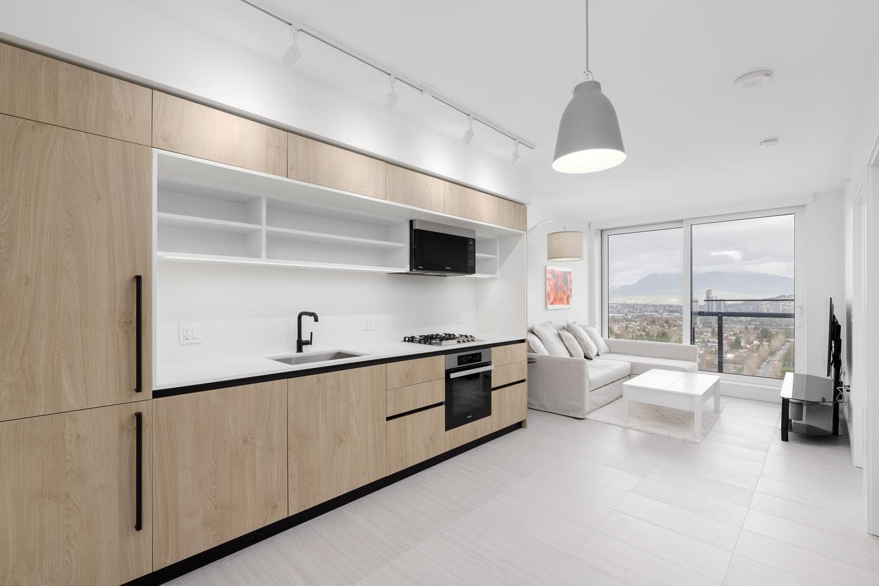
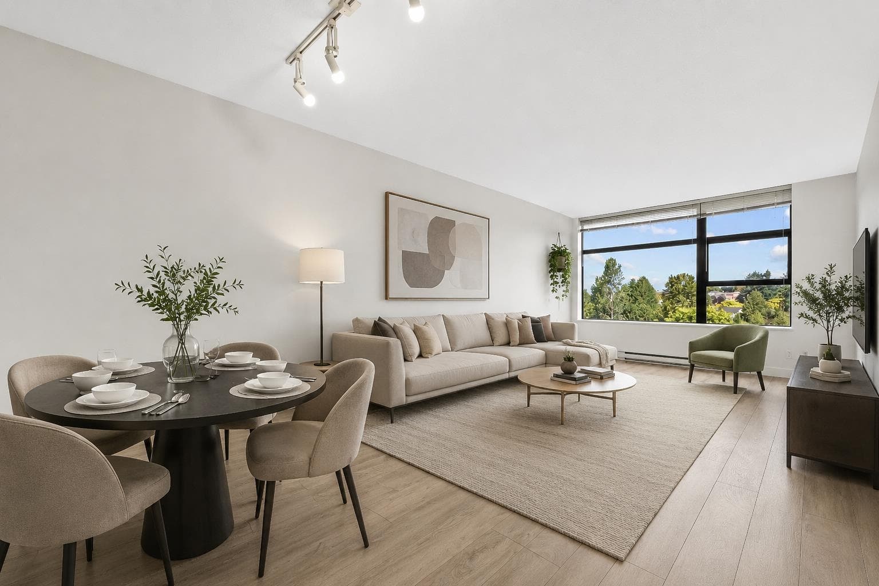
One of the best views in the building, and the only unit positioned right at the treetops. Welcome to this bright corner home at Urba by Bosa in Collingwood Village, where wraparound windows pull in natural light all day and frame a green outlook you won't find anywhere else in the building. Inside, 913 sq ft of open-concept living with 2 beds and 2 baths in a smart, functional layout. Steps to Joyce-Collingwood SkyTrain, with Central Park, shops, and restaurants an easy walk away. Pet-friendly building with a gym, garden, playground, storage, and secure underground parking. A rare combination of light, view, and location. Book your viewing today.
MLS® #
R3155958
Status
Active
Type
Residential
Sub-type
Apartment/Condo
Ownership
Freehold Strata
Bedrooms
2
Full Baths
2
Half Baths
0
Fireplaces
0
Living Area
913 sqft
Main Floor
913 sqft
Stories
27
Year Built
2006
Age
20 years
Structure
Multi Family, Residential Attached
Parking Stalls
1
Parking Type
Underground
Strata Fee
$448.68/mo
Taxes
$2,502.77/yr
MLS® Area
Collingwood VE
City
Vancouver
Postal Code
V5R 6H7
Heating
Baseboard
Appliances
Washer/Dryer · Dishwasher · Refrigerator · Stove
Laundry
In Unit
Interior Features
Elevator · Storage
Exterior Features
Garden · Playground · Balcony
Pets
Cats OK, Dogs OK, Number Limit (One), Yes With Restrictions
View
VIEW
Lot Features
Central Location, Recreation Nearby, Wooded
Community
Shopping Nearby
Building Amenities
Clubhouse · Exercise Centre · Recreation Facilities · Caretaker · Trash · Maintenance Grounds · Heat · Hot Water · Management · Snow Removal · Water
Coordinates: 49.235023, -123.026449 · Map data © Google
1 bd · 1 ba · 734 sqft
MLS® R3116261 · Interlink Realty
$588,000
Source: City of Vancouver Open Data
Field Review - Addition / Alteration - #1009 - 10th floor Interior alterations to the existing dwelling unit, #1009 on the 10th floor in this existing Multiple Dwelling building on this site. Scope of work includes: removal of the existing bathtub and wall tile. Replace with a new shower, install new sub floor and wall tile. No changes to layout, electrical, lighting, existing floor tile, counters toilet and sink to remain as is. OK For Field Review per A.Campbell - March 9, 2020. Notes: Energy Upgrade: Building Sprinklered
Multiple Dwelling
$5,000
May 22, 2020
BP-2020-00935
Field Review - Addition / Alteration - #2710 - Per the 2019 VBBL, to provide interior alterations to this existing residential unit #2710 on the 27th floor of this existing multiple dwelling building on site. Scope of work includes : remove partition walls and doors, washroom update, bulkhead alteration, millwork, and electrical and plumbing work. OK for field review as per C.Yue on Nov 4/19 The work was designed to Vancouver Building Bylaw 2019 Selected Energy Upgrade: L2 - Lighting - Install energy efficient lighting fixtures (single occupied space area) NOTE: Building sprinklered – Building inspector to determine on site if a separate sprinkler permit is required.
Multiple Dwelling
$75,000
Dec 3, 2019
BP-2019-05060
Field Review - Addition / Alteration - #2410 and corridors Alterations to repair water damage in a portion of the hallway on the 19th through 24th floor, and repair water damage in unit #2410 in this existing multiple dwelling building. Deficient fire blocking and fire stopping in exposed areas to be corrected.
Multiple Dwelling
$13,475
Jan 19, 2018
BP-2017-05875
Field Review - Addition / Alteration - #1405 Interior alteration to install drop ceiling in the kitchen and living room of unit#1405 in this existing multiple dwelling building. Okay to accept detail as per M.McDiarmid Okay for field review as per E.Kai L2 - Appliances - Upgrade to an Energuide/Energy Star appliance (fridge; dishwasher)
Multiple Dwelling
$35,000
Aug 28, 2017
BP-2017-03971