$649,800
Listed by: RE/MAX Crest Realty · MLS®
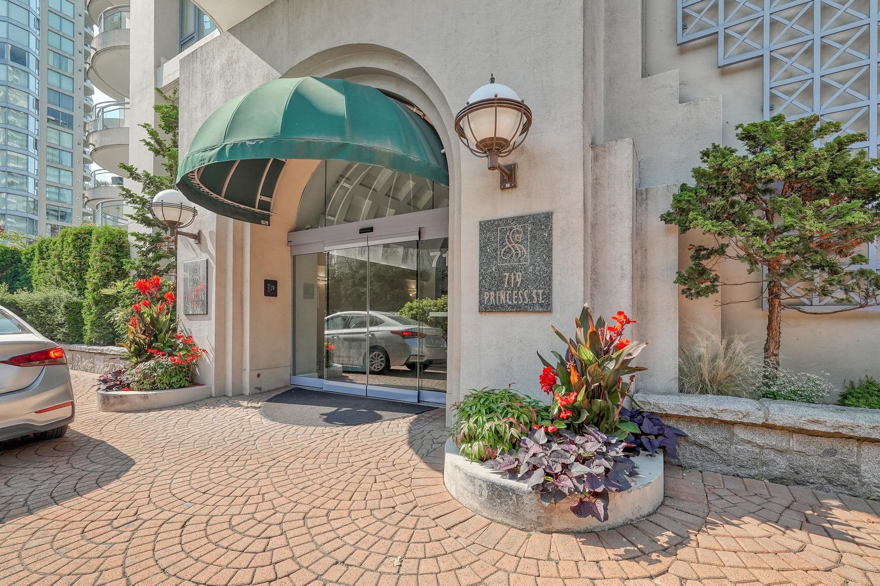
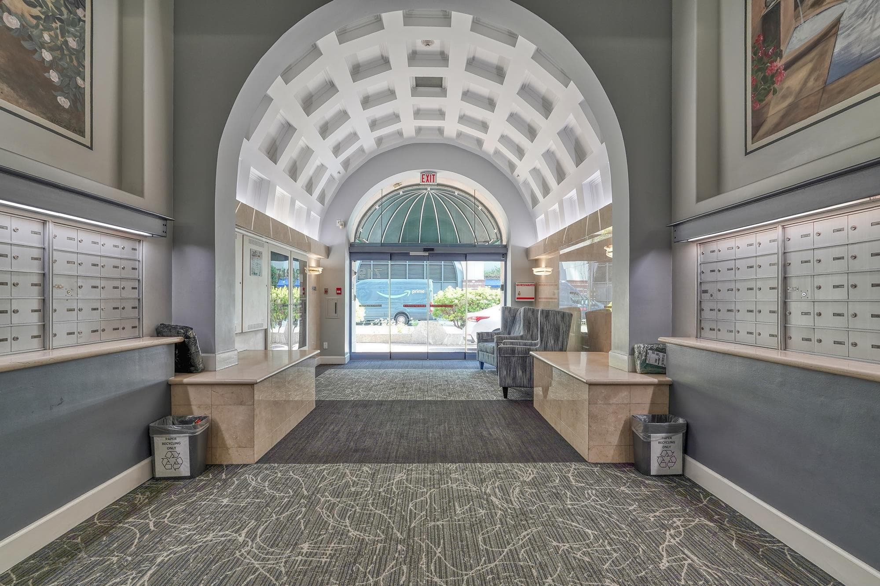
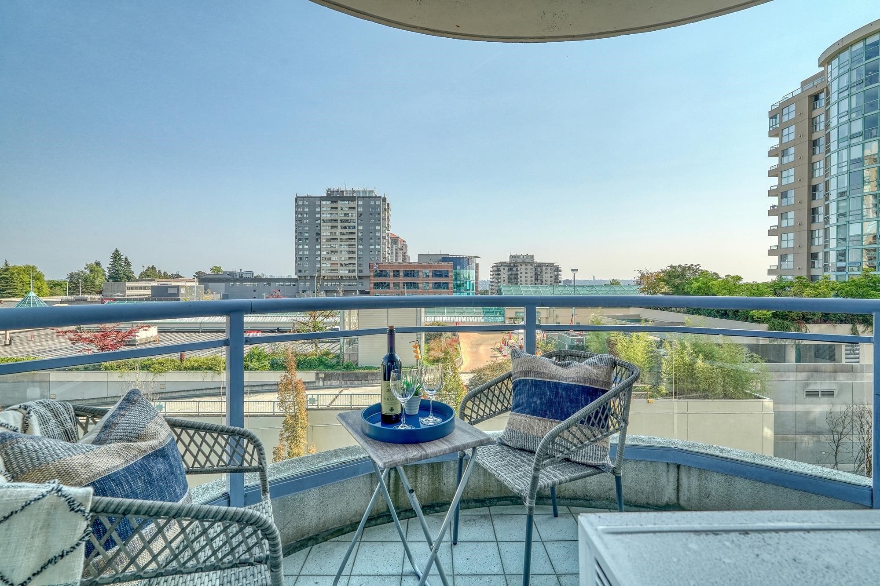
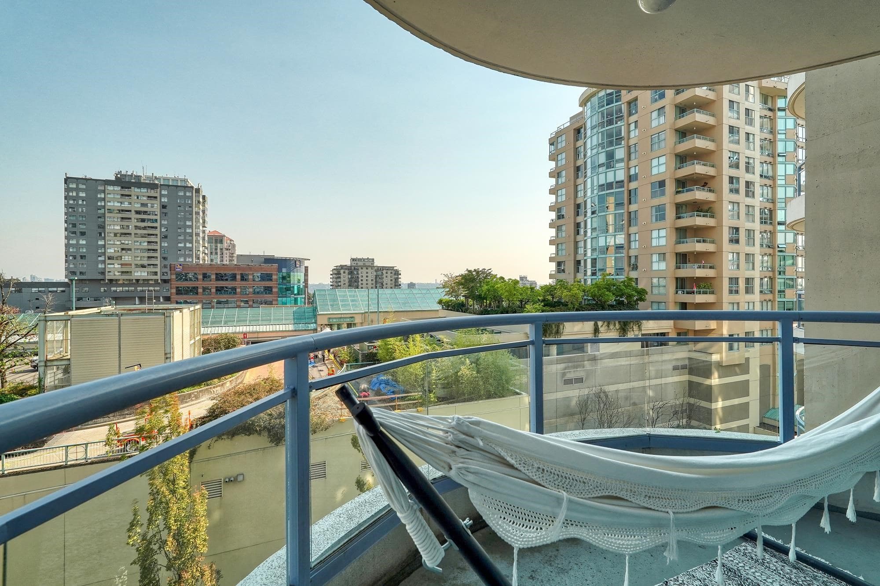
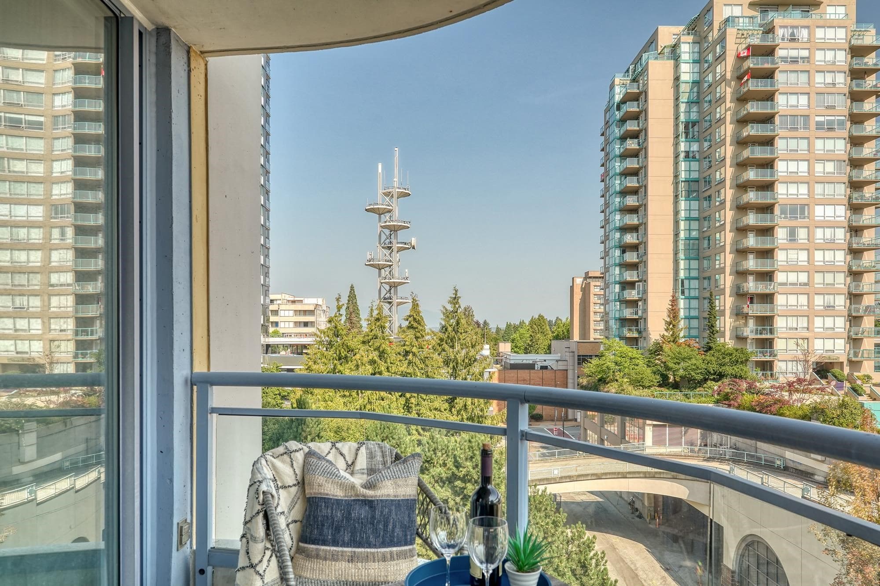
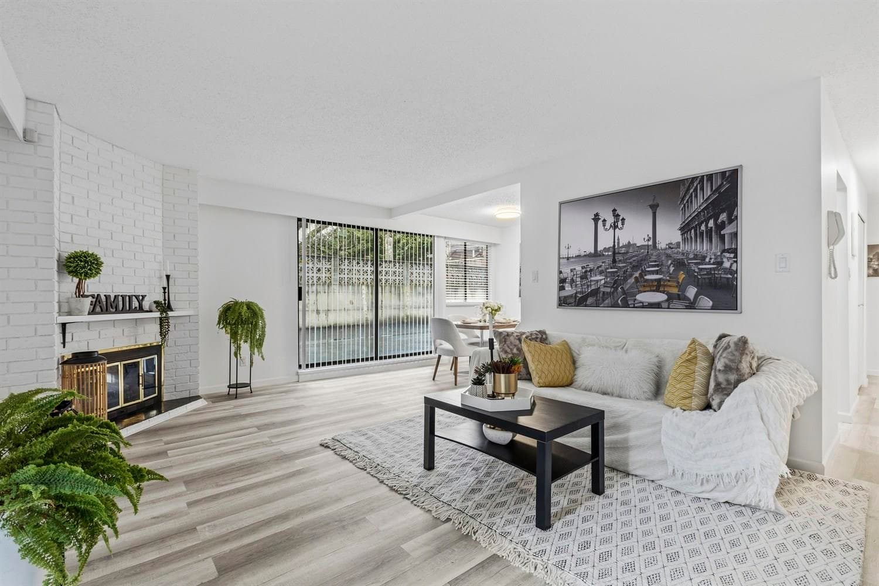
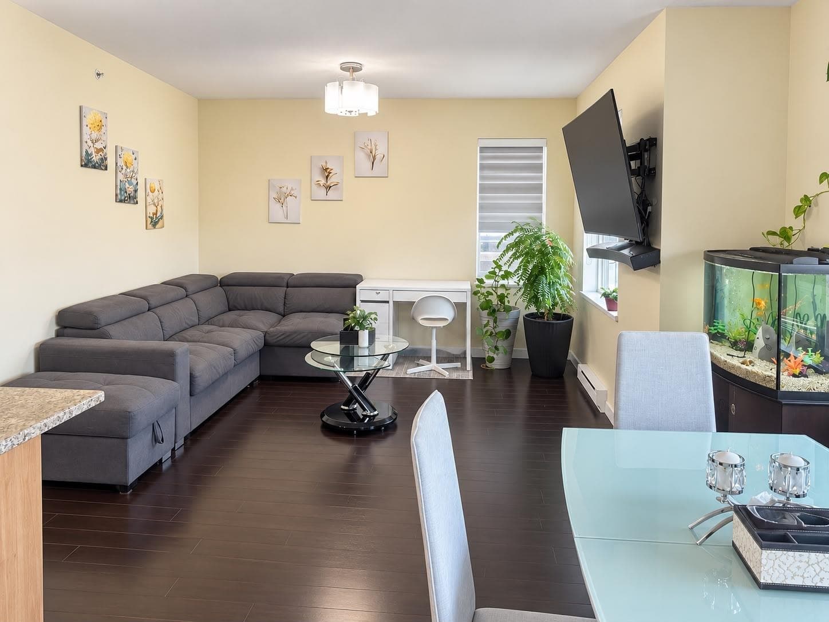
Spacious 1,239 sq. ft. 2 bed, 2 bath home featuring a huge 13' x 13' den/family room—perfect for a home office, media room or guest space. This bright north-east corner unit offers laminate flooring throughout, stone countertops in the kitchen and bathrooms, an updated kitchen backsplash, and a cozy gas fireplace (gas included in the strata fee). Enjoy 2 covered balconies, one off the living room and the other off the bedrooms. Quality Bosa-built concrete high-rise with a concrete exterior. Steps to Moody Park, the outdoor pool, 6th Street shops and restaurants, and directly across from Royal City Centre with Save-On-Foods, Walmart, Winners and more. Excellent floor plan with generous room sizes and abundant natural light throughout. Open House Saturday Sept 19, 2-4pm.
MLS® #
R3153469
Status
Active
Type
Residential
Sub-type
Apartment/Condo
Ownership
Freehold Strata
Bedrooms
2
Full Baths
2
Half Baths
0
Fireplaces
1
Living Area
1,276 sqft
Main Floor
1,276 sqft
Stories
24
Year Built
1995
Age
31 years
Structure
Multi Family, Residential Attached
Parking Stalls
1
Parking Type
Underground, Front Access
Strata Fee
$590.54/mo
Taxes
$3,251.18/yr
MLS® Area
Uptown NW
City
New Westminster
Postal Code
V3M 6T9
Subdivision
Stirling Place
Heating
Baseboard · Electric
Appliances
Washer/Dryer · Dishwasher · Refrigerator · Stove
Laundry
In Unit
Fireplace
Gas
Windows
Window Coverings
Interior Features
Elevator · Storage
Exterior Features
Balcony
Pets
No Cats, No Dogs, No
View
CITY & HORIZON
Lot Features
Central Location, Recreation Nearby
Accessibility
Wheelchair Access
Community
Shopping Nearby
Building Amenities
Bike Room · Exercise Centre · Trash · Maintenance Grounds · Gas · Hot Water · Management · Recreation Facilities · Sewer · Water
Coordinates: 49.212774, -122.921424 · Map data © Google
2 bd · 2 ba · 1,524 sqft
MLS® R3103433 · Axford Real Estate
$899,000
Building permit history is currently available for City of Vancouver properties only.