No photos available
$798,000
80 - 16678 25 Avenue, Surrey, V3Z 0Z2
Listed by: Royal Pacific Realty (Kingsway) Ltd. · MLS®
3 Bedrooms 3 Bathrooms 1,391 sqft Built 2019 ResidentialNew Listing
About This Property
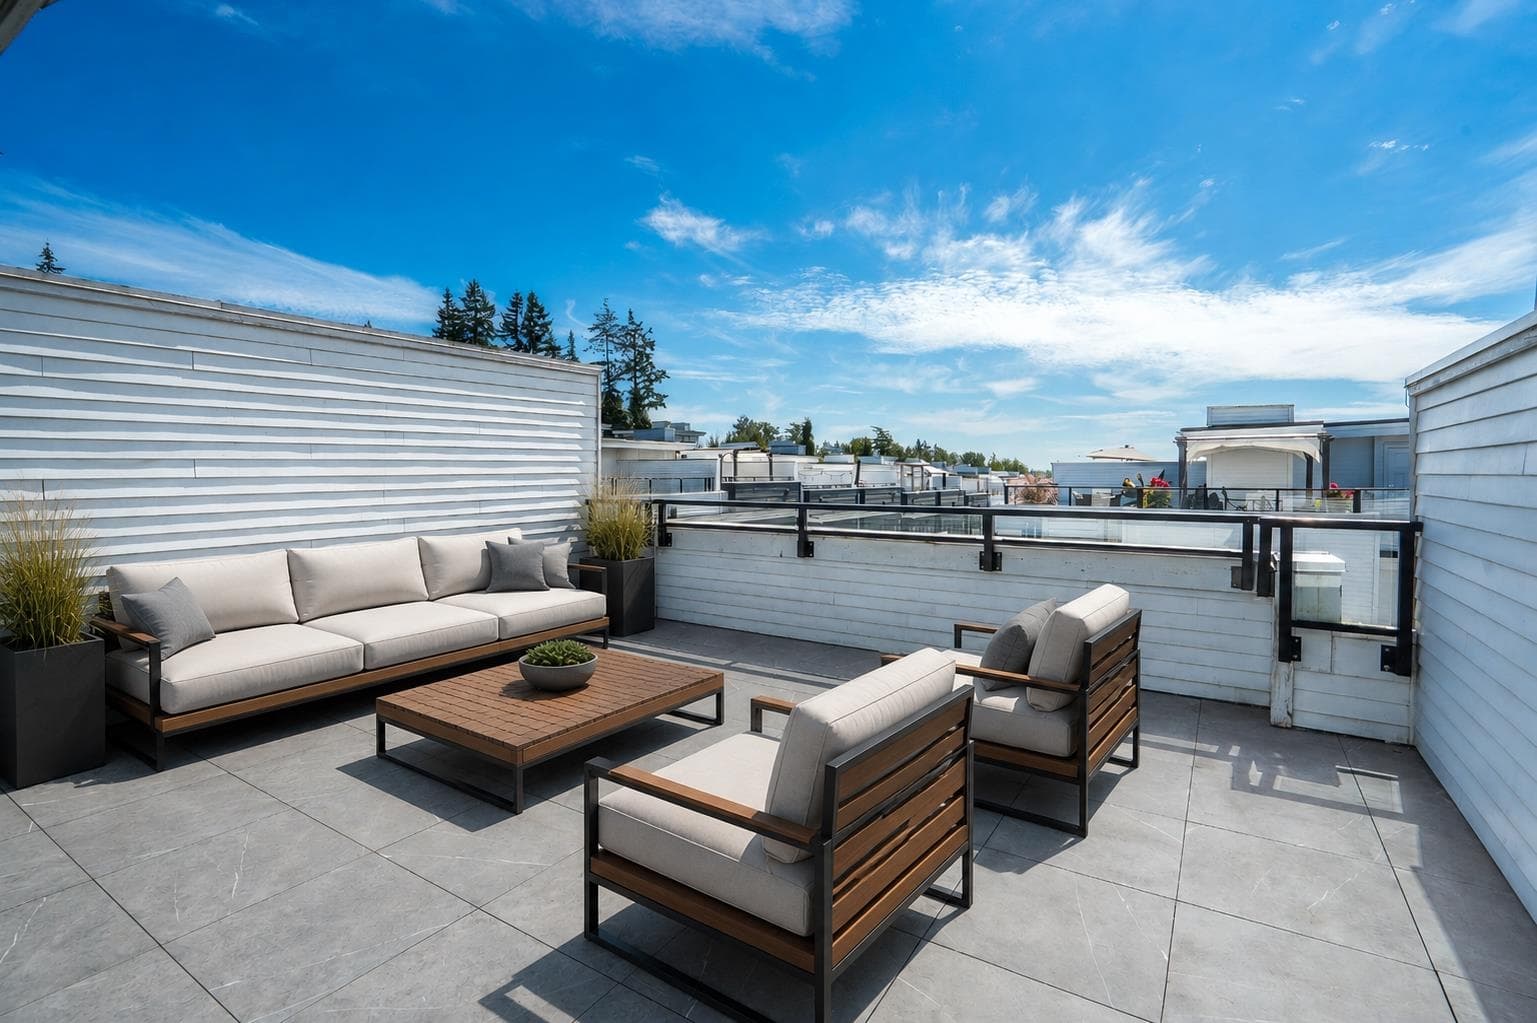
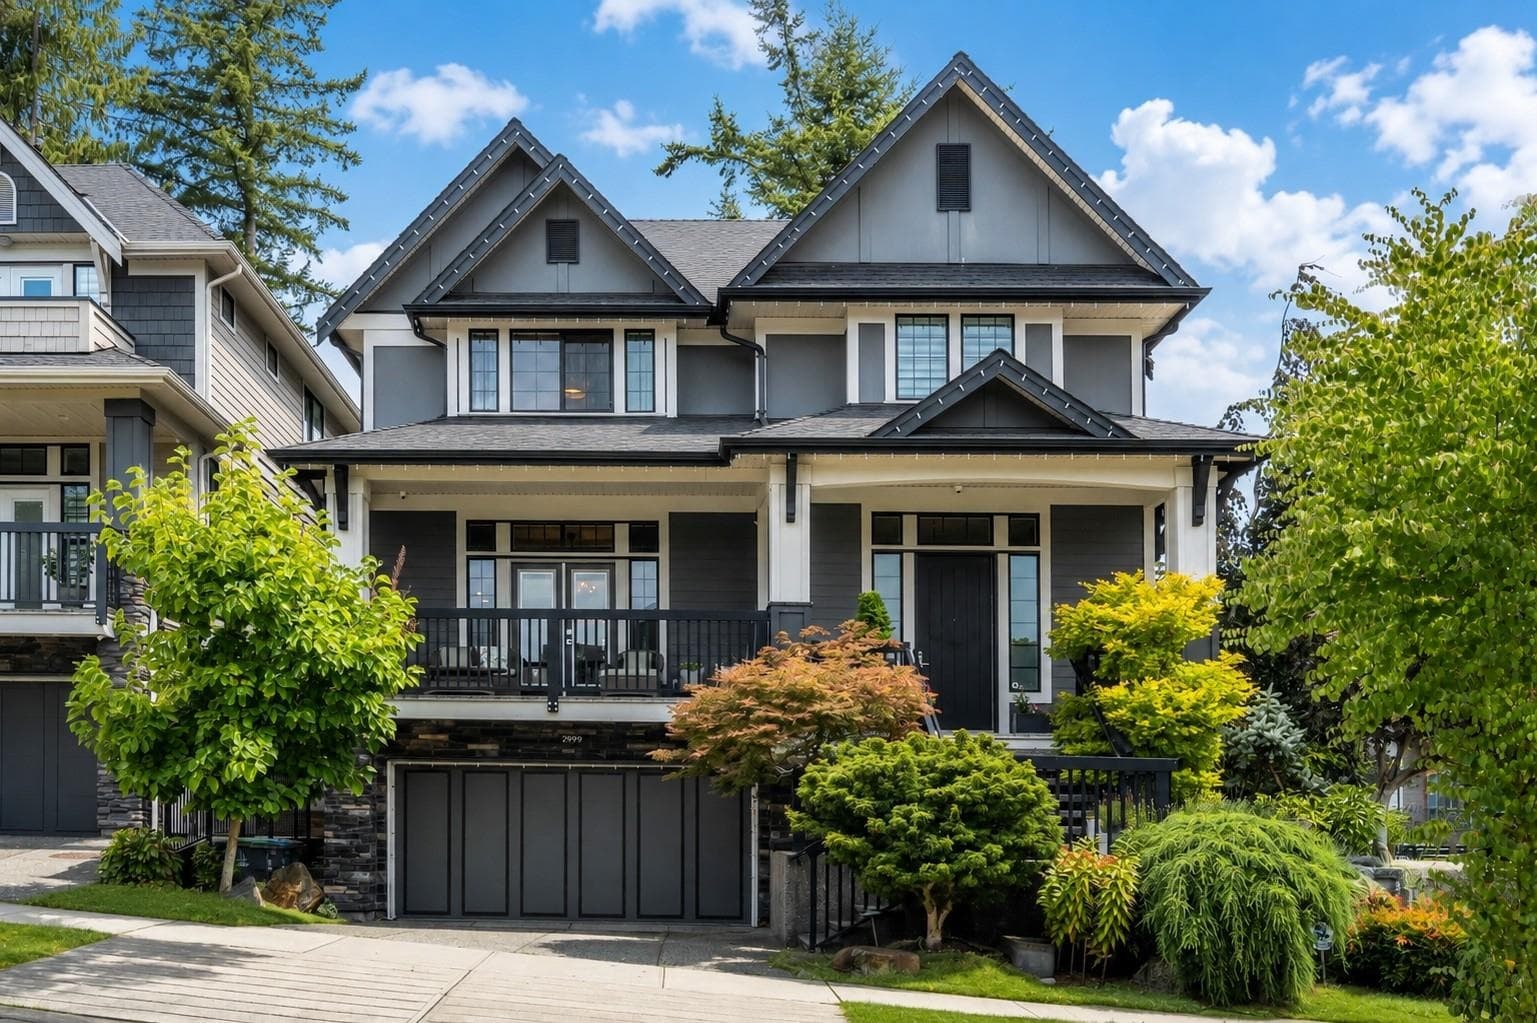
FREESTYLE by Dawson + Sawyer - prime Grandview Heights location! This bright south-facing 3-bedroom + den home offers a functional open-concept layout with no wasted space. The entry-level den/bedroom opens to a fenced private yard. Main floor features 10' ceilings, sunken living room, dining area, and modern kitchen with large island, imported quartz countertops, and high-end stainless steel appliances. Upstairs offers a spacious primary bedroom with walk-in closet and ensuite bathroom, plus two additional bedrooms and laundry. Enjoy 2 parking spaces (garage + driveway) and plenty of street parking. Close to Walmart, Superstore, Best Buy, restaurants, parks, transit, Pacific Heights Elementary, Grandview Heights Secondary, and Grandview Aquatic Centre.
Property Details
MLS® #
R3162164
Status
Active
Type
Residential
Sub-type
Townhouse
Style
3 Storey
Ownership
Freehold Strata
Bedrooms
3
Full Baths
2
Half Baths
1
Living Area
1,391 sqft
Main Floor
633 sqft
Year Built
2019
Age
7 years
Structure
Residential Attached
Parking Stalls
2
Parking Type
Rear Access, Garage Door Opener
Features & Finishes
Heating
Baseboard · Electric
Appliances
Washer/Dryer · Dishwasher · Refrigerator · Stove · Microwave · Range Top
Security
Smoke Detector(s) · Fire Sprinkler System
Windows
Window Coverings
Exterior Features
Garden · Balcony · Private Yard
Building & Community
Pets
Yes With Restrictions
Lot Features
Central Location, Near Golf Course, Recreation Nearby
Community
Shopping Nearby
Building Amenities
Clubhouse · Trash · Maintenance Grounds · Management · Snow Removal
Location
Open in Google MapsCoordinates: 49.047134, -122.760816 · Map data © Google
Draft CPS Offer