+20 more
$749,000
Listed by: Oakwyn Realty Encore · MLS®
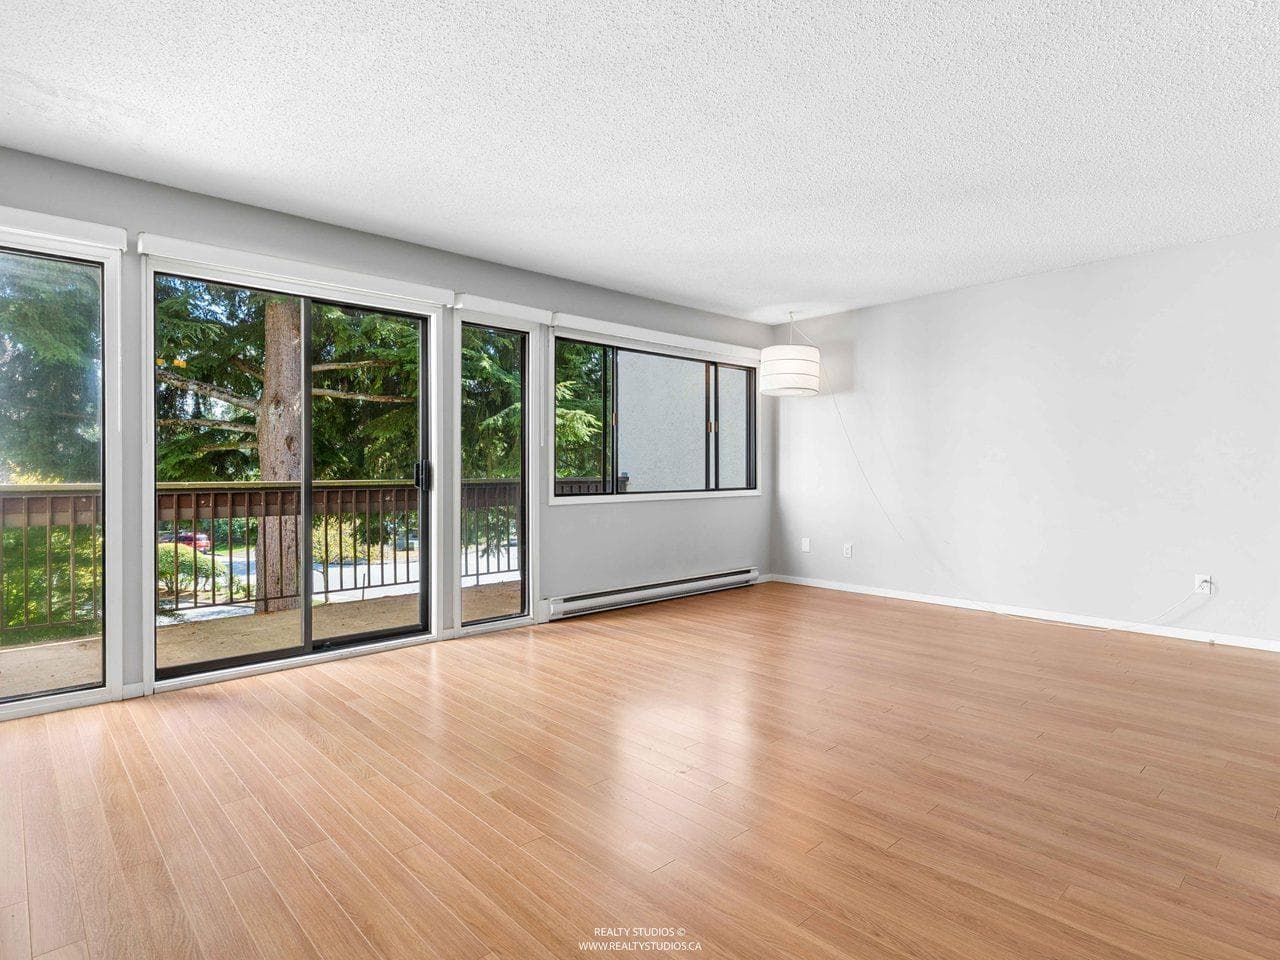
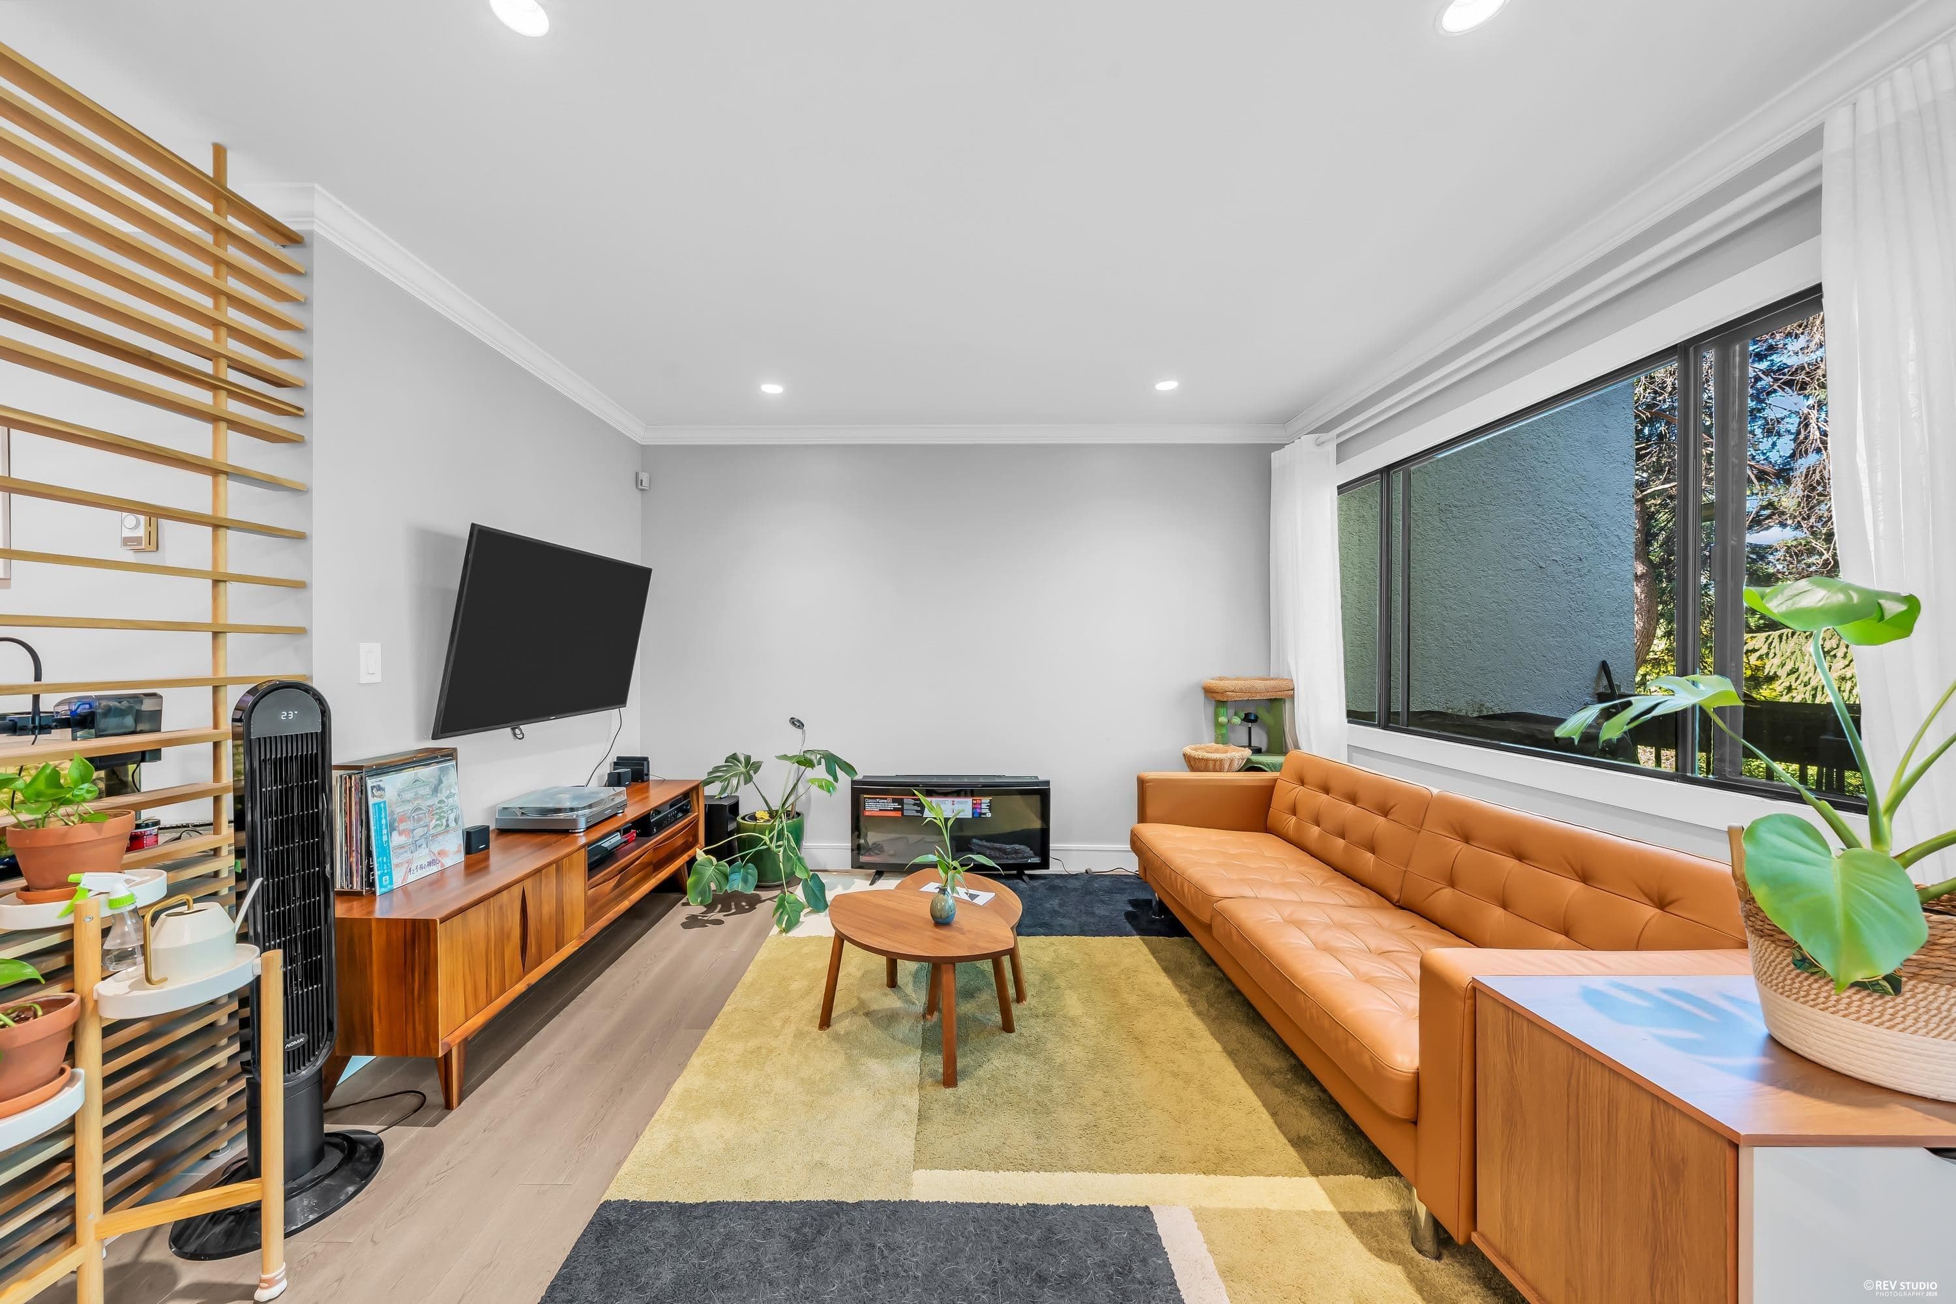
Spacious 3-bed 2.5-bath townhome in desirable Montecito! 1405 sqft on 2 levels. Why buy a narrow townhouse when this one is 19-ft wide with a wall of windows to capture natural light? Bonus features: full-sized laundry room, lots of storage, 3 large bedrooms. Freshly painted with all new electrical outlets and switches; New stove and dishwasher. Well-maintained complex has lush landscaping, an outdoor pool, and new roofs. Walk to elementary school, Greystone Village shopping, and Squint Lake park. Coveted Burnaby North High School catchment. Priced sharp so you can add your favorite flooring. Incredible value for an incredible lifestyle.
MLS® #
R3144732
Status
Active
Type
Residential
Sub-type
Townhouse
Ownership
Freehold Strata
Bedrooms
3
Full Baths
2
Half Baths
1
Fireplaces
0
Living Area
1,405 sqft
Main Floor
644 sqft
Stories
3
Year Built
1973
Age
53 years
Structure
Residential Attached
Parking Stalls
1
Parking Type
Underground, Guest, Side Access, Asphalt
Strata Fee
$510.98/mo
Taxes
$2,325.19/yr
MLS® Area
Montecito
City
Burnaby
Postal Code
V5A 1R4
Subdivision
Villa Montecito
Heating
Baseboard · Electric
Appliances
Washer/Dryer · Dishwasher · Refrigerator · Stove
Laundry
In Unit
Exterior Features
Balcony
Pets
Cats OK, Dogs OK, Number Limit (Two), Yes With Restrictions
Lot Features
Near Golf Course, Private, Recreation Nearby, Wooded
Pool
Outdoor Pool
Community
Shopping Nearby
Building Amenities
Clubhouse · Trash · Maintenance Grounds · Management · Recreation Facilities
Coordinates: 49.264801, -122.949033 · Map data © Google
Watch this home
Get an email when the price changes, it sells, or a new unit lists in this building. Sign in or create a free account.
~1.2 km straight-line to Sperling — Burnaby Lake SkyTrain
Screening estimate from provincial regulations (TOA station points, B.C. Reg. 263/2023 & 265/2023; small-scale multi-unit housing rules). Distances are straight-line; actual TOA maps are set by municipal bylaw and some parcels (heritage, ALR, exempt areas) are excluded. Confirm with the municipality before relying on it.
Not in the Agricultural Land Reserve.
The listing’s flood plain disclosure is available to registered users. Create a free account or sign in.
ALR from the Agricultural Land Commission via DataBC (point check at the listing’s mapped location). Flood plain is the listing brokerage’s disclosure. Confirm both with the municipality and your lawyer.
Building permit history is currently available for City of Vancouver properties only.