+35 more
$998,000
Listed by: Rossetti Realty Ltd. · MLS®
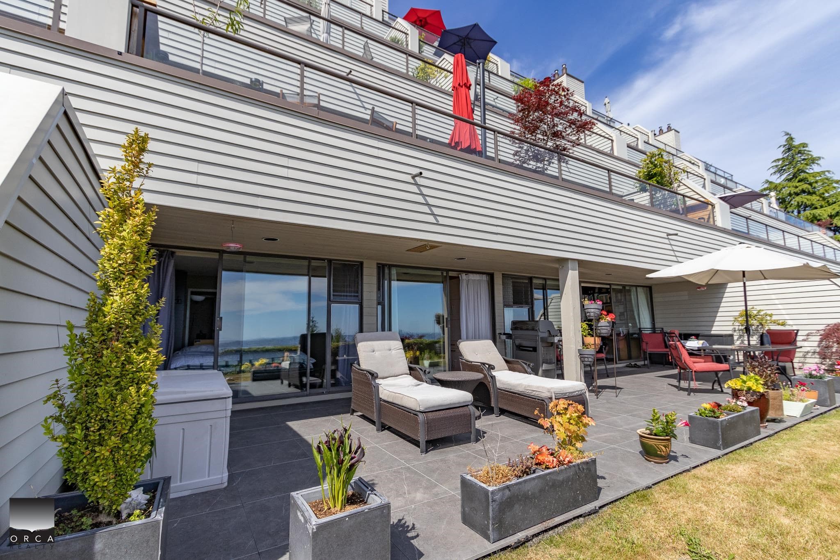
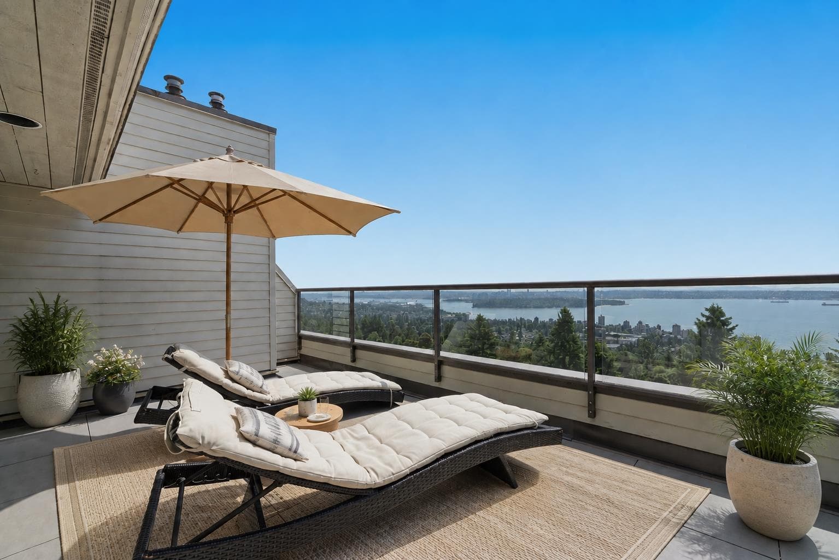
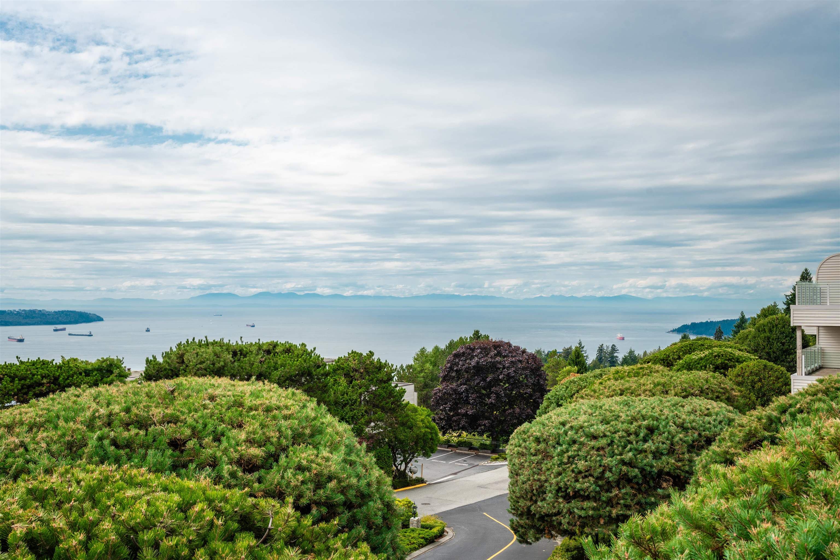
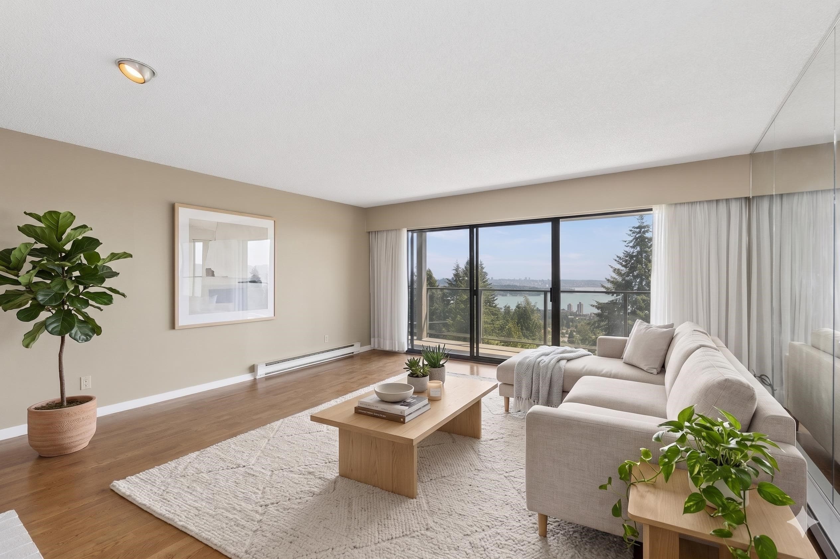
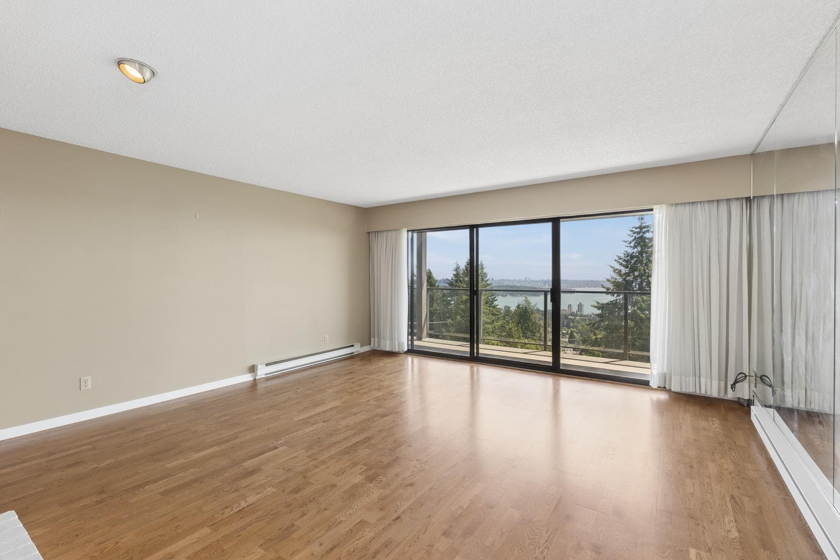
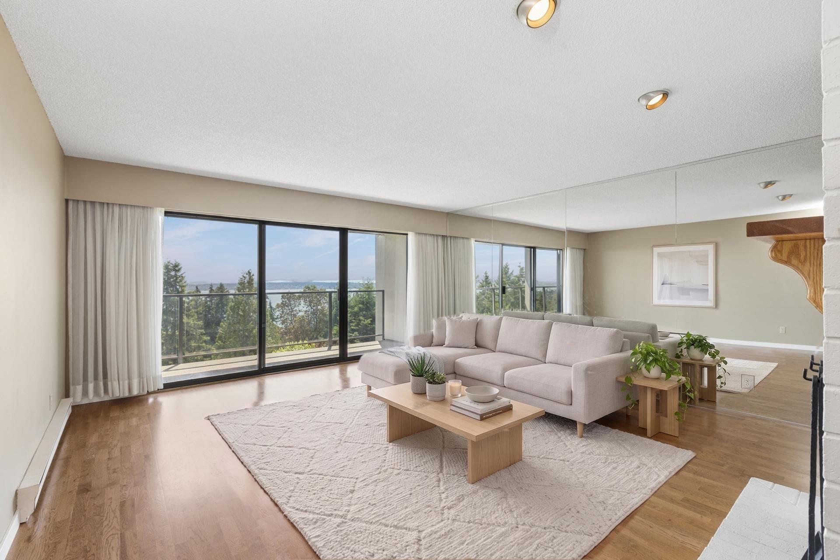
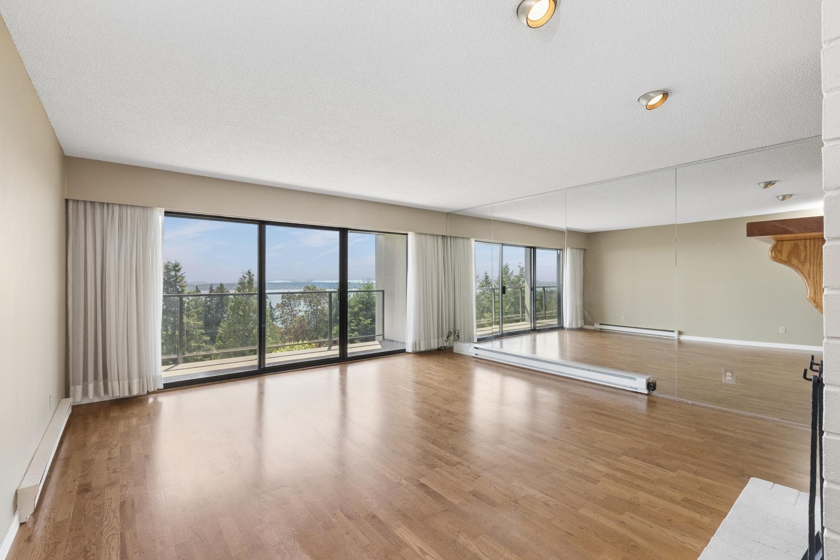
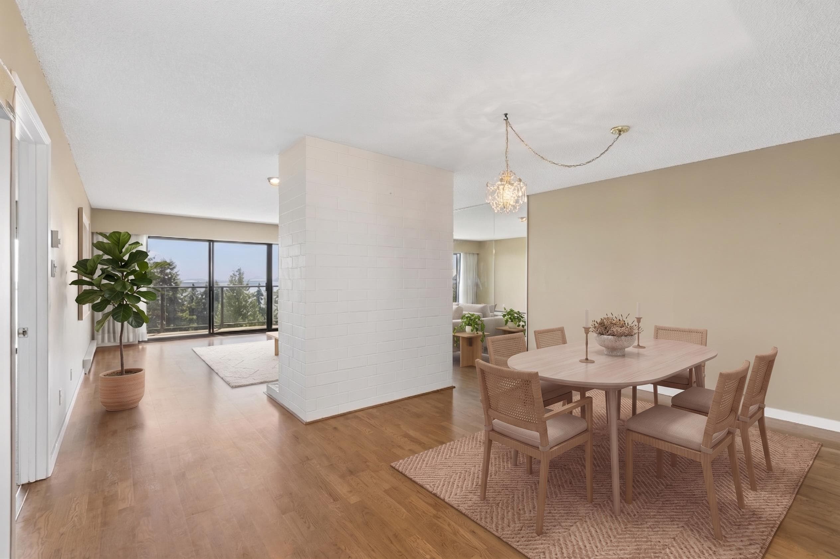
Townhome-style top-floor residence in sought-after Panorama Village. Offering nearly 1,500 sq ft of single-level living, this bright 2-bdrm/2-baths home features a private entrance, house-sized rooms, & panoramic city & harbour views. A sunny south exposure and five skylights fill the home with natural light. The updated kitchen offers quartz counters, white cabinetry, peninsula seating, built-in desk, and adjacent storage/pantry. Spacious dining and living areas centre around a cozy wood-burning fireplace and open to a full-length view deck. The primary bedroom features dual closets, deck access, and ensuite, while the second bedroom offers flexible guest or office space. Includes 2 side-by-side EV-ready parking stalls and an oversized storage locker.
MLS® #
R3163437
Status
Active
Type
Residential
Sub-type
Apartment/Condo
Style
Top Floor Unit
Ownership
Freehold Strata
Bedrooms
2
Full Baths
2
Half Baths
0
Fireplaces
1
Living Area
1,490 sqft
Main Floor
1,490 sqft
Year Built
1976
Age
50 years
Structure
Multi Family, Residential Attached
Parking Stalls
2
Parking Type
Garage Under Building, Front Access
Strata Fee
$808.96/mo
Taxes
$2,972.3/yr
MLS® Area
Panorama Village
City
West Vancouver
Postal Code
V7S 2X7
Subdivision
Panorama Village
Heating
Baseboard · Electric
Appliances
Washer/Dryer · Dishwasher · Refrigerator · Stove
Laundry
In Unit
Fireplace
Wood Burning
Windows
Window Coverings
Exterior Features
Balcony
Pets
Yes With Restrictions
View
panoramic ocean views
Lot Features
Private, Recreation Nearby, Ski Hill Nearby
Building Amenities
Trash · Maintenance Grounds · Management · Snow Removal
Coordinates: 49.344630, -123.171114 · Map data © Google
2 bd · 2 ba · 1,354 sqft
MLS® R2937924 · Macdonald Realty
$1,395,000
MLS® R3161397 · Listed by Orca Realty Inc.
Building permit history is currently available for City of Vancouver properties only.