+35 more
$628,800
Listed by: Royal LePage Elite West · MLS®
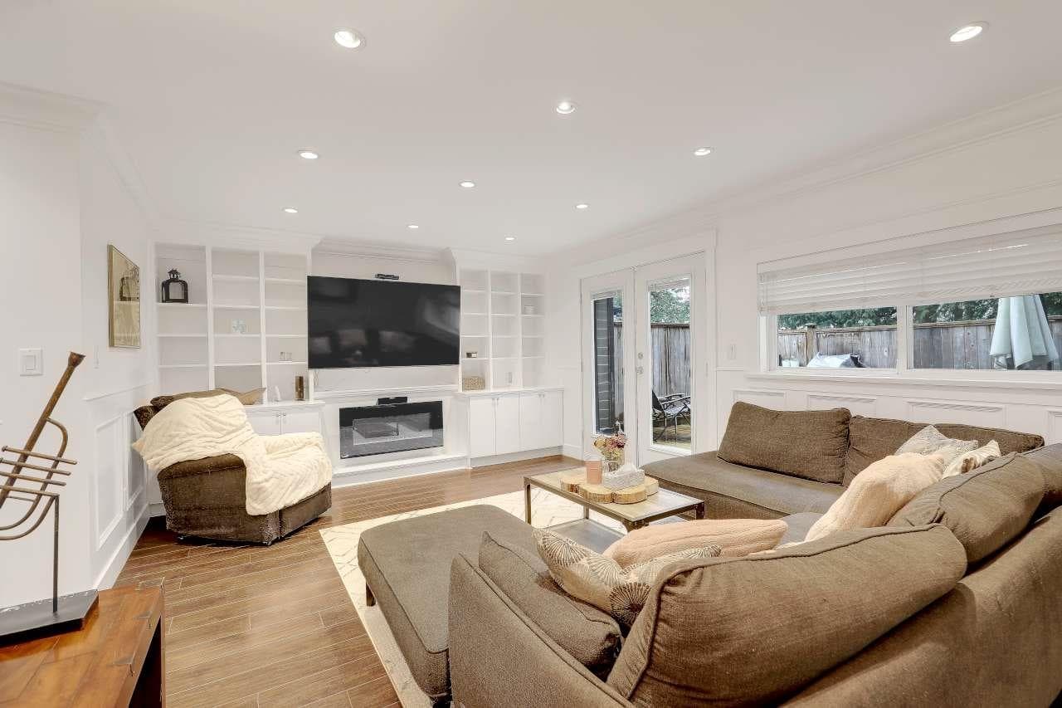
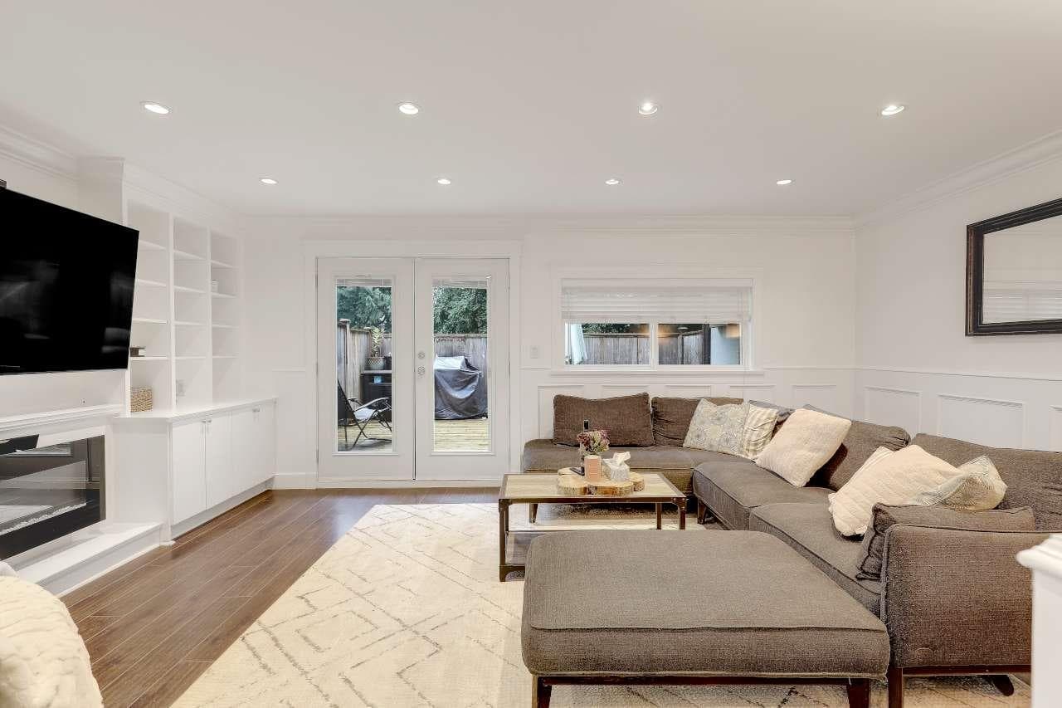
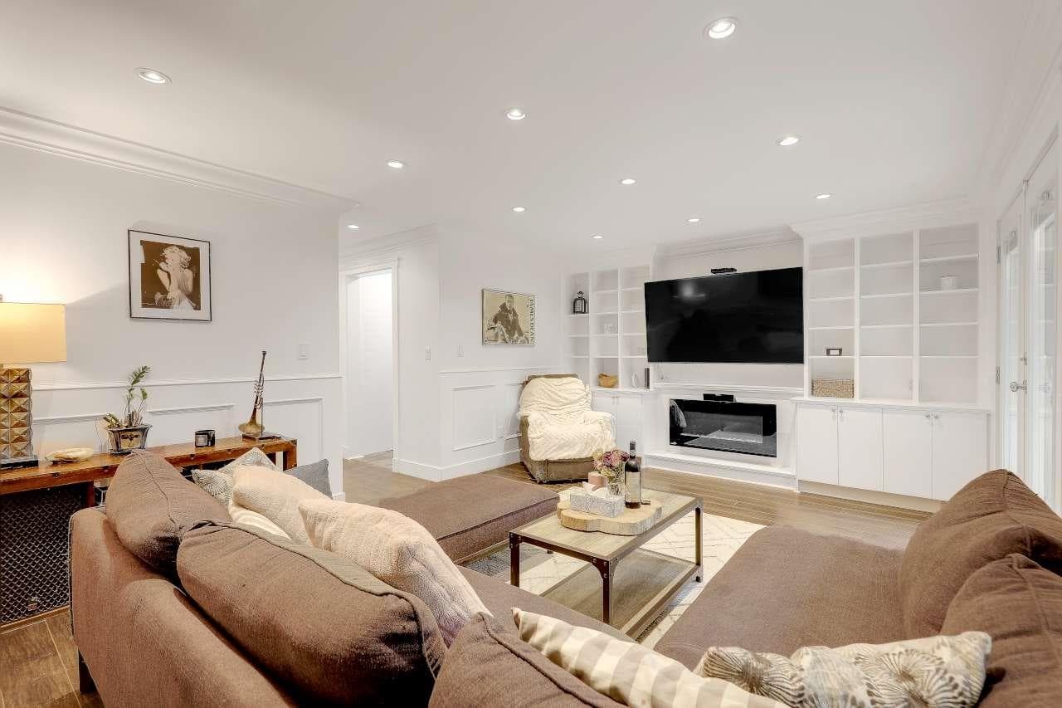
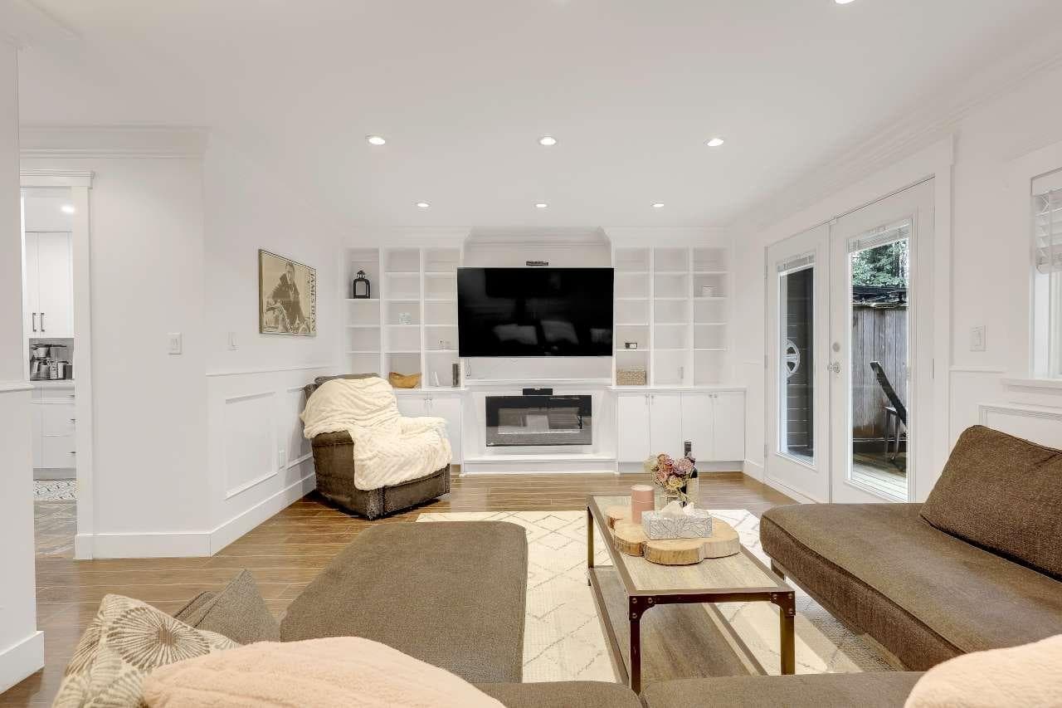
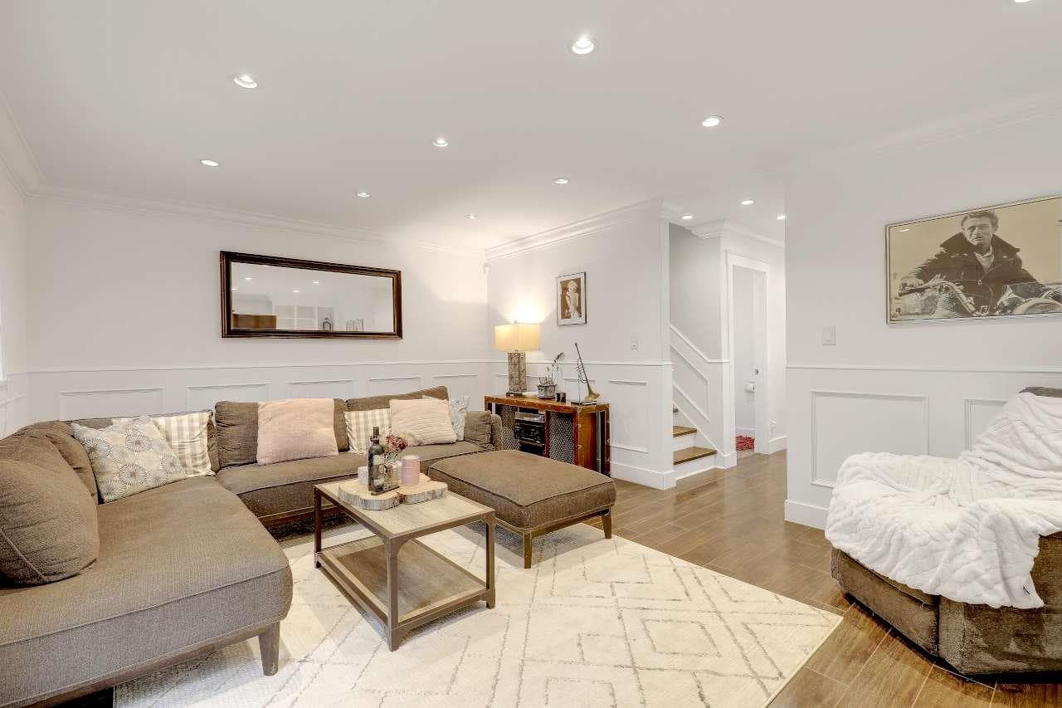
A dream to call this home! Beautiful upgrades and touches from crown molding, built in shelving, stone countertops, wine fridge, new appliances, paint and flooring. This 3 bedroom end unit townhome is in the perfect location of town - close to shopping, recreation, schools and transit. Open the French doors off the living room to your spectacular private decked yard to entertain. Quiet as it backs onto greenspace. This is the one you have to come see. Up to 4 fur babies allowed. OPEN HOUSE Sunday Aug 9th 2:30-4:30pm
MLS® #
R3152175
Status
Active
Type
Residential
Sub-type
Townhouse
Ownership
Freehold Strata
Bedrooms
3
Full Baths
1
Half Baths
1
Living Area
1,428 sqft
Main Floor
726 sqft
Year Built
1978
Age
48 years
Structure
Residential Attached
Parking Stalls
2
Carport
1 spaces
Parking Type
Additional Parking, Carport Single
Strata Fee
$425/mo
Taxes
$3,322.61/yr
MLS® Area
Southwest Maple Ridge
City
Maple Ridge
Postal Code
V2X 2N9
Subdivision
Camwood Gardens
Heating
Electric
Appliances
Washer/Dryer · Dishwasher · Refrigerator · Stove · Wine Cooler
Laundry
In Unit
Security
Prewired · Smoke Detector(s)
Windows
Window Coverings
Interior Features
Storage
Exterior Features
Balcony · Private Yard
Pets
Cats OK, Dogs OK, Number Limit (Two), Yes With Restrictions
Lot Features
Central Location, Near Golf Course, Private, Recreation Nearby
Community
Shopping Nearby
Building Amenities
Trash · Maintenance Grounds · Management
Building permit history is currently available for City of Vancouver properties only.