+35 more
$815,000
Listed by: One Percent Realty Ltd. · MLS®
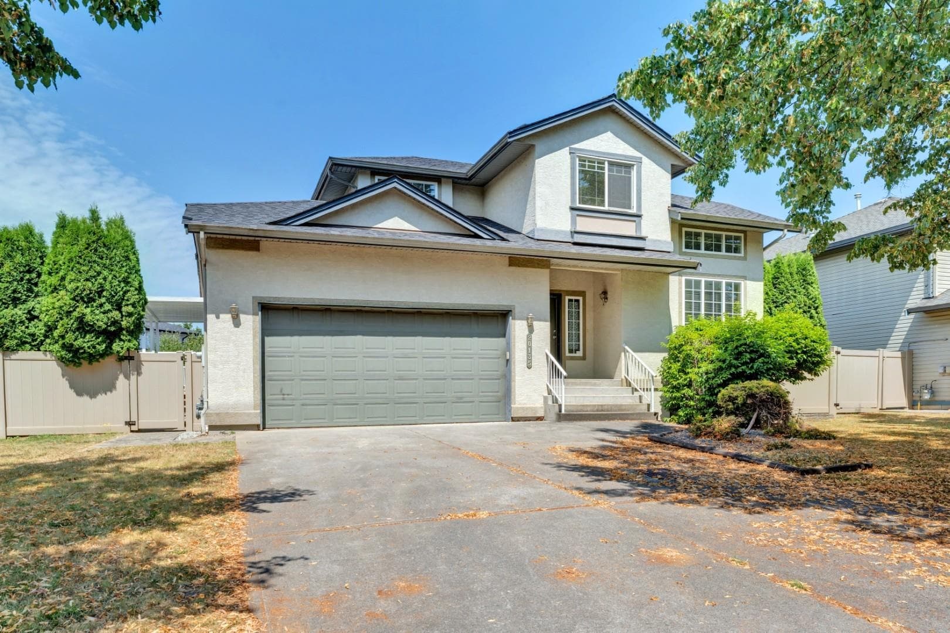
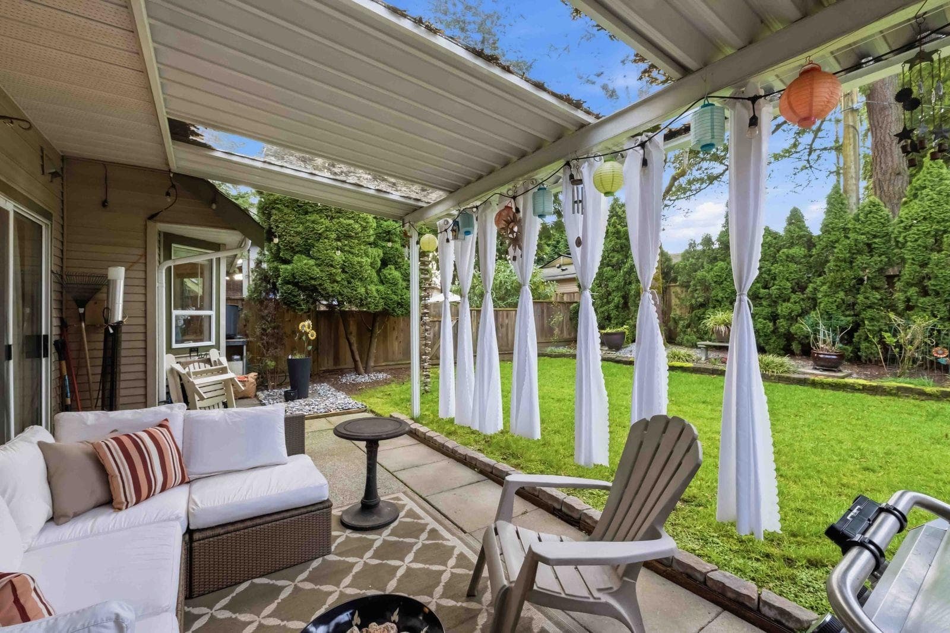
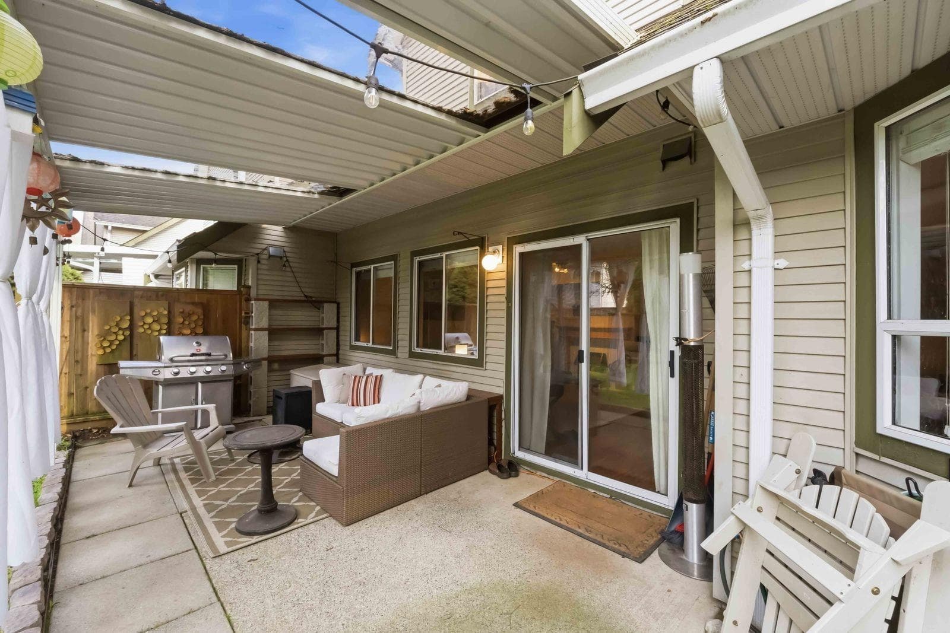
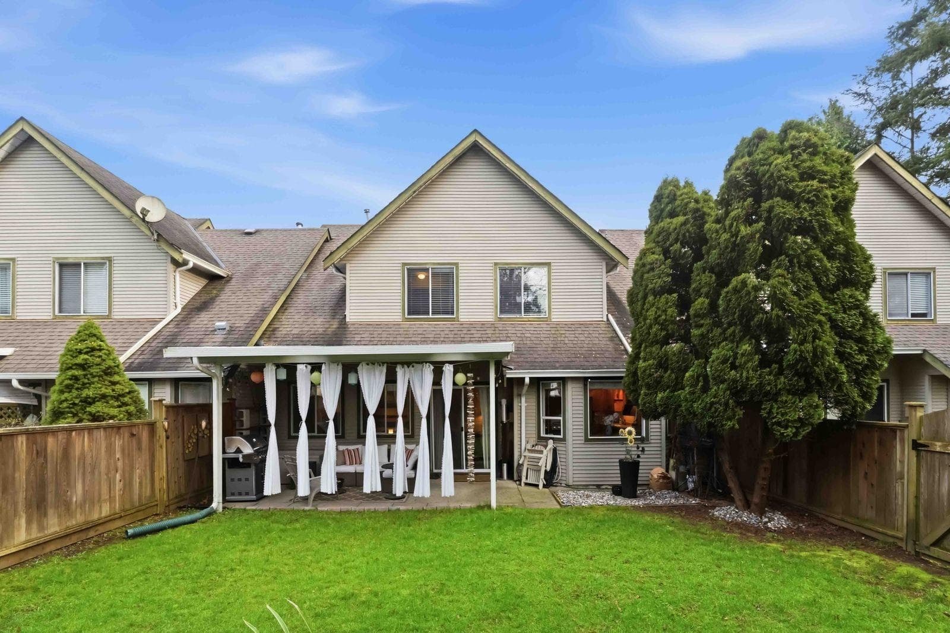
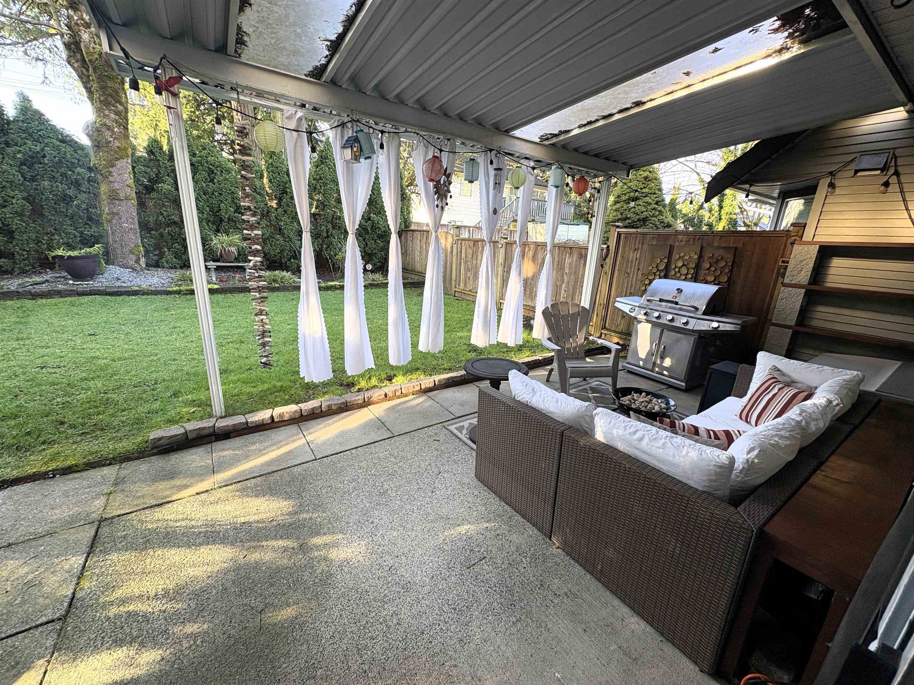
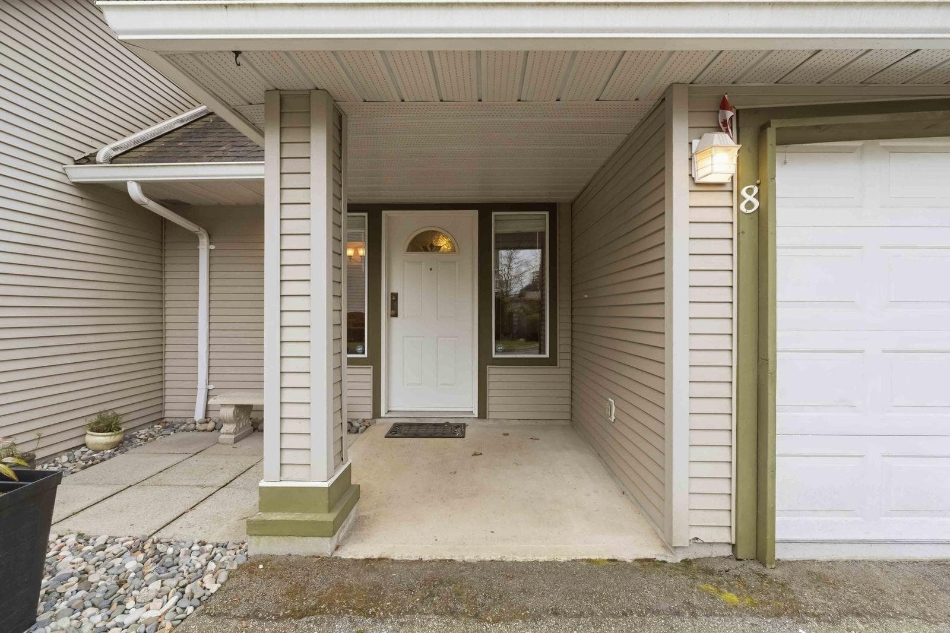
Location, Location! Welcome to this spacious & well-appointed townhouse offering comfort, functionality & plenty of room for family living. Fantastic location close to shopping, schools, parks, transit & a welcoming community. The upper level has 3 bdrms, den & a laundry room. The primary bdrm showcases vaulted ceilings, a walk-thru closet & 4 pc ensuite. 2nd 4 pc bath as well. On the main floor you'll find an inviting layout that incl a living room w/ a cozy gas f/p, a well equipped kitchen, dining room & casual eating area. A 2pc bath as well. Flooring throughout incl a mix of carpet, laminate & vinyl. Enjoy the private, large fenced back yard w/ covered patio. Double garage. H/E Furnace. Tankless H/W. Playground. Unbeatable location & vibrant, connected community.
MLS® #
R3104066
Status
Active
Type
Residential
Sub-type
Townhouse
Ownership
Freehold Strata
Bedrooms
3
Full Baths
2
Half Baths
1
Fireplaces
1
Living Area
1,711 sqft
Main Floor
764 sqft
Stories
2
Year Built
1992
Age
34 years
Structure
Residential Attached
Parking Stalls
2
Garage Spaces
2
Parking Type
Garage Double, Guest, Front Access, Garage Door Opener
Strata Fee
$517.49/mo
Taxes
$5,157.88/yr
MLS® Area
Northwest Maple Ridge
City
Maple Ridge
Postal Code
V2X 0L7
Subdivision
Westside Village
Heating
Forced Air · Natural Gas
Appliances
Washer/Dryer · Dishwasher · Refrigerator · Stove
Fireplace
Gas
Windows
Window Coverings
Exterior Features
Playground
Pets
Cats OK, Dogs OK, Yes With Restrictions
Building Amenities
Trash · Maintenance Grounds · Management · Sewer · Water
Coordinates: 49.221589, -122.642827 · Map data © Google
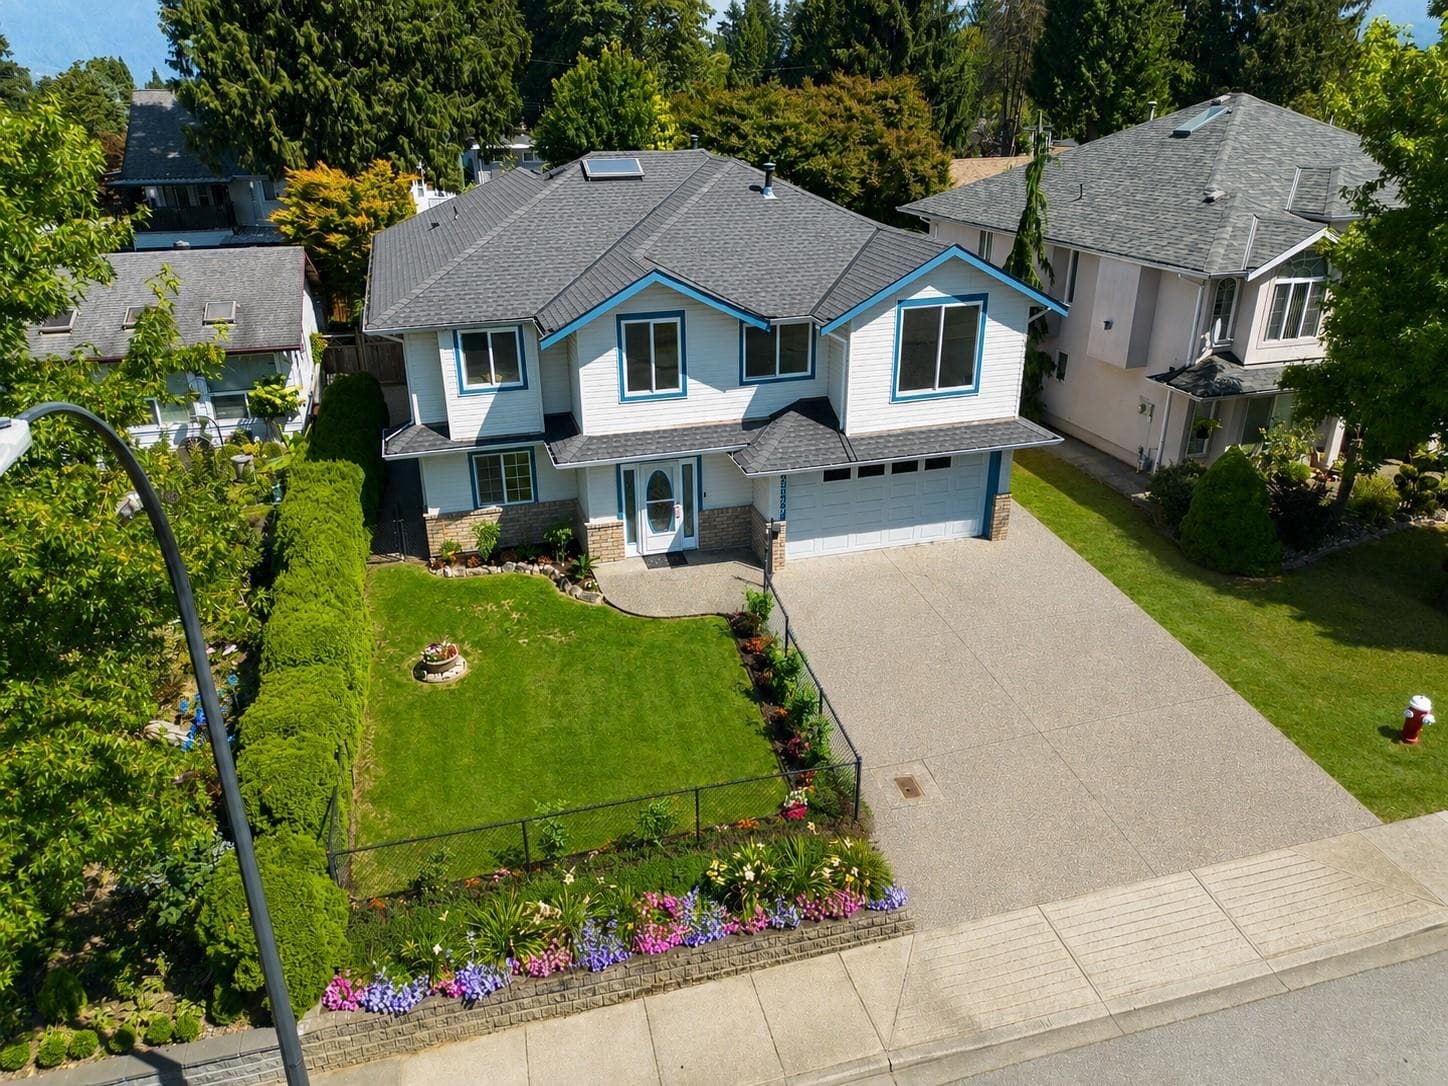
4 bd · 3 ba · 1,668 sqft
MLS® R2934399 · One Percent Realty Ltd.
$798,000
Building permit history is currently available for City of Vancouver properties only.