+13 more
$1,067,000
Listed by: eXp Realty of Canada, Inc. · MLS®
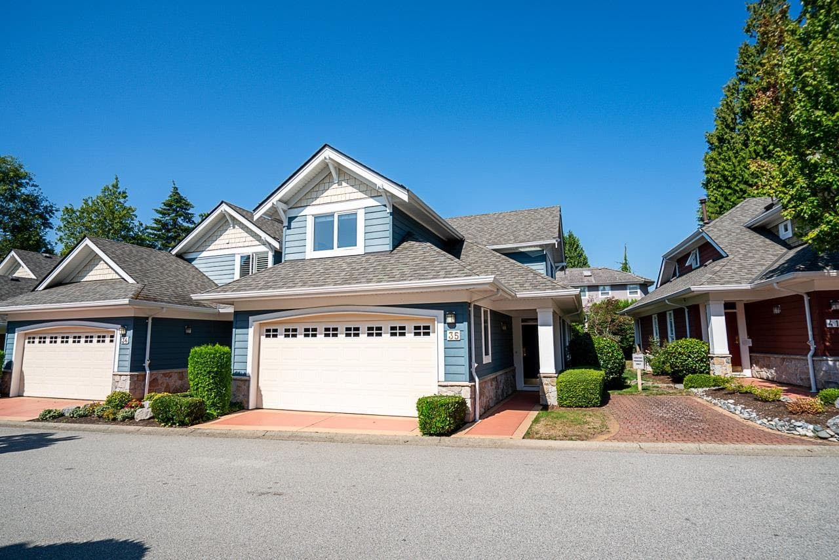
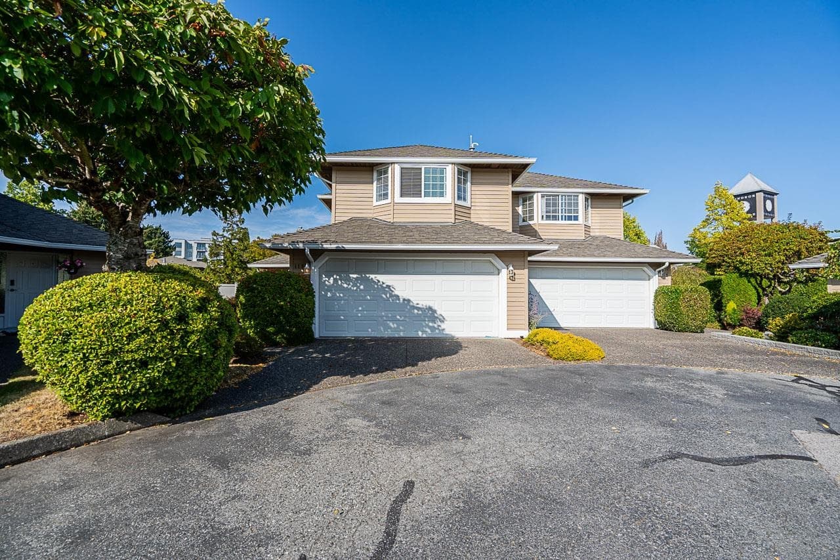
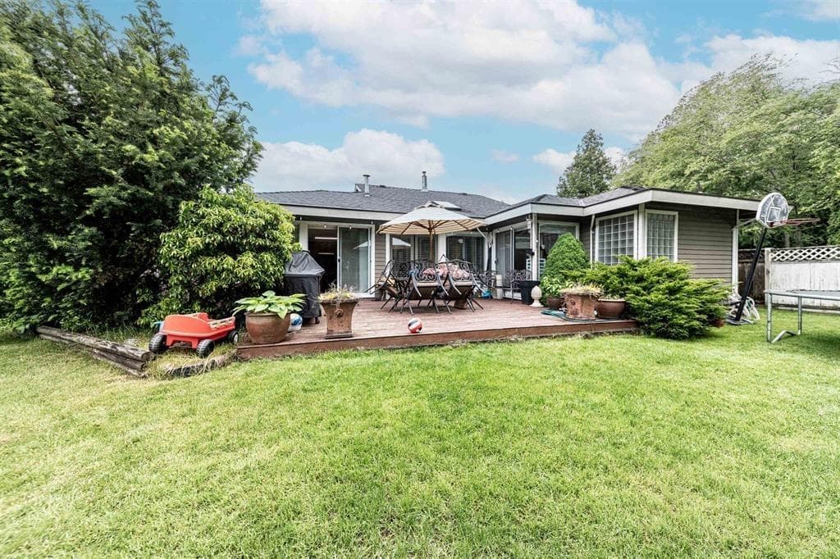
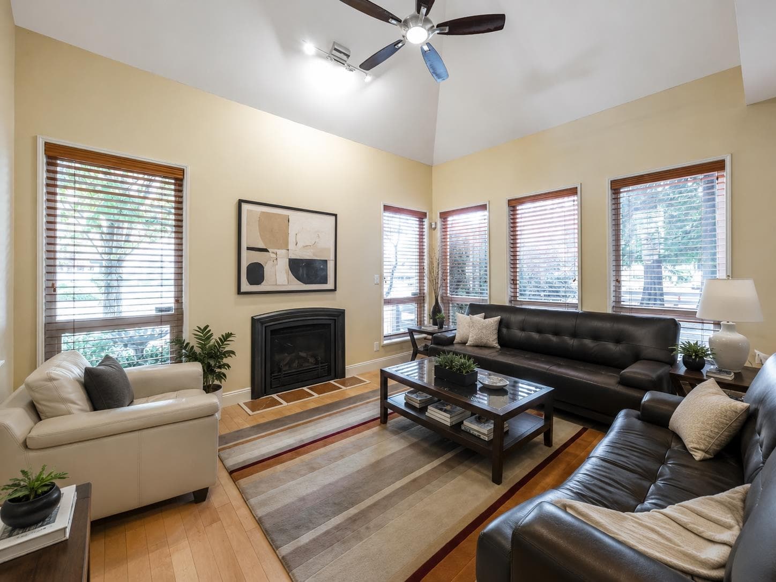
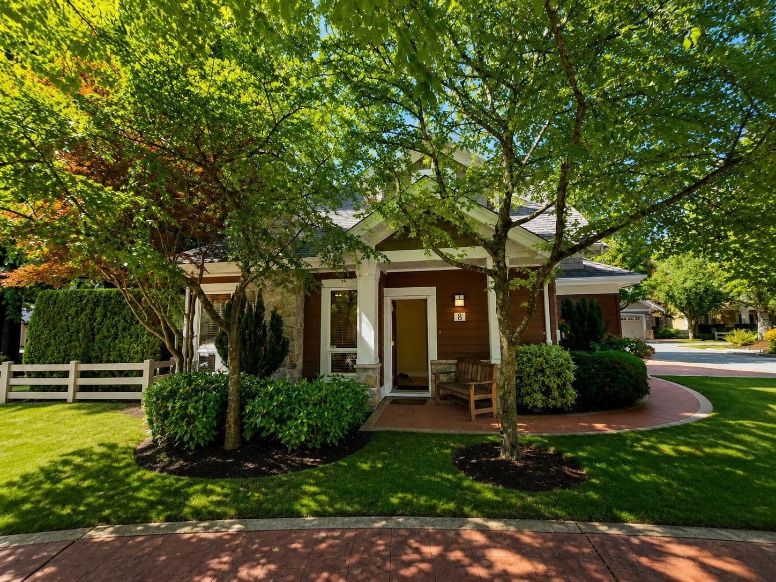
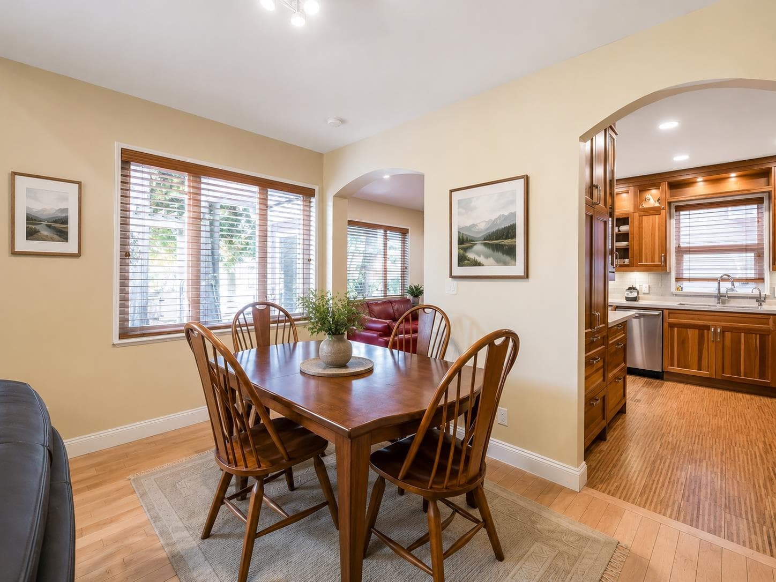
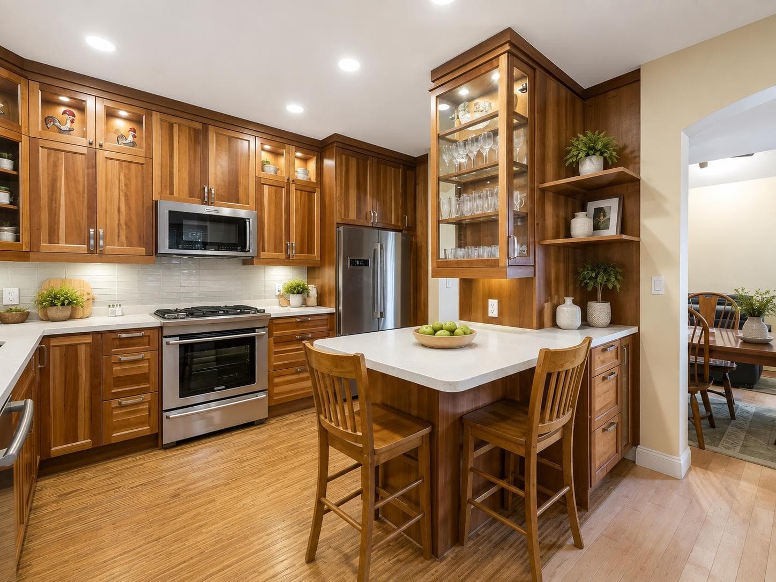
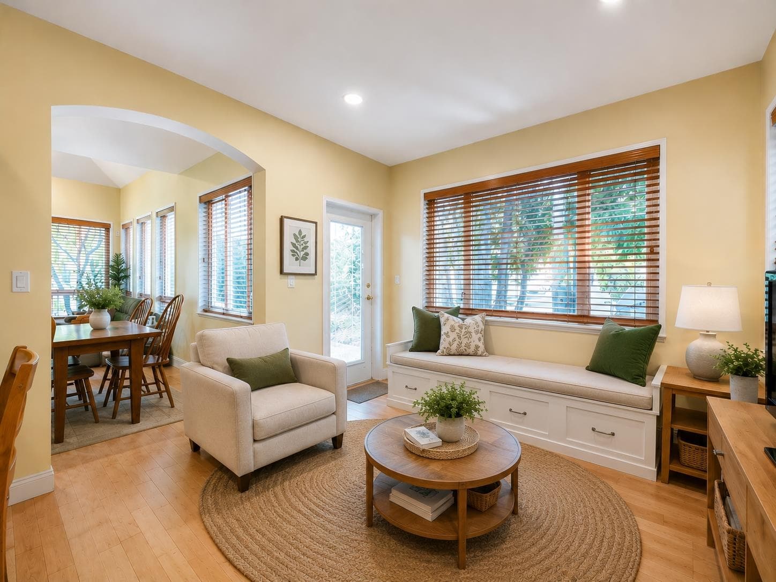
RARE DETACHED LIVING IN HIGHGROVE — Privacy, comfort & convenience come together in this beautifully positioned South Surrey townhome. Tucked into a desirable corner setting, this bright 2-bedroom, 2.5-bath home offers 1,592 sq ft of thoughtfully designed living space, vaulted ceilings, abundant windows & a welcoming fireplace. The updated kitchen features warm cherry cabinetry, Corian counters, pantry & pull-outs, while the spacious primary suite offers a private ensuite & walk-in closet. Enjoy A/C, a newer roof (2025), double garage, crawl-space storage & a peaceful patio. Set in a beautifully landscaped, cul-de-sac community close to shopping, recreation & transit. A rare opportunity—book your private showing today!
MLS® #
R3165907
Status
Active
Type
Residential
Sub-type
Townhouse
Ownership
Freehold Strata
Bedrooms
2
Full Baths
2
Half Baths
1
Fireplaces
1
Living Area
1,659 sqft
Main Floor
789 sqft
Basement
Yes
Lot Size
5,116 sqft
Year Built
1998
Age
28 years
Structure
Residential Detached
Parking Stalls
4
Garage Spaces
2
Parking Type
Garage Double, Guest, Side Access, Concrete
Strata Fee
$582.54/mo
Taxes
$4,880.76/yr
MLS® Area
Sunnyside Park Surrey
City
Surrey
Postal Code
V4A 9Y2
Subdivision
Highgrove
Heating
Forced Air · Heat Pump · Natural Gas
Appliances
Washer/Dryer · Dishwasher · Refrigerator · Stove
Laundry
In Unit
Fireplace
Gas
Pets
Yes With Restrictions
Lot Features
Central Location, Cul-De-Sac, Recreation Nearby
Community
Shopping Nearby
Building Amenities
Clubhouse · Concierge · Trash · Maintenance Grounds · Management
Coordinates: 49.038607, -122.805478 · Map data © Google
3 bd · 3 ba · 1,848 sqft
MLS® R2957551 · Interlink Realty
$1,368,000
Building permit history is currently available for City of Vancouver properties only.