+35 more
$5,498,800
Listed by: Macdonald Realty · MLS®
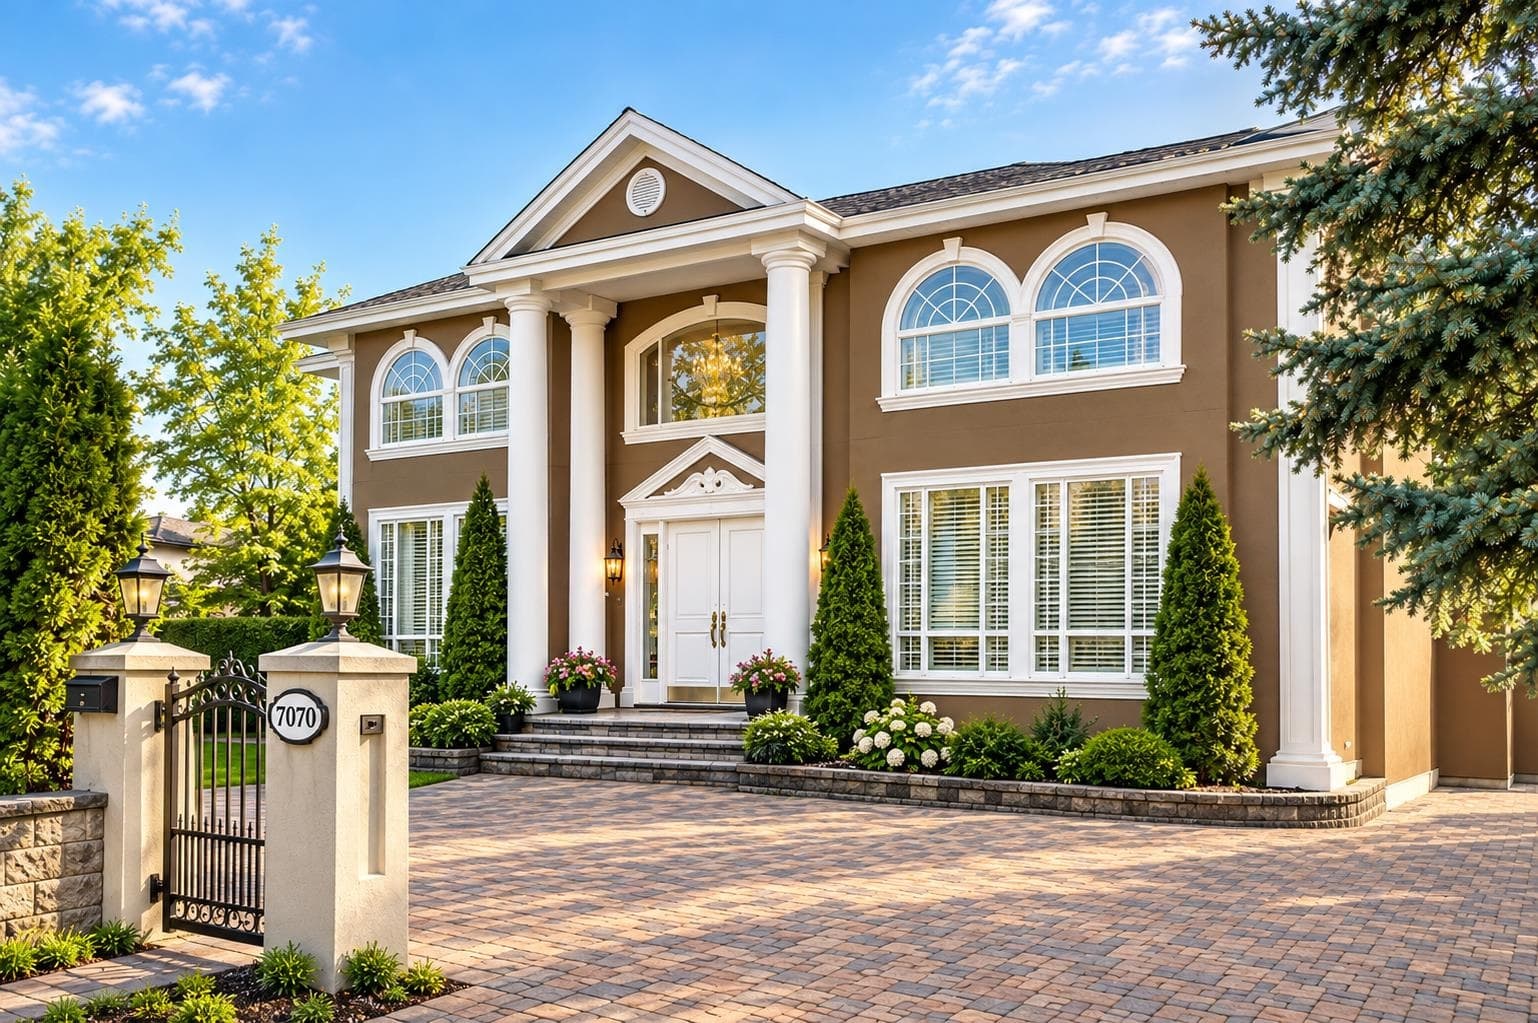
Located on Government Rd's Golden Mile, this rare .56-acre estate offers 136' frontage, gated privacy & resort-style living. Custom 5,600sf residence showcases grand, sunlit interiors, refined millwork & seamless indoor-outdoor flow to a south-backing garden w/ a 40'x20' pool, expansive terrace & dedicated outdoor bath/change rm. An elegant updated chef’s kit w/centre island anchors the main level, joined by a stately office, formal living & dining rms & family rm w/vaulted ceiling. The main-flr primary bedrm sanctuary features a spa-like ensuite, sitting area, gas f/p & french doors to a secluded hot tub. Upstairs 4 generous bedrms & games rm deliver an ideal haven for the kids. Beautifully landscaped, a 3-car garage & ample RV/boat parking complete this exceptional offering. SEE VIDEO !
MLS® #
R3125654
Status
Active
Type
Residential
Sub-type
Single Family Residence
Ownership
Freehold NonStrata
Bedrooms
5
Full Baths
4
Half Baths
1
Fireplaces
2
Living Area
5,598 sqft
Main Floor
3,530 sqft
Basement
Yes
Lot Size
24,394 sqft
Lot Dimensions
136 x 179
Frontage
136
Year Built
1992
Age
34 years
Structure
Residential Detached
Parking Stalls
10
Garage Spaces
3
Parking Type
Garage Triple, RV Access/Parking, Front Access, Concrete
Taxes
$17,963.28/yr
MLS® Area
Government Road
City
Burnaby
Postal Code
V5A 2E2
Subdivision
Government Road Area
Heating
Natural Gas · Radiant
Appliances
Washer/Dryer · Dishwasher · Refrigerator · Oven · Range Top · Wine Cooler
Laundry
In Unit
Fireplace
Gas
Windows
Window Coverings
Interior Features
Storage
Exterior Features
Garden · Private Yard
View
Southern sky views
Lot Features
Central Location, Near Golf Course, Private, Recreation Nearby
Pool
Outdoor Pool
Community
Shopping Nearby
Coordinates: 49.250596, -122.932513 · Map data © Google
Watch this home
Get an email when the price changes, it sells, or it goes off the market. Sign in or create a free account.
Transit-Oriented Area — Tier 3
~650 m from Lake City Way SkyTrain station
Provincial law requires the city to allow at least 3.0 FAR and 8 storeys for residential here — well above typical single-family zoning. Potential land-assembly interest from developers.
Multiplex potential: on a ~2,266 m² lot, BC’s small-scale housing law requires the municipality to allow at least 4 units (up to 6 near frequent transit), where it applies.
~650 m straight-line to Lake City Way SkyTrain
Screening estimate from provincial regulations (TOA station points, B.C. Reg. 263/2023 & 265/2023; small-scale multi-unit housing rules). Distances are straight-line; actual TOA maps are set by municipal bylaw and some parcels (heritage, ALR, exempt areas) are excluded. Confirm with the municipality before relying on it.
Not in the Agricultural Land Reserve.
The listing’s flood plain disclosure is available to registered users. Create a free account or sign in.
ALR from the Agricultural Land Commission via DataBC (point check at the listing’s mapped location). Flood plain is the listing brokerage’s disclosure. Confirm both with the municipality and your lawyer.
Building permit history is currently available for City of Vancouver properties only.