$1,499,000
Listed by: Oakwyn Realty Ltd. · MLS®
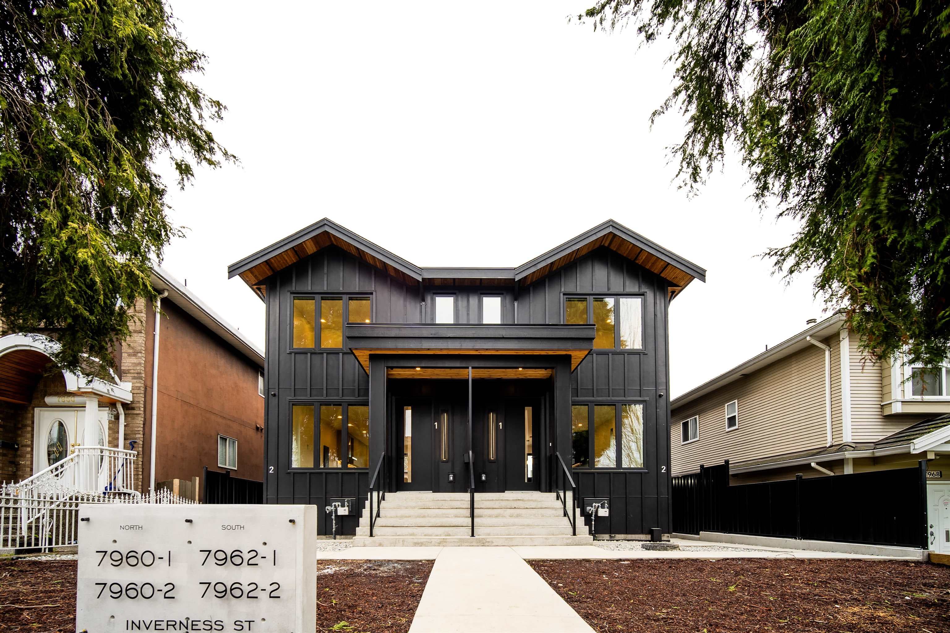
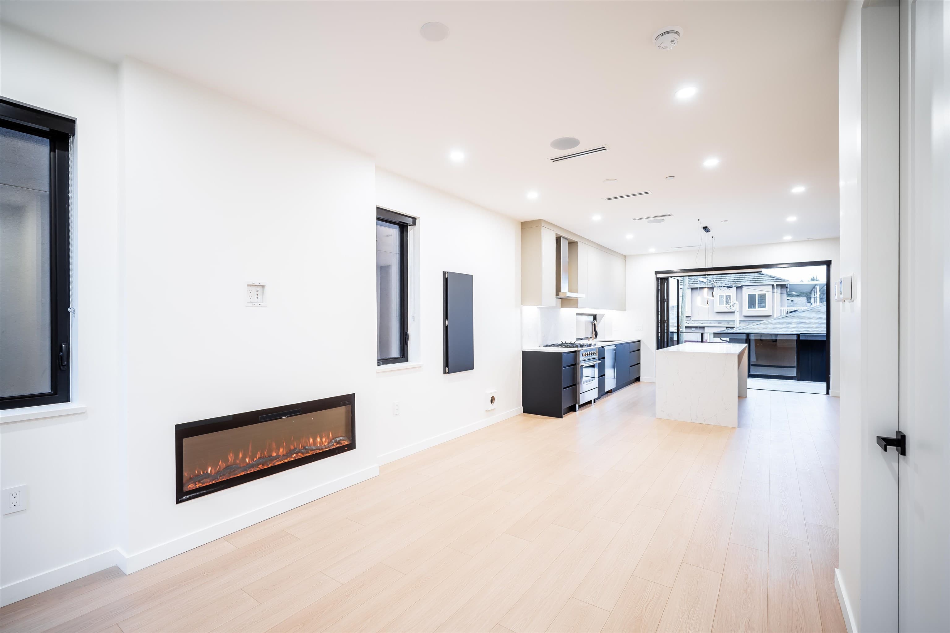
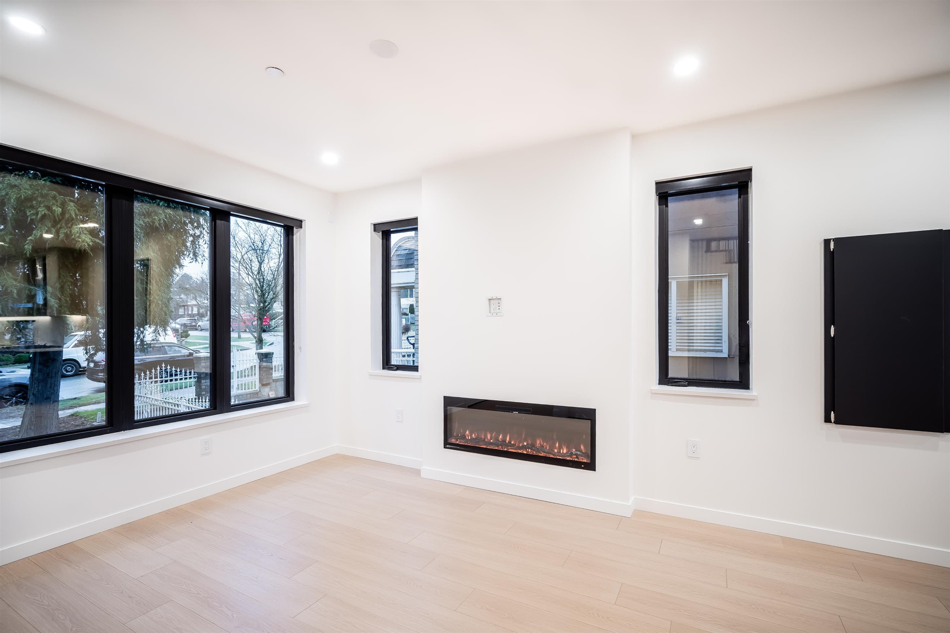
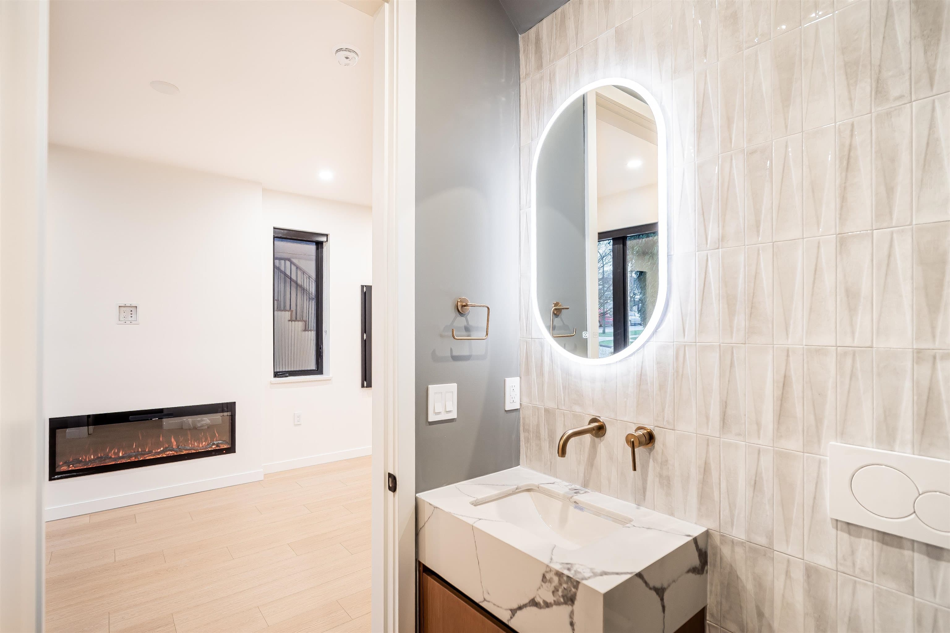
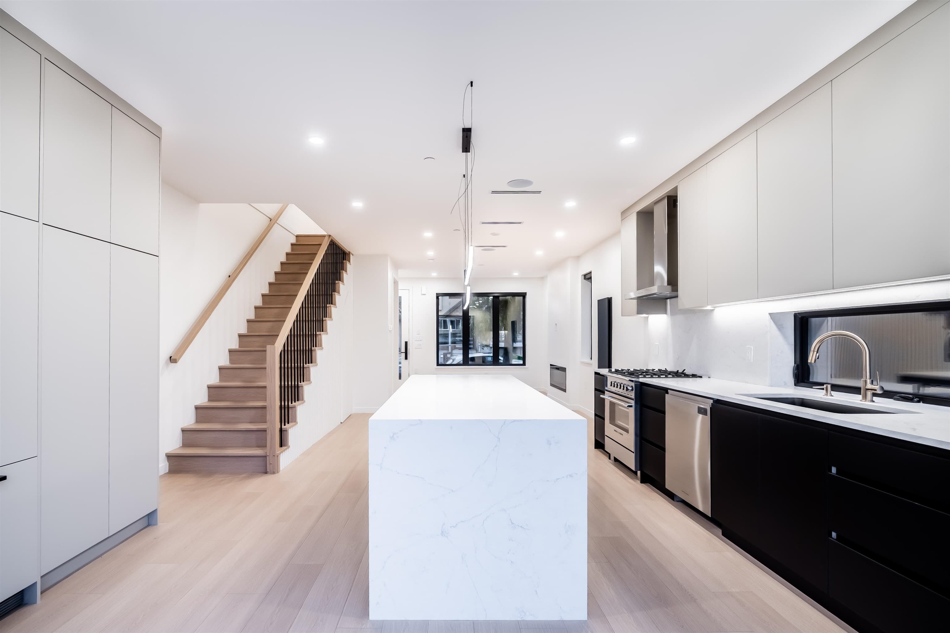
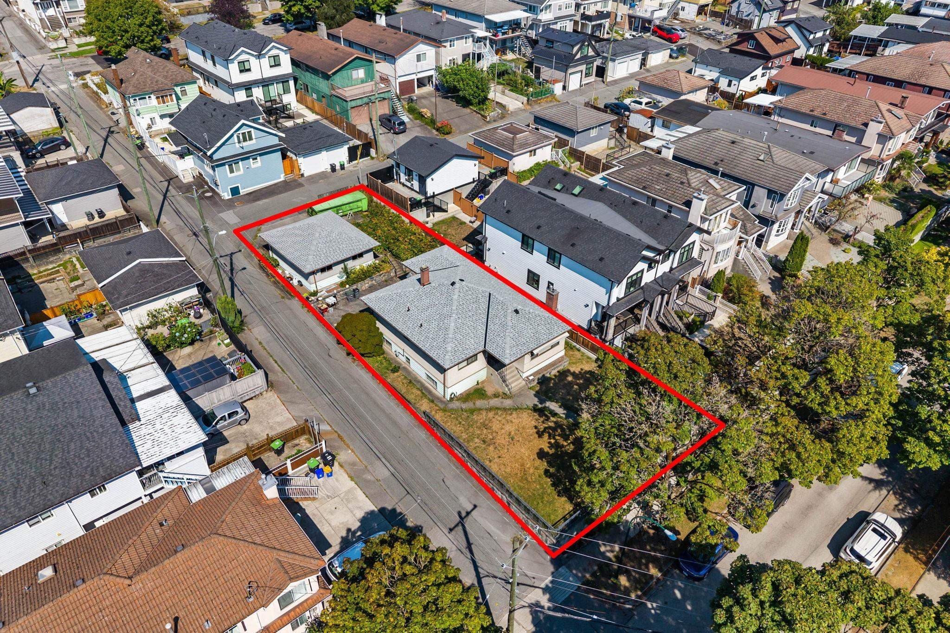
Brand new 1/2 duplex in South Vancouver, never occupied and ready for immediate possession. Offering approx. 1,793 sqft over 3 levels, this home features 5 bedrooms and 3.5 bathrooms, including a versatile 2-bedroom suite. Thoughtfully designed with a warm, inviting feel and a functional layout that adapts to a variety of lifestyles, with 9’ ceilings on the main and 8’ above and below. Complete with a detached garage, lane access, and additional parking. A comfortable, move-in ready home in a well-connected neighbourhood close to schools, parks, transit, and daily essentials.
MLS® #
R3149396
Status
Active
Type
Residential
Sub-type
Half Duplex
Ownership
Freehold Strata
Bedrooms
5
Full Baths
3
Half Baths
1
Living Area
1,793 sqft
Main Floor
579 sqft
Basement
Yes
Year Built
2025
Age
1 years
Structure
Duplex, Residential Attached
Parking Stalls
2
Garage Spaces
1
Parking Type
Garage Single
Taxes
$6,257.5/yr
MLS® Area
South Vancouver
City
Vancouver
Postal Code
V5X 4H7
Heating
Heat Pump · Radiant
Cooling / A/C
Central Air
Coordinates: 49.212654, -123.079609 · Map data © Google
Source: City of Vancouver Open Data
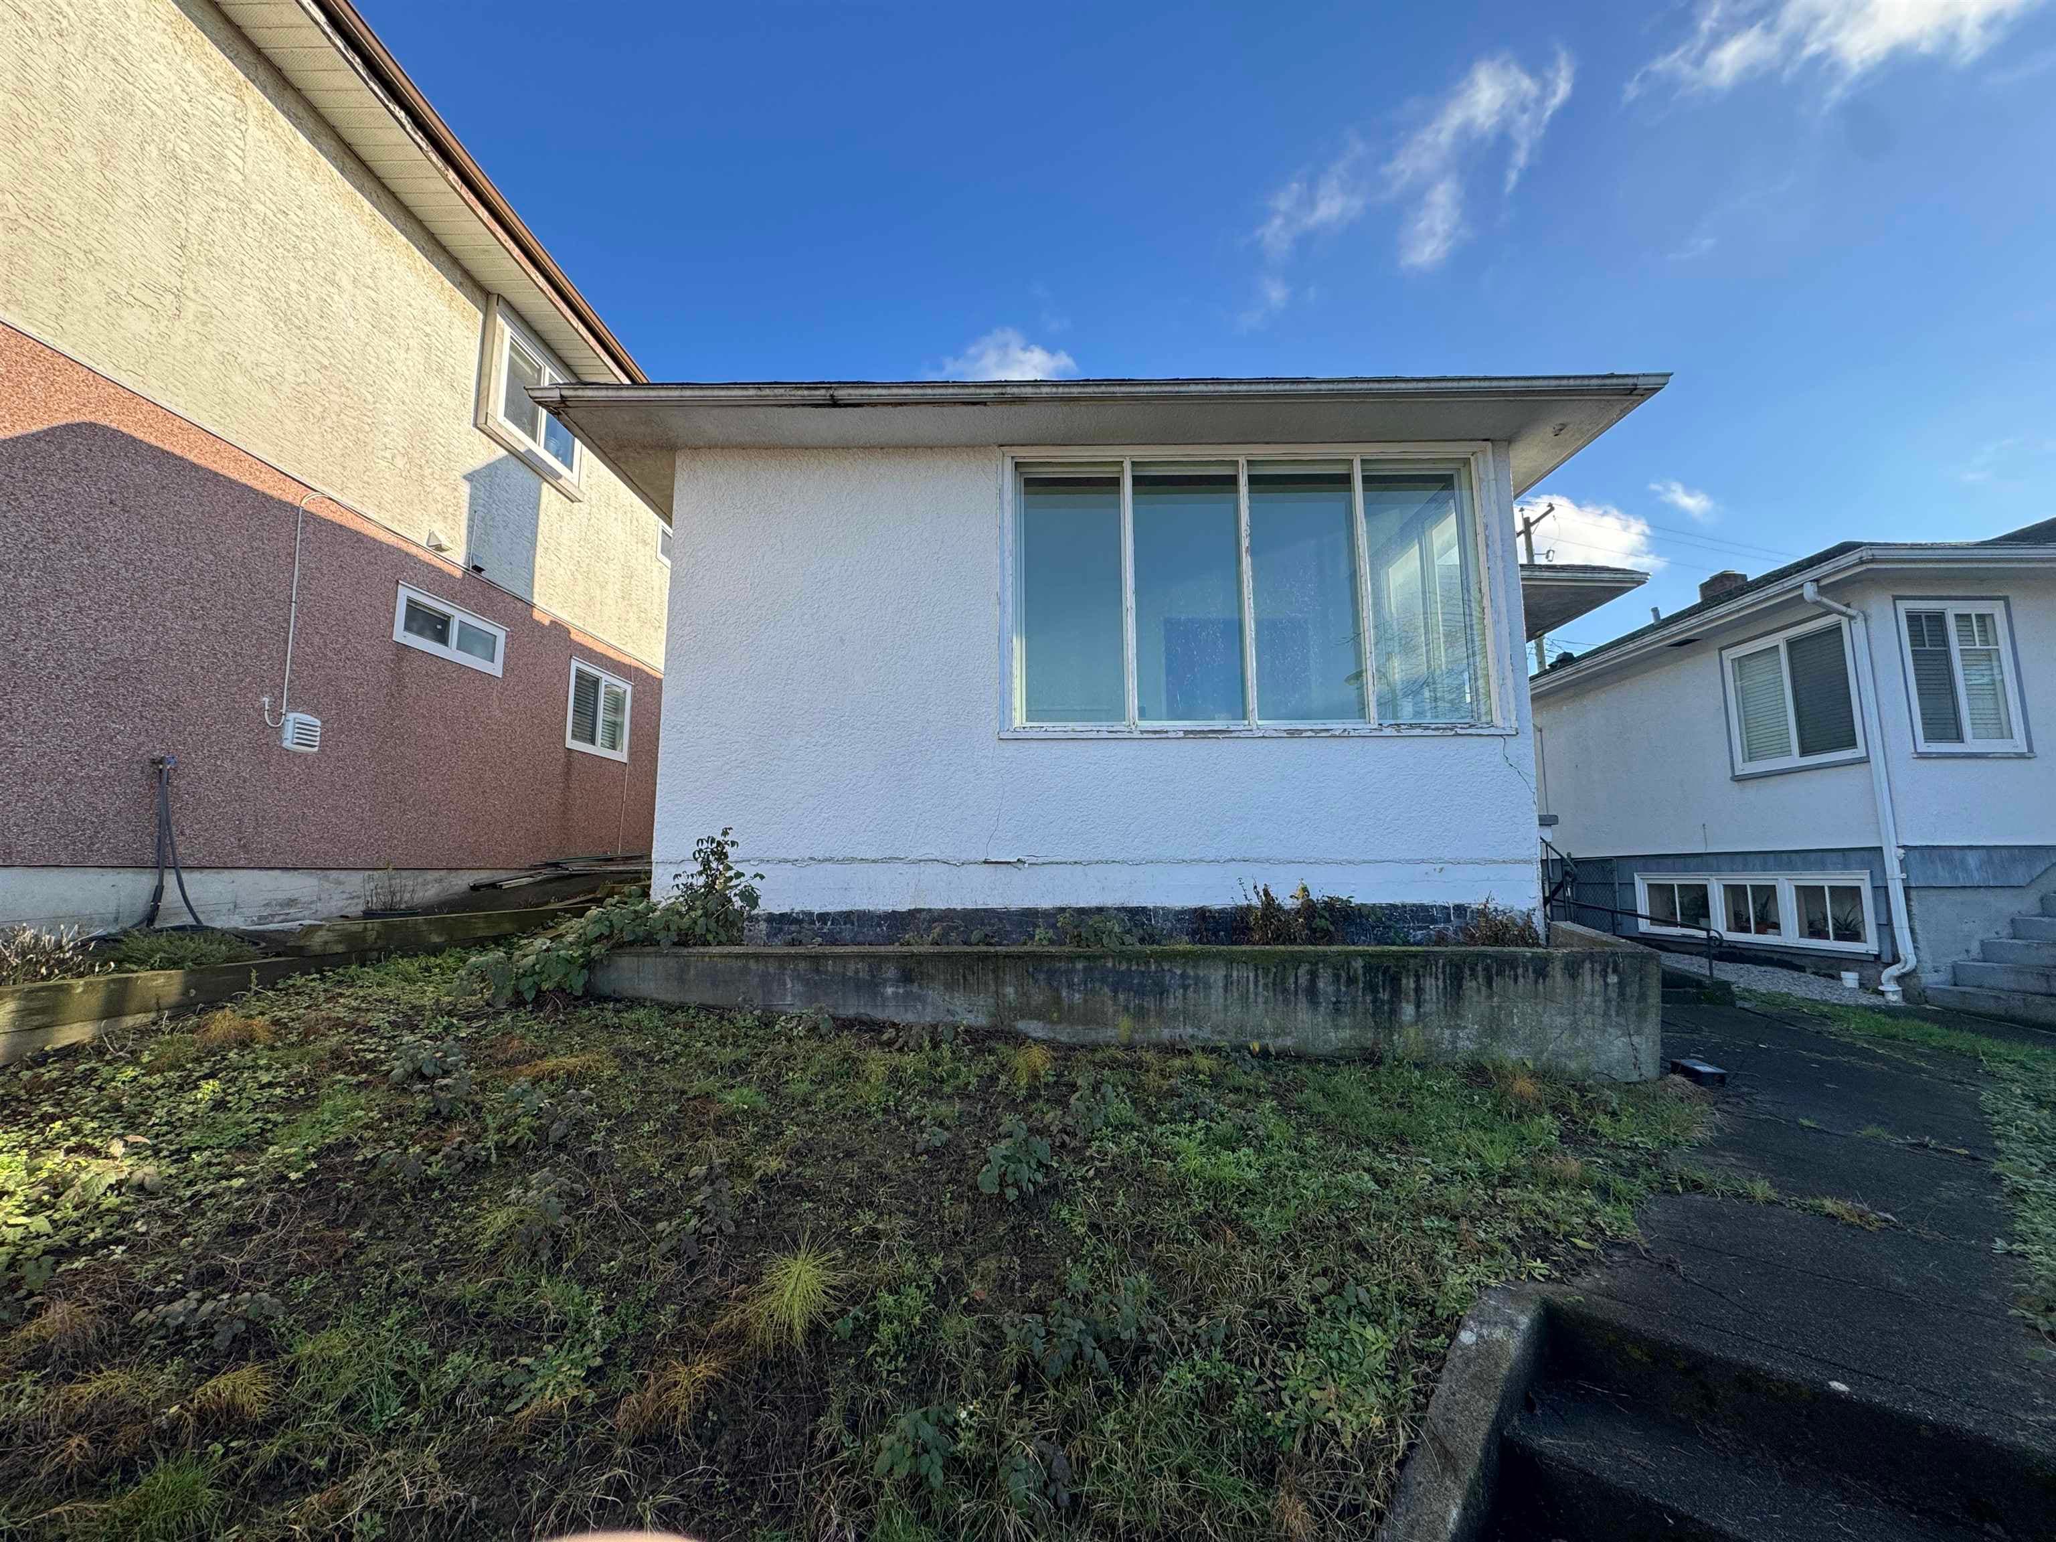
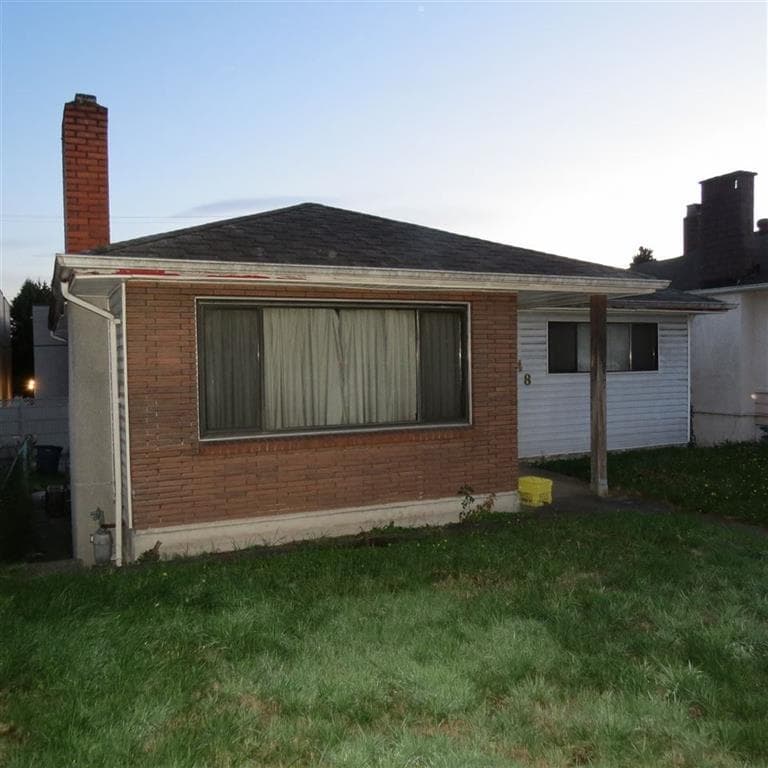
Low Density Housing - Demolition / Deconstruction - To demolish the existing one family dwelling building ($15,000) on this site. Demo Declaration –JVT Excavating & Demolition Ltd (778)-893-1643
Single Detached House
$15,000
Dec 15, 2023
DB-2023-00926
Low Density Housing - New Building - To construct a 2 storey Duplex with 2 Secondary Suites located in the Basement ($870,437.50) with a detached accessory building (garage) and 2 open parking at the rear providing 4 parking spaces, having vehicular access from the lane. Note: The entire building to be sprinklered to 2 x NFPA 13D Note: This is a 2 storey building pursuant to the Zoning and Development By-Law 1. Covenant registered at the Land Title Office under CB809478-CB809479 2. Mechanical Unit Proposed – Exterior component located in Rear, Interior component located in Second floor. 3. No bar sink 4. Schedule B: (Y.K. Sharma) P.Eng (778.863.7076) Structural 5. Schedule B: (J.J.S. Hui) P.Eng (778.319.3403) Geotechnical 6. HPO: Residential Builder- (Thrive Developments Ltd.) Address Information: Principle Dwelling (North): 7960 Inverness St Principle Dwelling (South): 7962 Inverness St Address and suite numbers assigned as per approved plans for Fire and Emergency response. The address numbers are to be posted to the building to be visible from the street and the suite numbers are to be posted at the suite entries in accordance with the Building By-law prior to final inspection. ***This permit is issued under the VBBL 2019, with updated energy requirements as per bylaw # 12997 effective Jan 01, 2022.***
Duplex w/Secondary Suite · Secondary Suite
$897,000
Dec 15, 2023
DB-2023-00714
Low Density Housing - Salvage and Abatement - Salvage and abatement permit only for DB-2023-00714 and to be completed under the supervision of a qualified professional work. This permit does not authorize demolition, deconstruction or construction work. QP: Baraa Habash- Coast BC Hazmat Inspections Inc
Single Detached House
$0
May 9, 2023
BP-2023-00927