$884,900
Listed by: RE/MAX Truepeak Realty · MLS®
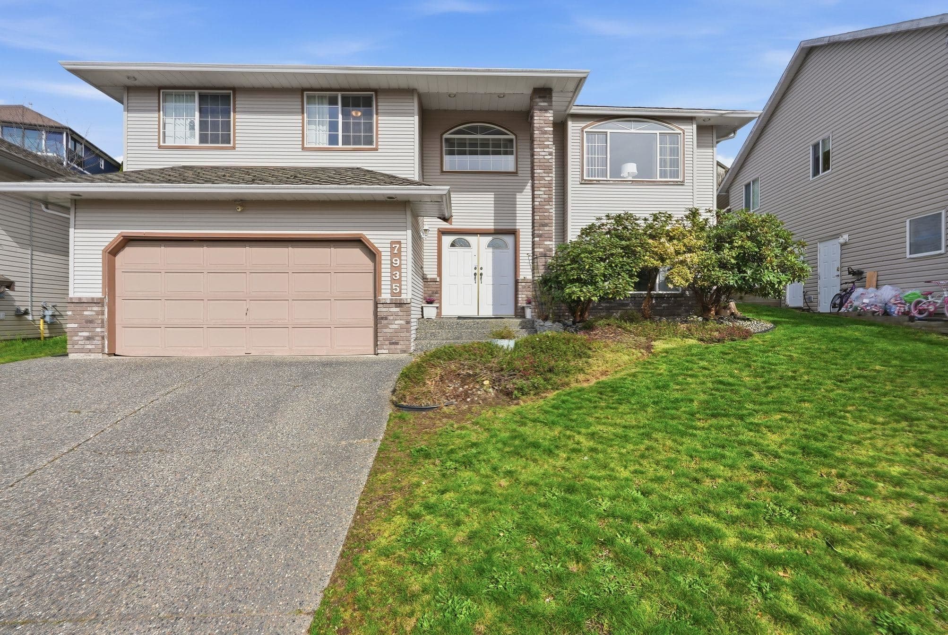
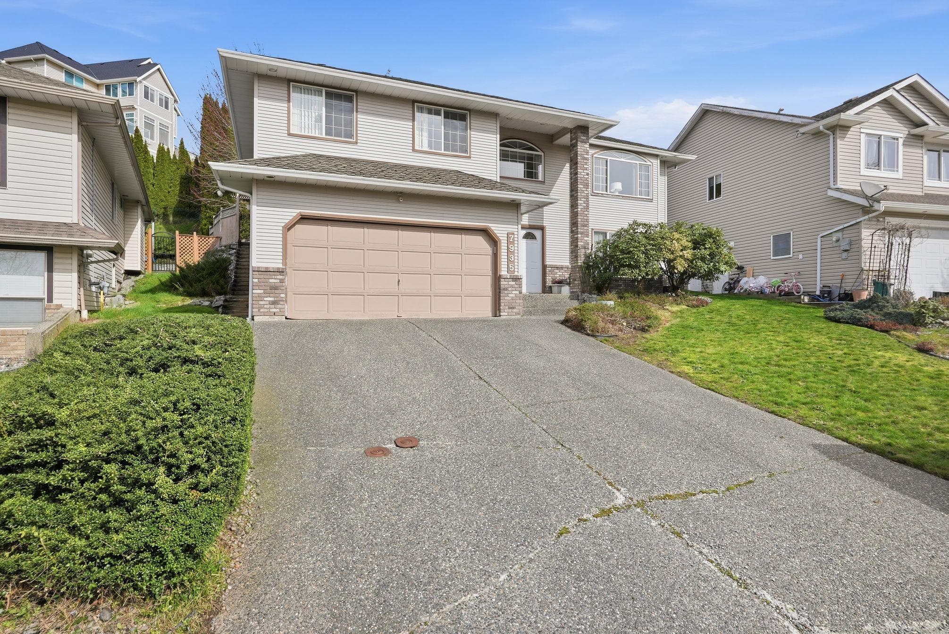
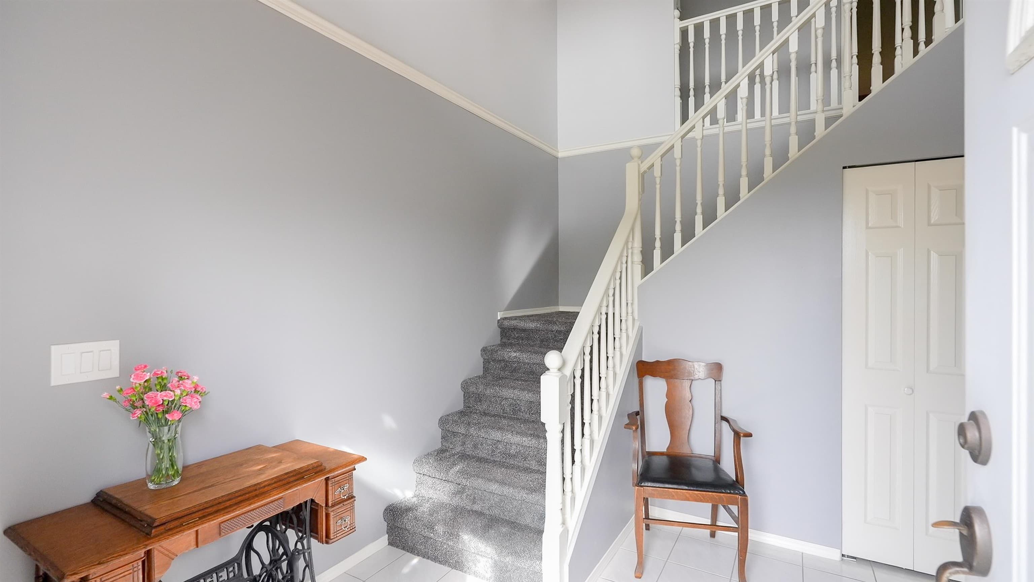
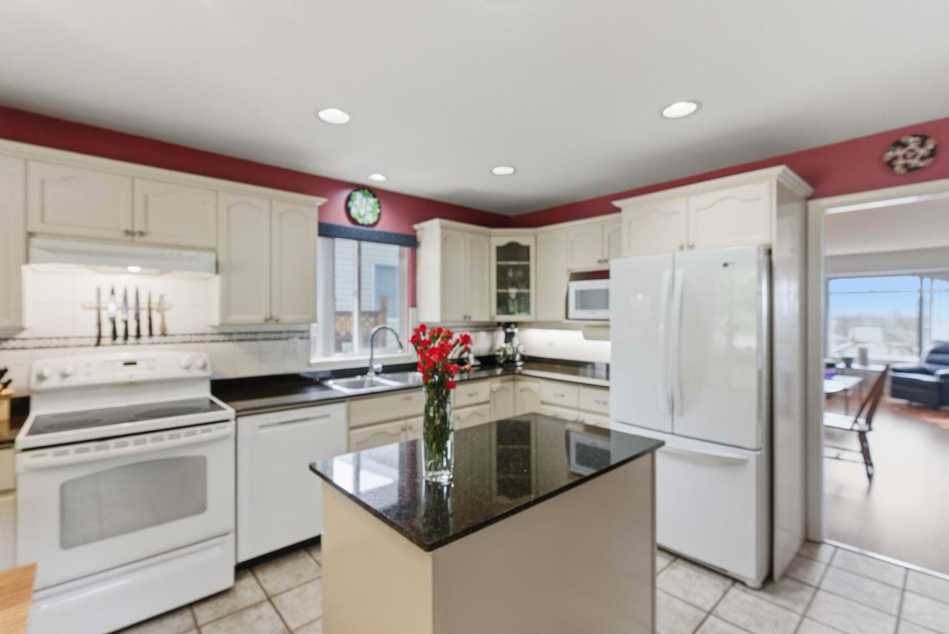
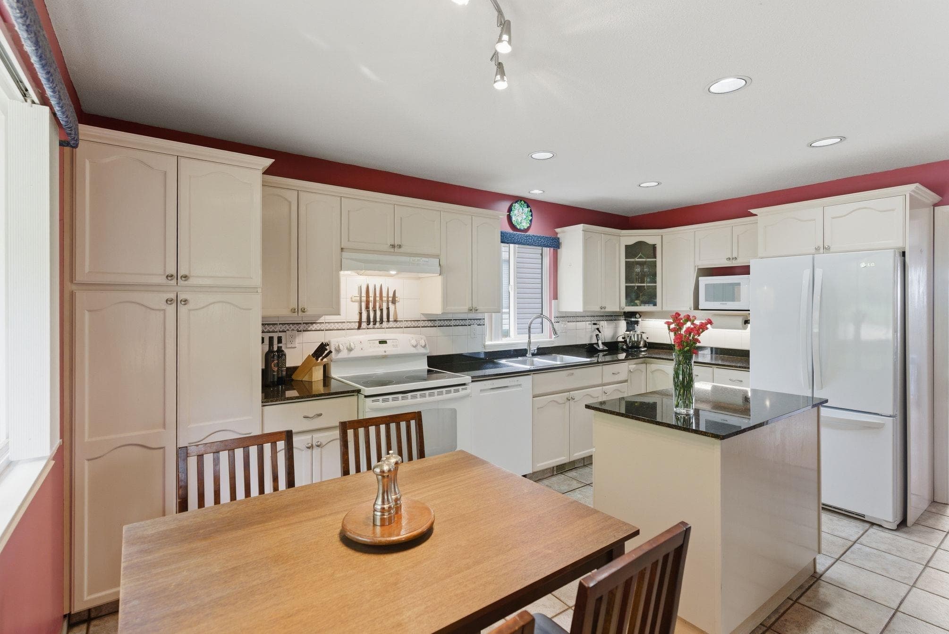
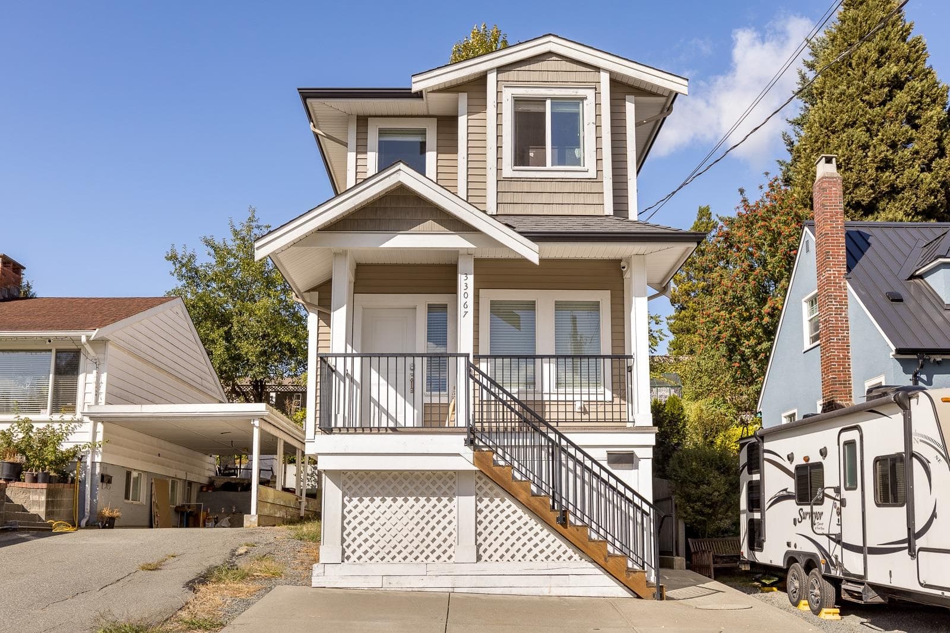
Original owner, custom built home in College Heights! Meticulously maintained 4bdrm/3bath basement entry home with double garage, large driveway and a private backyard. Spacious & bright kitchen with eating area, island and gas fireplace is great for entertaining and large families. Walk out to the fenced yard and covered patio from your kitchen. Large primary bdrm offers a huge ensuite with soaker tub and separate walk-in shower. 4th bdrm/rec room and full like-new bathroom in the bsmt. New furnace and central A/C in 2023. Thoughtful layout and lots of flexible space. Bring your ideas to finish out the basement. Walk to all levels of schools. Close to transit, parks/trails, and shopping. Move-in ready, exceptionally clean, and in a sought-after neighborhood. Call today to book a showing!
MLS® #
R3148072
Status
Active
Type
Residential
Sub-type
Single Family Residence
Style
Basement Entry
Ownership
Freehold NonStrata
Bedrooms
4
Full Baths
3
Half Baths
0
Fireplaces
1
Living Area
2,309 sqft
Main Floor
1,636 sqft
Basement
Yes
Lot Size
6,878 sqft
Lot Dimensions
50 x
Frontage
50
Year Built
1993
Age
33 years
Structure
Residential Detached
Parking Stalls
4
Garage Spaces
2
Parking Type
Garage Double, Front Access, Aggregate
Taxes
$4,225.13/yr
MLS® Area
Mission BC
City
Mission
Postal Code
V2V 6Z2
Subdivision
College Heights
Heating
Forced Air · Natural Gas
Cooling / A/C
Central Air · Air Conditioning
Appliances
Washer/Dryer · Dishwasher · Refrigerator · Stove
Fireplace
Gas
Interior Features
Storage
Exterior Features
Private Yard
View
Mt Baker
Lot Features
Central Location, Recreation Nearby
Community
Shopping Nearby
Coordinates: 49.146340, -122.293222 · Map data © Google
Building permit history is currently available for City of Vancouver properties only.