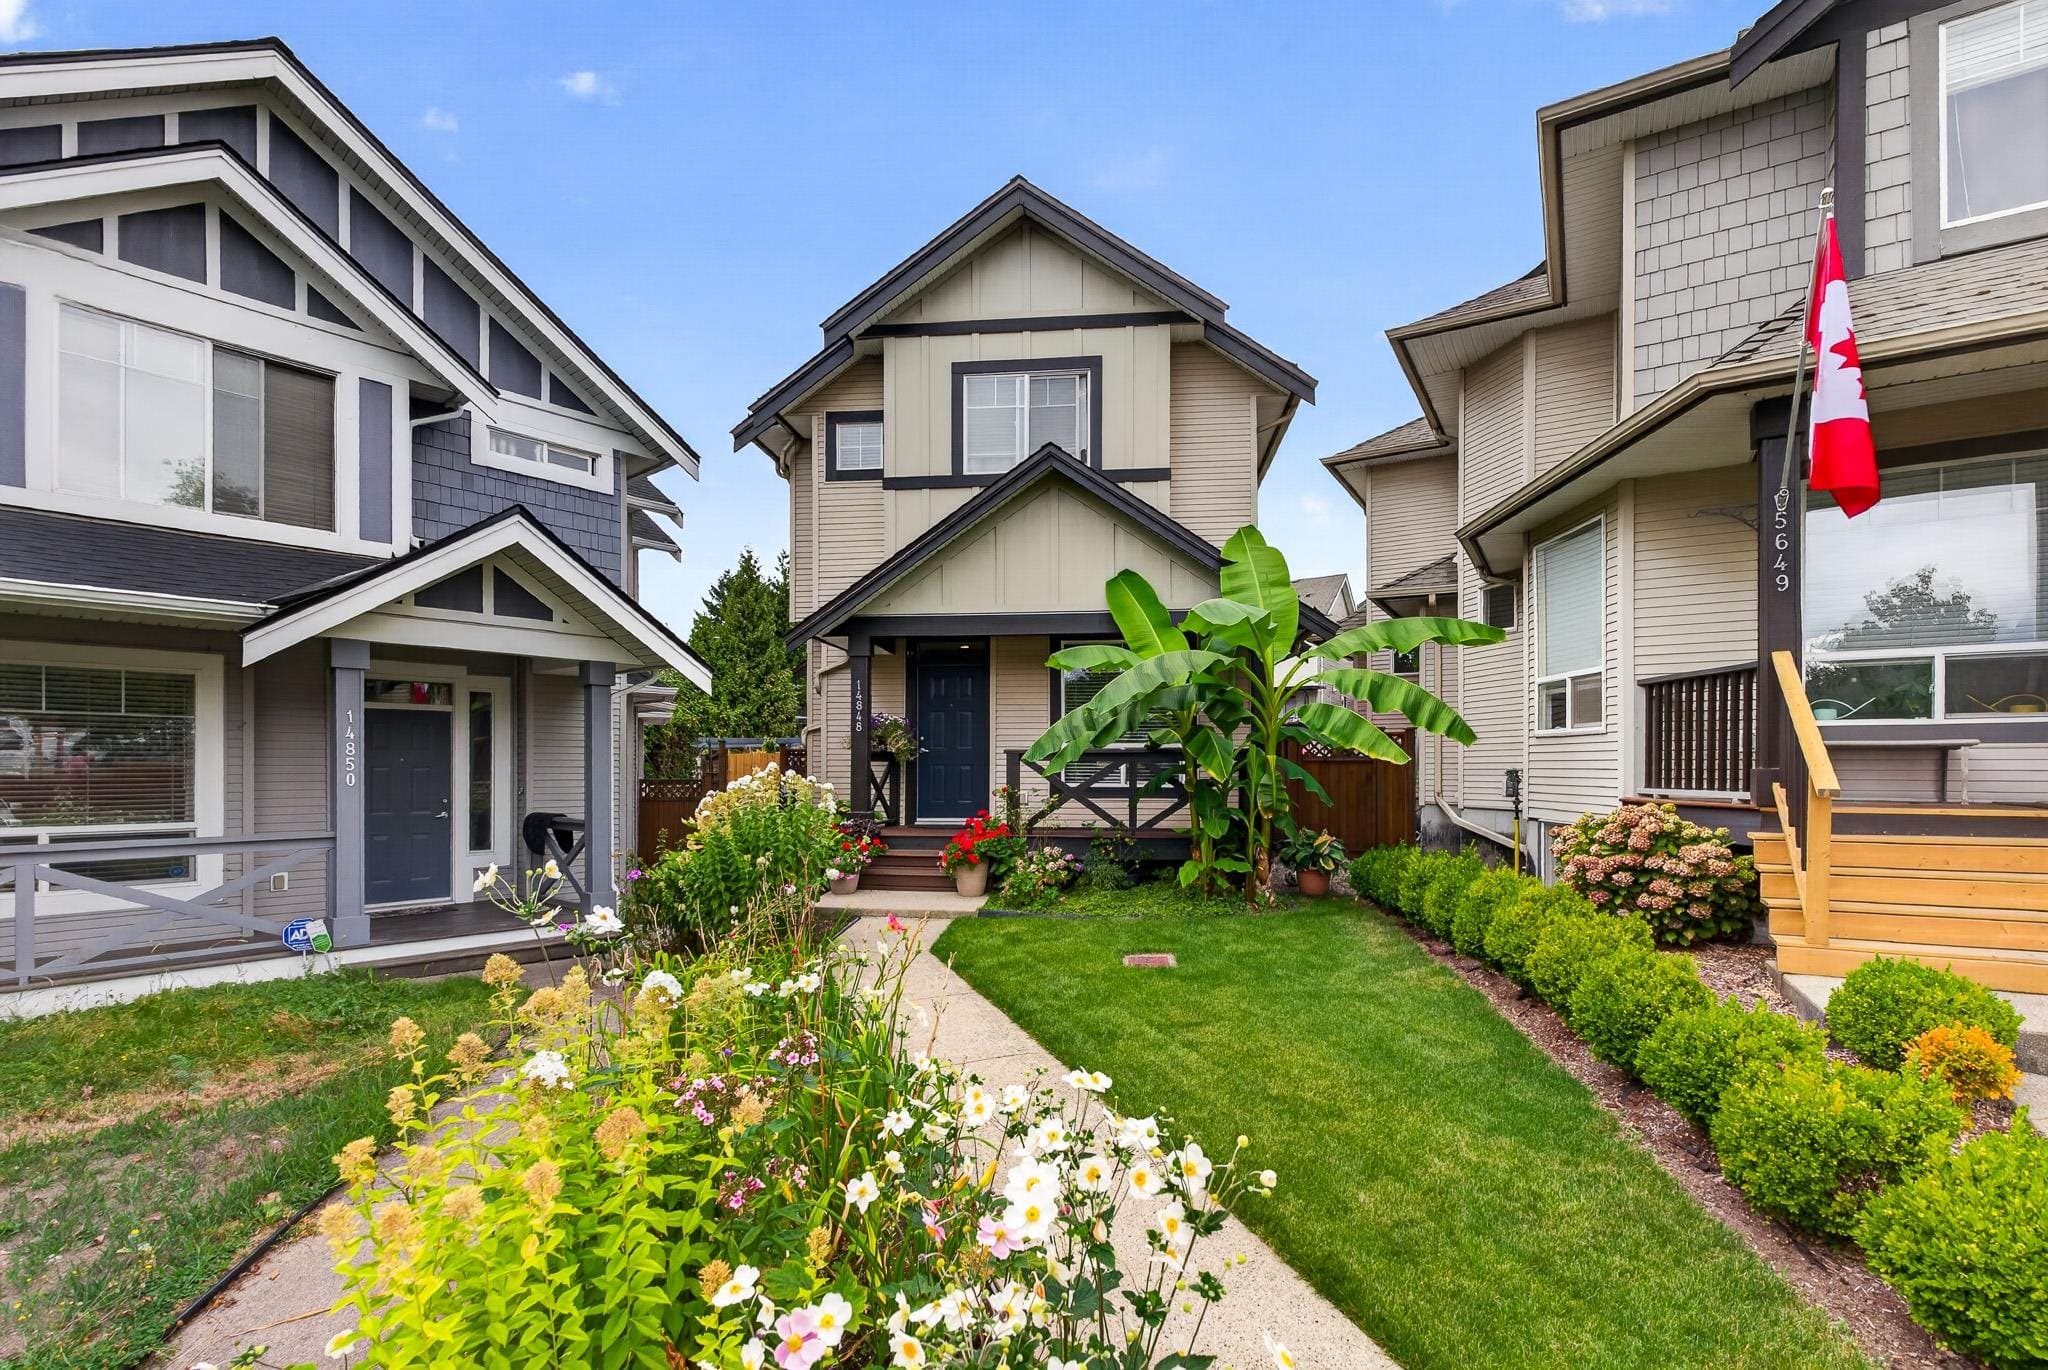
$774,000
Listed by: Sutton Premier Realty · MLS®
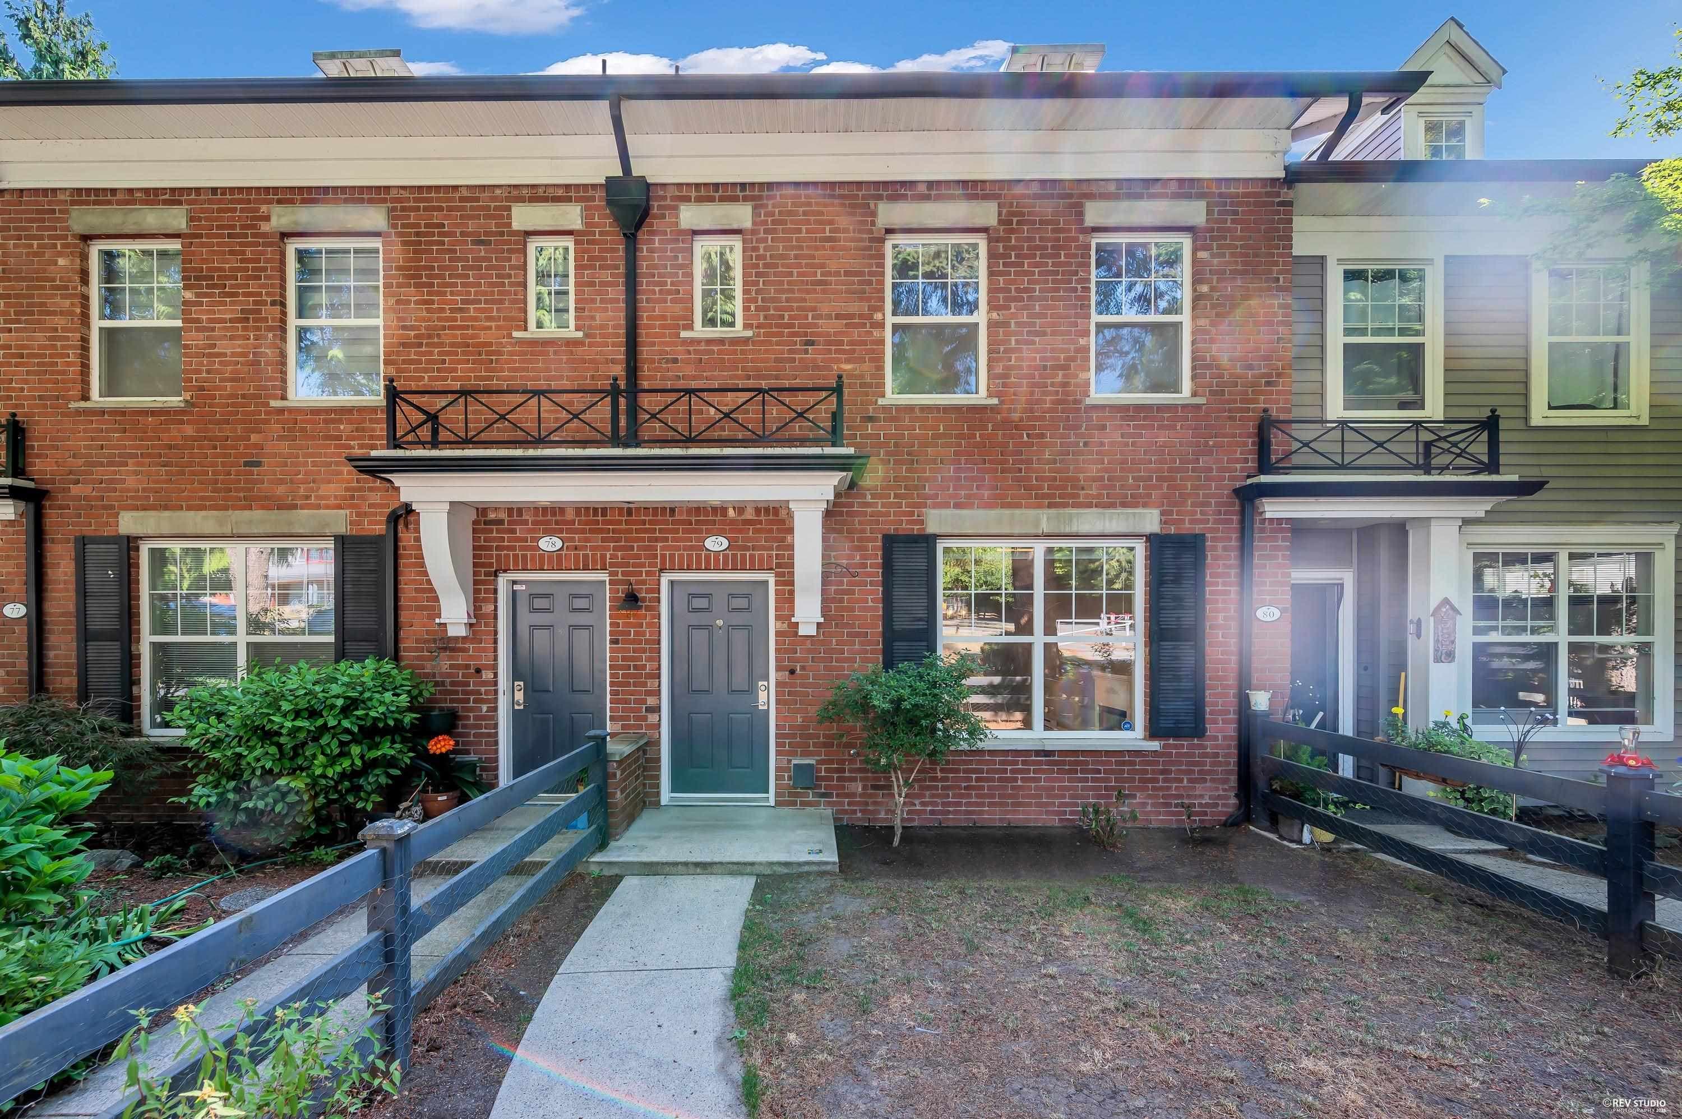
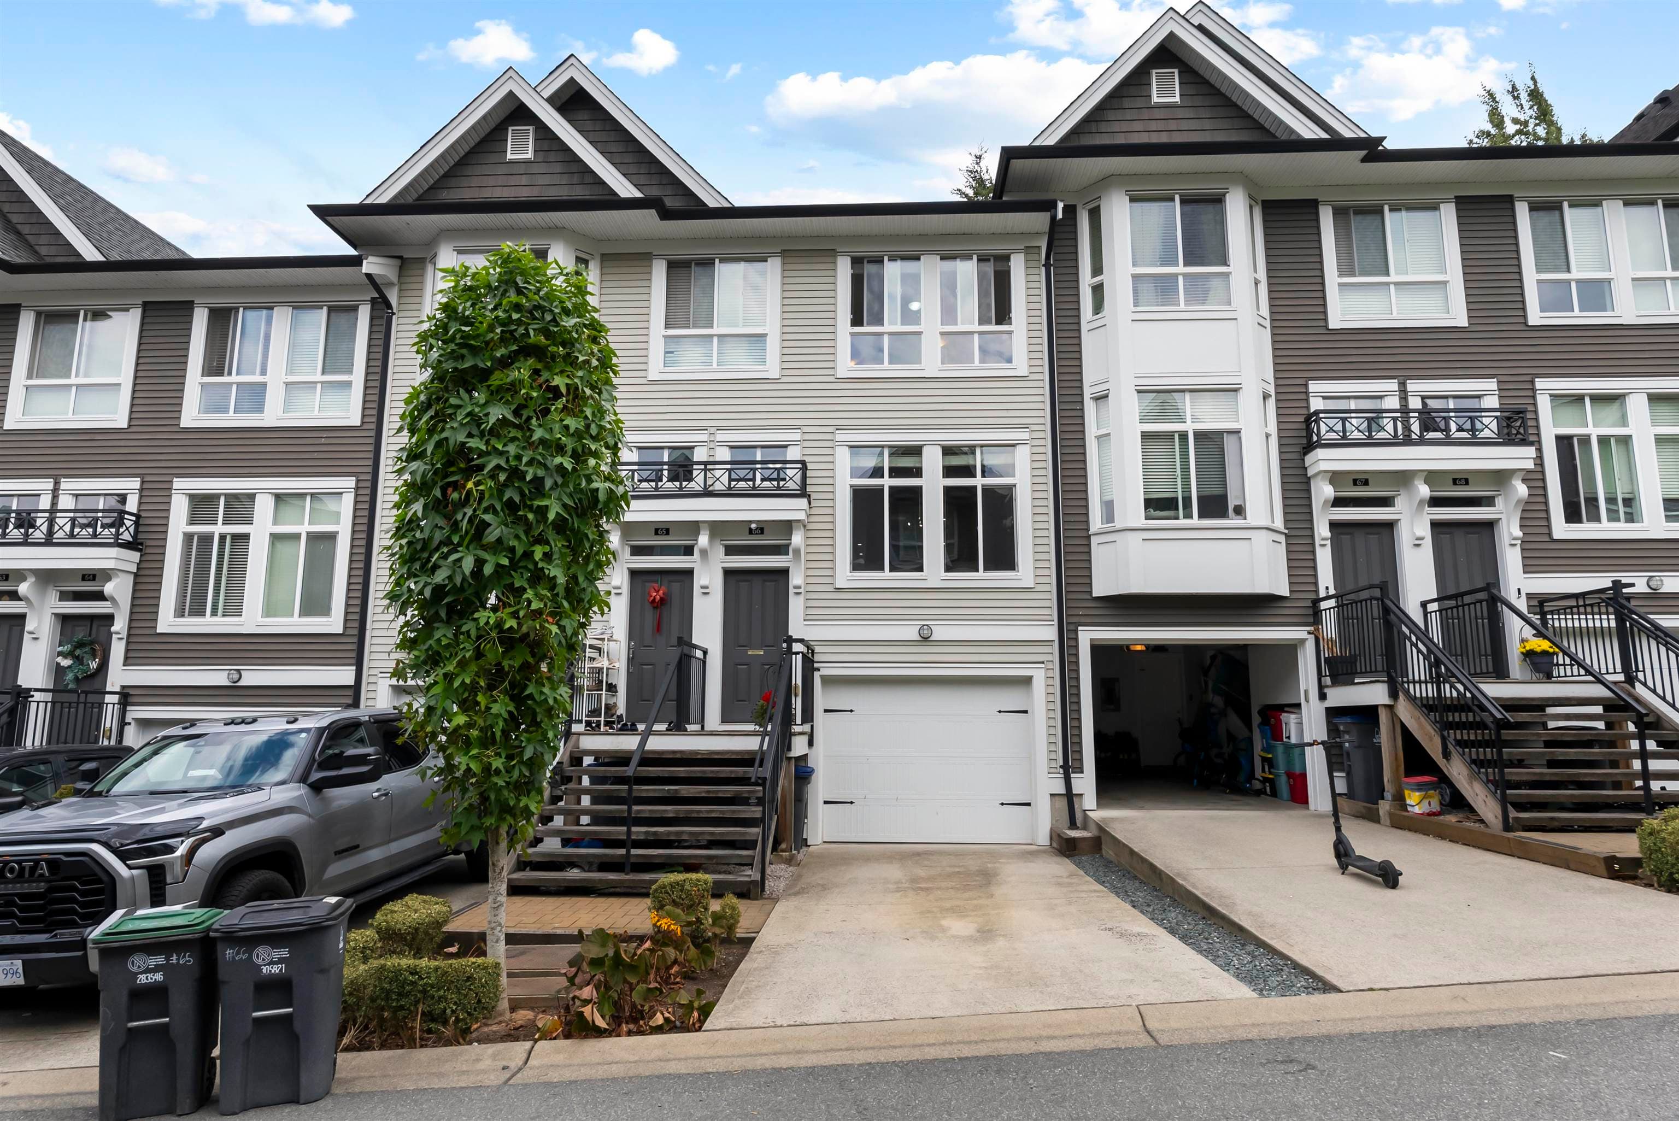
NATURE'S WALK offers a peaceful charm surrounded by mature trees and scenic pathways. This English-Colonial Inspired, freshly painted townhome built by award winning Mosaic development, 3 Beds + Flex and 3 Baths with a bright open-layout. Enjoy spacious living room with large windows, opens to a private yard. Kitchen with ample counter space, shelving, island & modern appliances. Upstairs has 3 generous size bedrooms; lower level includes a versatile FLEX ROOM/4th BEDROOM or OFFICE. Steps to Cambridge Elementary school, playground. Close to transit, YMCA, parks, grocery, shopping, restaurants/pubs, golf courses, Crescent beach, US Border & easy access to highways. DOUBLE GARAGE (side-by-side), plus DRIVEWAY for additional 2 cars.
MLS® #
R3145983
Status
Active
Type
Residential
Sub-type
Townhouse
Style
3 Storey
Ownership
Freehold Strata
Bedrooms
3
Full Baths
2
Half Baths
1
Fireplaces
1
Living Area
1,553 sqft
Main Floor
647 sqft
Basement
Yes
Year Built
2005
Age
21 years
Structure
Residential Attached
Parking Stalls
4
Garage Spaces
2
Parking Type
Additional Parking, Garage Double, Guest, Rear Access, Concrete
Strata Fee
$482.47/mo
Taxes
$3,564.67/yr
MLS® Area
Sullivan Station
City
Surrey
Postal Code
V3S 1S1
Subdivision
Nature's Walk
Heating
Electric
Appliances
Washer/Dryer · Dishwasher · Refrigerator · Stove
Fireplace
Electric
Security
Smoke Detector(s)
Windows
Window Coverings
Exterior Features
Garden · Playground · Balcony · Private Yard
Pets
Cats OK, Dogs OK, Number Limit (Two), Yes With Restrictions
Lot Features
Central Location, Near Golf Course, Recreation Nearby, Wooded
Community
Shopping Nearby
Building Amenities
Maintenance Grounds · Management · Sewer · Snow Removal · Water
Coordinates: 49.113044, -122.806288 · Map data © Google
2 bd · 2 ba · 1,188 sqft
MLS® R3133683 · Engel & Volkers Vancouver (Branch)
$669,000
Building permit history is currently available for City of Vancouver properties only.