+25 more
$1,488,000
Listed by: RE/MAX Crest Realty · MLS®
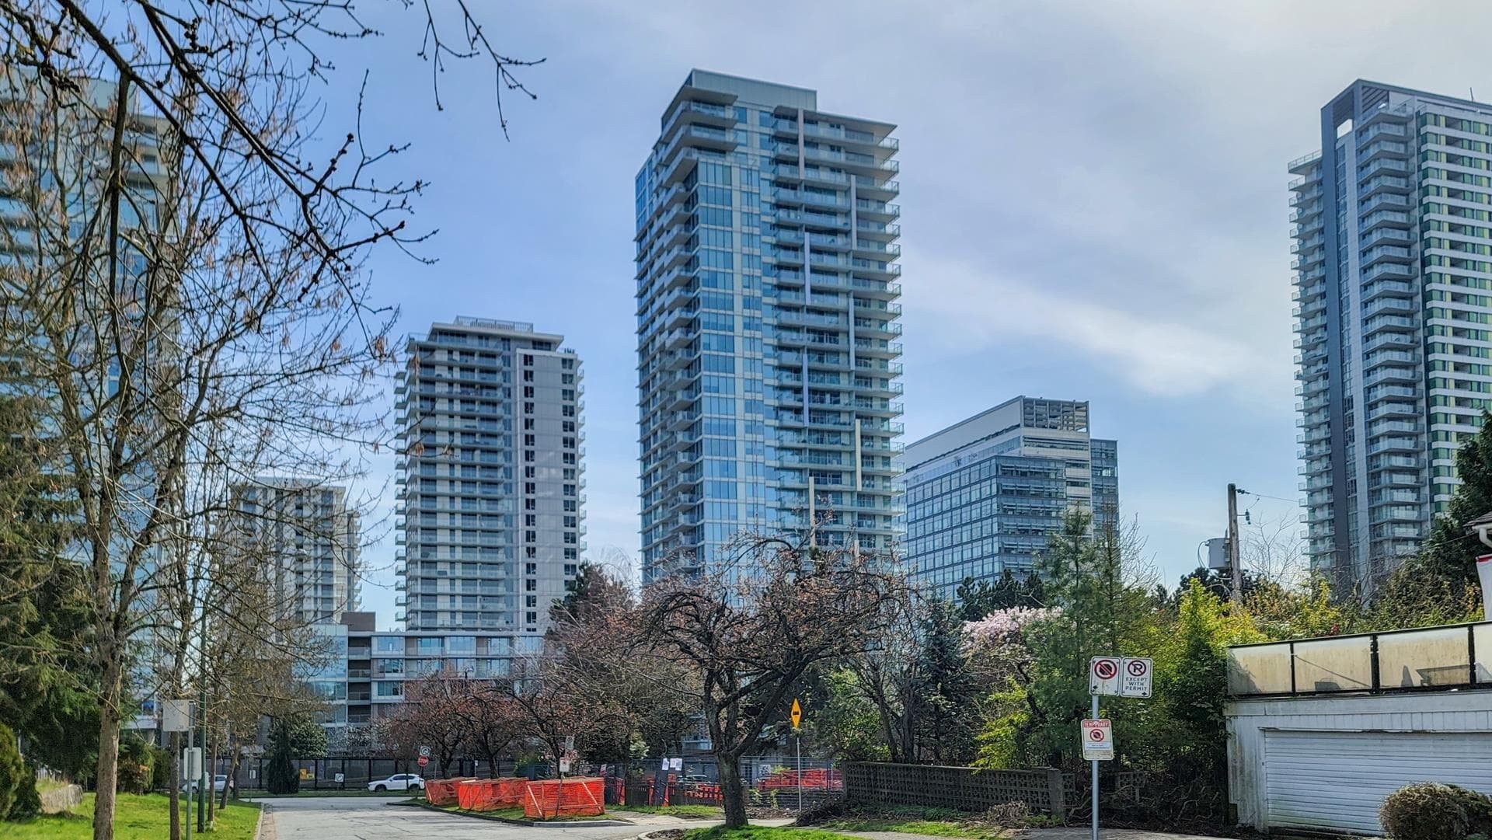
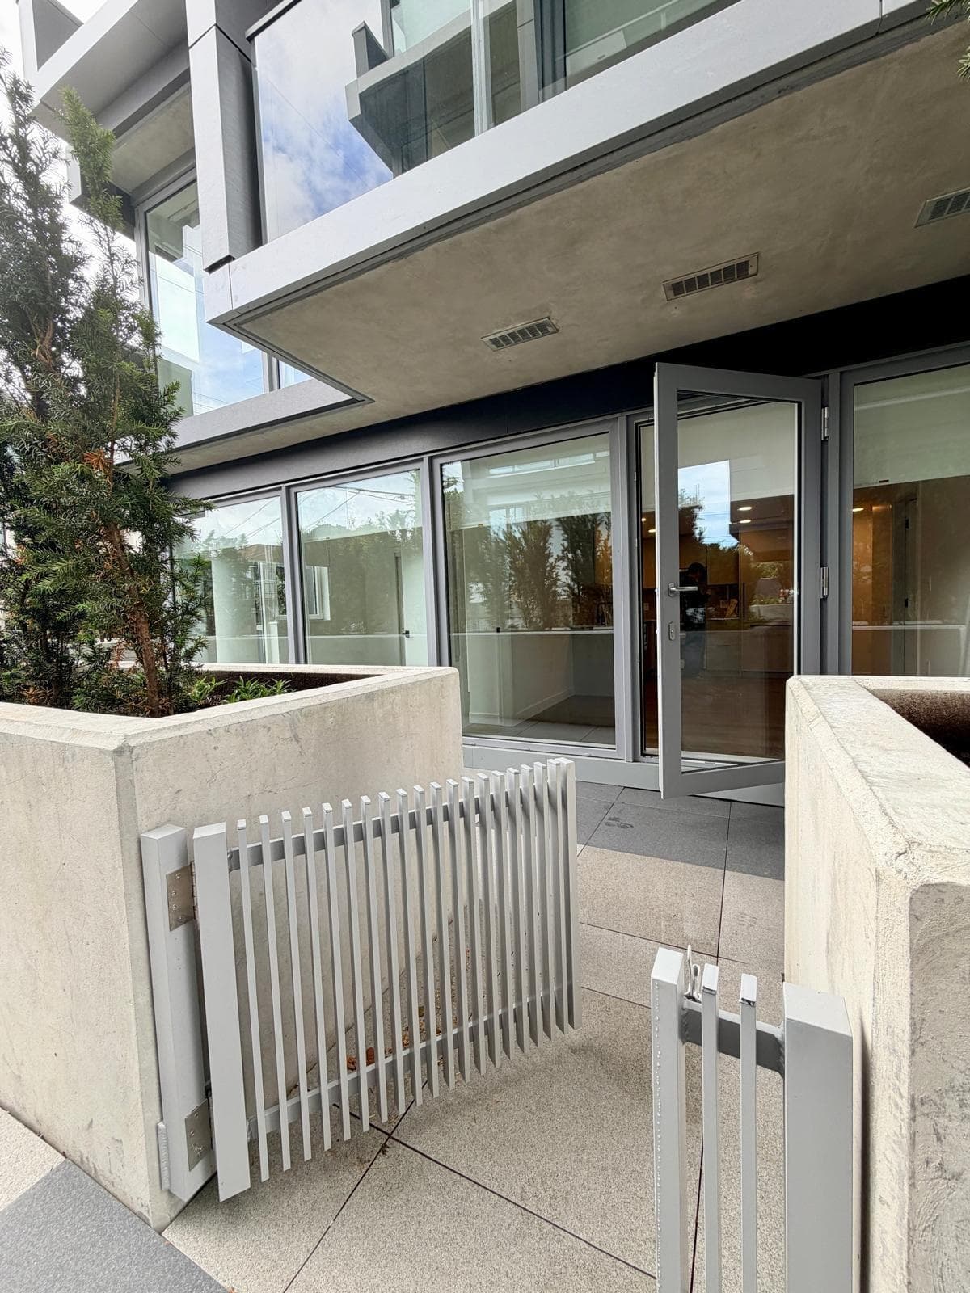
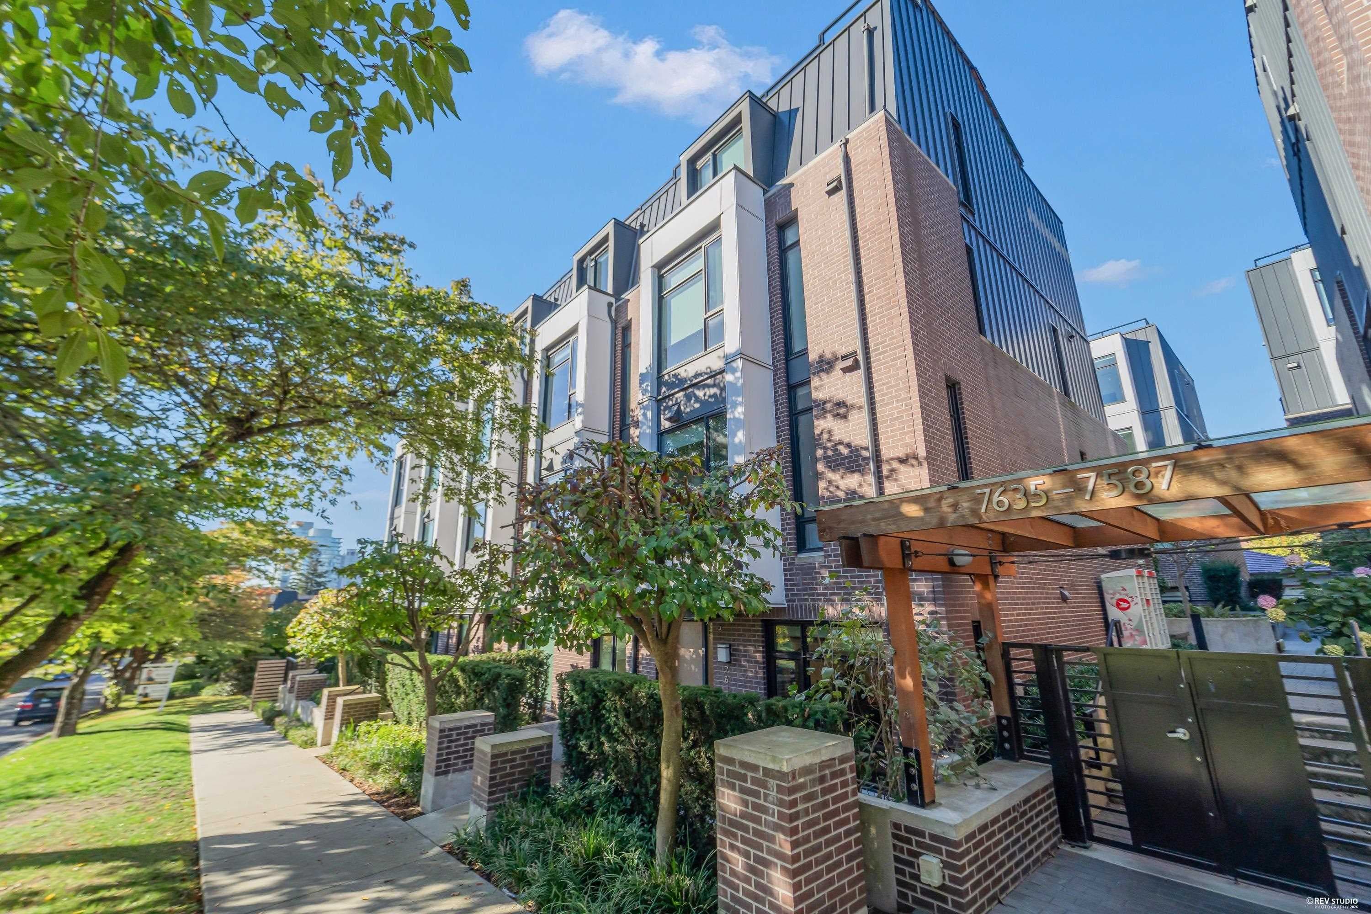
It's Real Townhouse. Not Stacked Townhouse or Apartment townhouse; This meticulously crafted townhouse is tucked away in a quiet Vancouver West community, known as “Cherry Blossom Street.” Set in the back row for peace and privacy, it also offers access to top school catchments. A spacious private garden is perfect for play or weekend BBQs, while hardwood floors, central A/C, heating, and Miele appliances ensure year-round comfort. The primary suite boasts 10’ ceilings, a bright ensuite, and balcony storage. The basement includes an oversized EV-ready parking stall with direct entry and a versatile multipurpose room has heater and HRV for office, playroom, or storage and private bicycle locker room. A dedicated bike room completes this ideal family home. *Open House This Sat 2-4PM
MLS® #
R3160371
Status
Active
Type
Residential
Sub-type
Townhouse
Ownership
Freehold Strata
Bedrooms
3
Full Baths
2
Half Baths
1
Living Area
1,471 sqft
Main Floor
470 sqft
Basement
Yes
Year Built
2022
Age
4 years
Structure
Residential Attached
Parking Stalls
1
Garage Spaces
1
Parking Type
Garage Single, Rear Access
Strata Fee
$657.46/mo
Taxes
$4,808.36/yr
MLS® Area
Marpole
City
Vancouver
Postal Code
V6P 4V8
Heating
Electric
Cooling / A/C
Air Conditioning
Appliances
Washer/Dryer · Dishwasher · Refrigerator · Stove · Microwave
Security
Smoke Detector(s)
Exterior Features
Garden · Playground · Balcony
Pets
Yes
Building Amenities
Bike Room · Caretaker · Trash · Maintenance Grounds · Gas · Management · Sewer · Snow Removal · Water
Coordinates: 49.214374, -123.139504 · Map data © Google
Watch this home
Get an email when the price changes, it sells, or a new unit lists in this building. Sign in or create a free account.
Not in the Agricultural Land Reserve.
The listing’s flood plain disclosure is available to registered users. Create a free account or sign in.
ALR from the Agricultural Land Commission via DataBC (point check at the listing’s mapped location). Flood plain is the listing brokerage’s disclosure. Confirm both with the municipality and your lawyer.
Source: City of Vancouver Open Data
Certified Professional Program - New Building - To construct a new 3 storey residential building consisting of 4 dwelling units, each having its own entry from an interior open courtyard, over one level of underground parking having access from a Lane. This is sub-permit to project site permit BP-2017-01501. See site permit for details Addressing for Building 1: (rear building) 7887 French St - 1st, 2nd & 3rd storey (1 dwelling unit) *site & building primary 7889 French St - 1st, 2nd & 3rd storey (1 dwelling unit) 7893 French St - 1st, 2nd & 3rd storey (1 dwelling unit) 7899 French St - 1st, 2nd & 3rd storey (1 dwelling unit) Stage #1 - excavation and shoring - issued 2018 July 05 Stage #2 - structural up to roof - issued 2019 Apr. 16 Stage #3 - full construction - issued 2019 Jul. 30 Revision #1 - Stage #1 revision - issued 2019 Mar. 08
Multiple Dwelling
$0
Jul 30, 2019
BP-2017-02670
Certified Professional Program - New Building - This application is for all site works and the construction of all below grade facilities for a proposed new 9 unit multiple dwelling building over one level of underground parking accessed from the lane Building 1: (rear building) BP-2017-02670 7887 French St - 1st, 2nd & 3rd storey (1 dwelling unit) *site & building primary 7889 French St - 1st, 2nd & 3rd storey (1 dwelling unit) 7893 French St - 1st, 2nd & 3rd storey (1 dwelling unit) 7899 French St - 1st, 2nd & 3rd storey (1 dwelling unit) Building 2: (front building) BP-2017-02672 7871 French St - 1st, 2nd & 3rd storey (1 dwelling unit) 7877 French St - 1st, 2nd & 3rd storey (1 dwelling unit) 7879 French St - 1st, 2nd & 3rd storey (1 dwelling unit) 7881 French St - 1st, 2nd & 3rd storey (1 dwelling unit) 7883 French St - 1st, 2nd & 3rd storey (1 dwelling unit) Stage #1 - excavation and shoring - issued 2018 July 05 Stage #2 - structural up to roof - issued 2019 Apr. 16 Stage #3 - full construction - issued 2019 Jul. 30 Revision #1 - Stage #1 revision - issued 2019 Mar. 08 Revision #2 - Amendment as approved per DP-2020-00082 - issued 2020-09-28 - Covid 2019
Multiple Dwelling
$4,000,000
Apr 16, 2019
BP-2017-01501