$1,349,990
Listed by: eXp Realty of Canada, Inc. · MLS®
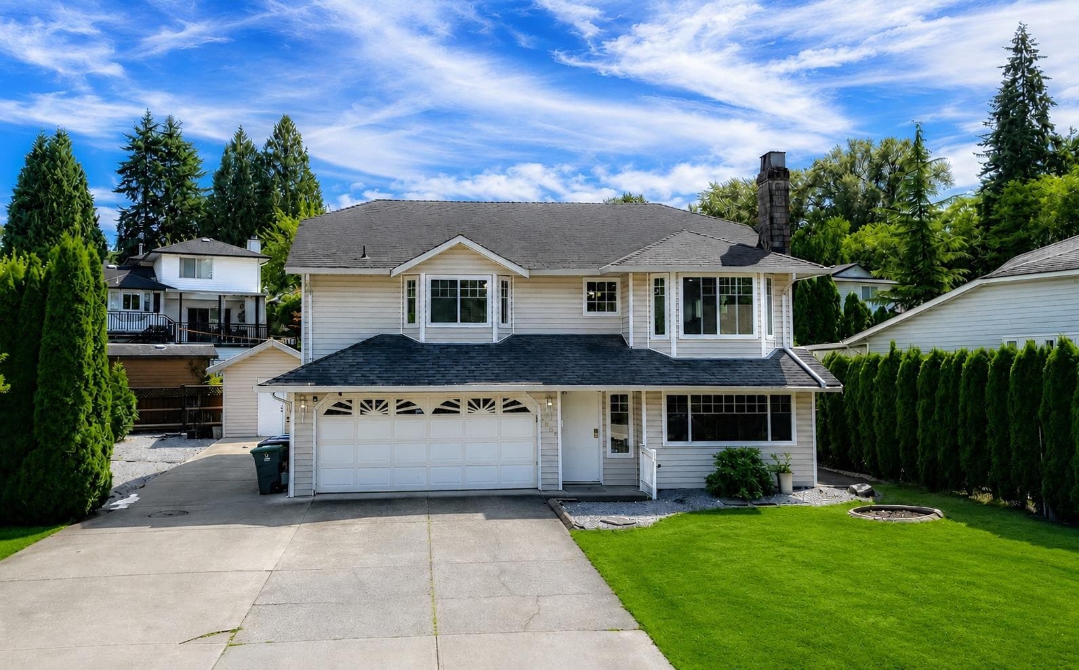
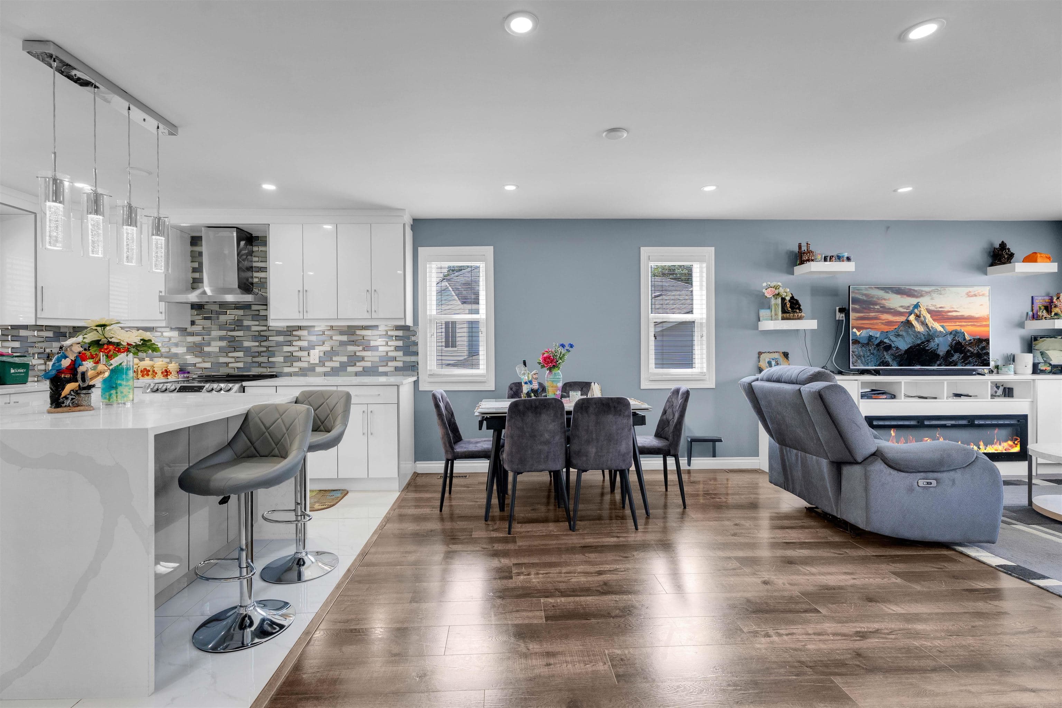
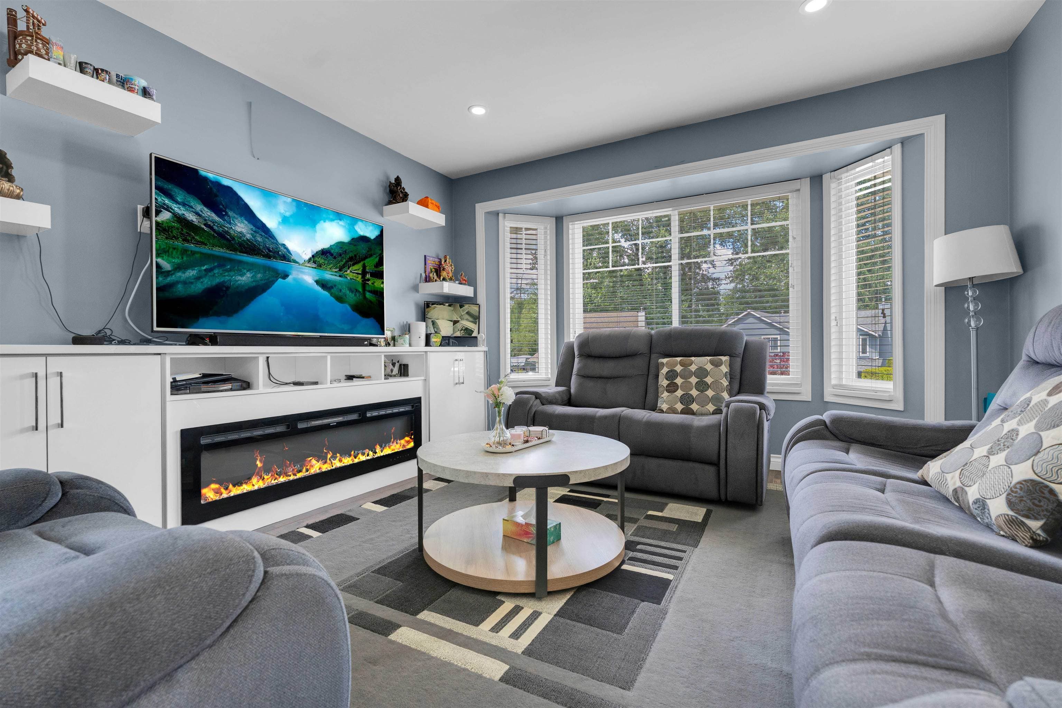
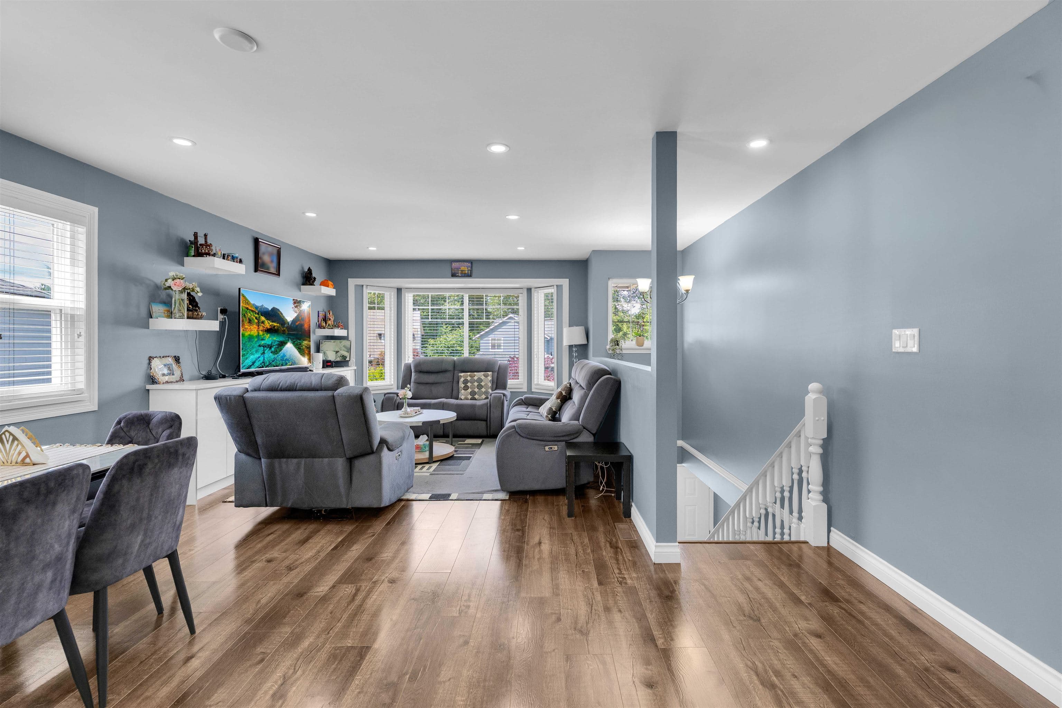
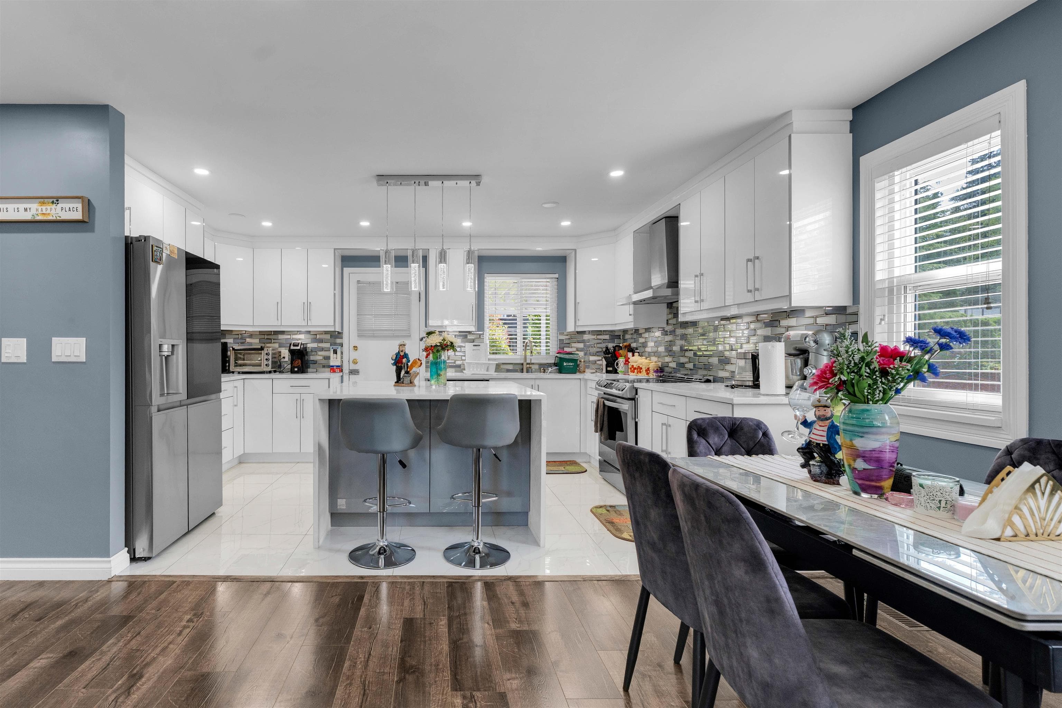
Beautifully renovated basement-entry home on a quiet corner lot in a desirable, family-friendly neighbourhood. Main floor features spacious living and dining areas with a fireplace and bay window, a fully renovated kitchen, and access to a large patio—perfect for BBQs and entertaining. Upstairs offers 3 bedrooms and 2 full bathrooms, including a spacious primary bedroom with private ensuite and soaker tub. Central A/C adds year-round comfort. Downstairs, there is a large rec room that can be used as a bedroom or play area for kids, and a separate entry 2-bedroom mortgage helper or for extended family. Upgrades include a newer roof, hot water tank, fresh paint, oversized new driveway, and double-car garage with EV charger. Move-in ready with excellent space, functionality and versatility.
MLS® #
R3157303
Status
Active
Type
Residential
Sub-type
Single Family Residence
Style
Basement Entry
Ownership
Freehold NonStrata
Bedrooms
5
Full Baths
3
Half Baths
0
Fireplaces
2
Living Area
2,318 sqft
Main Floor
1,188 sqft
Basement
Yes
Lot Size
7,157 sqft
Lot Dimensions
121 x 101
Frontage
121
Year Built
1988
Age
38 years
Structure
Residential Detached
Parking Stalls
8
Garage Spaces
2
Parking Type
Additional Parking, Garage Double, RV Access/Parking, Front Access
Taxes
$6,499.97/yr
MLS® Area
East Newton
City
Surrey
Postal Code
V3W 9W5
Heating
Forced Air · Natural Gas
Cooling / A/C
Central Air · Air Conditioning
Appliances
Washer/Dryer · Dishwasher · Refrigerator · Stove
Laundry
Common Area
Fireplace
Wood Burning
Security
Prewired
Interior Features
Storage
Coordinates: 49.145605, -122.826550 · Map data © Google
Building permit history is currently available for City of Vancouver properties only.