$3,888,000
Listed by: RE/MAX Select Properties · MLS®
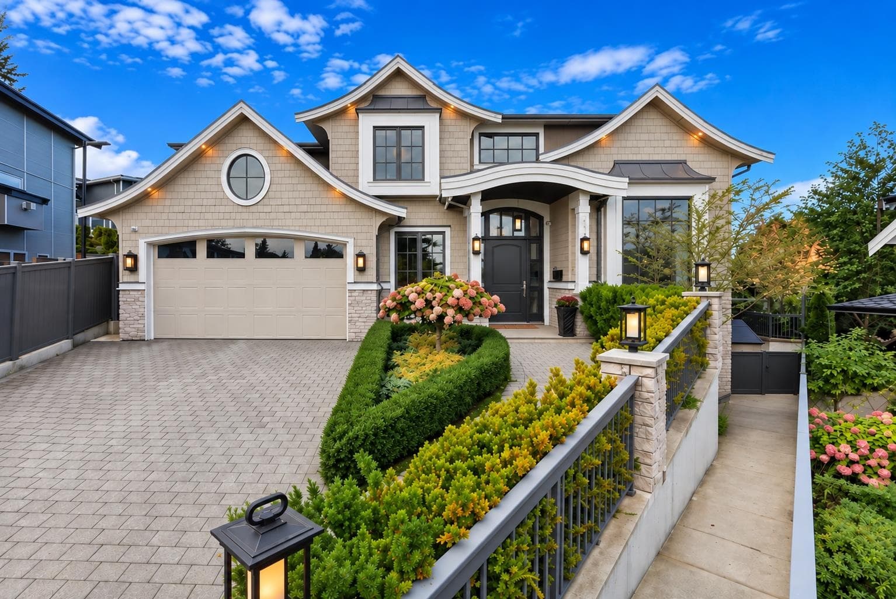
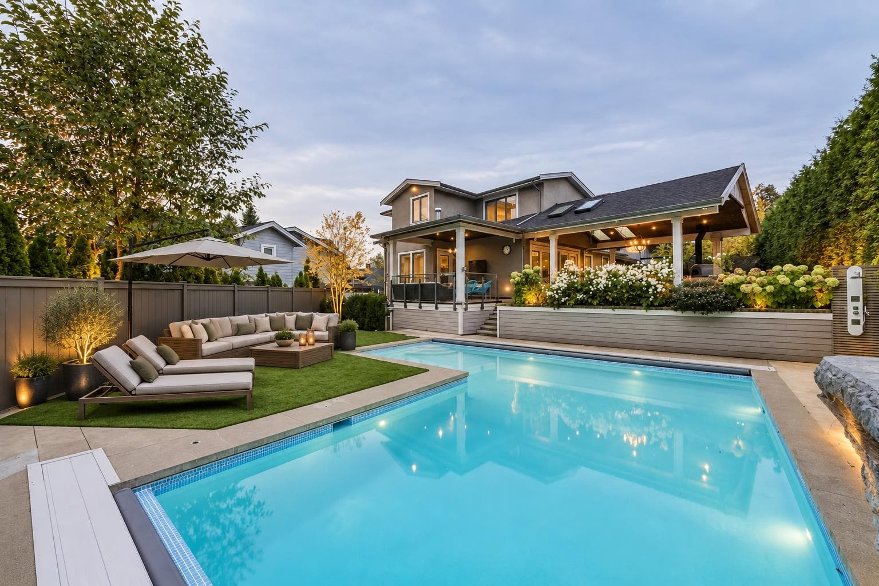
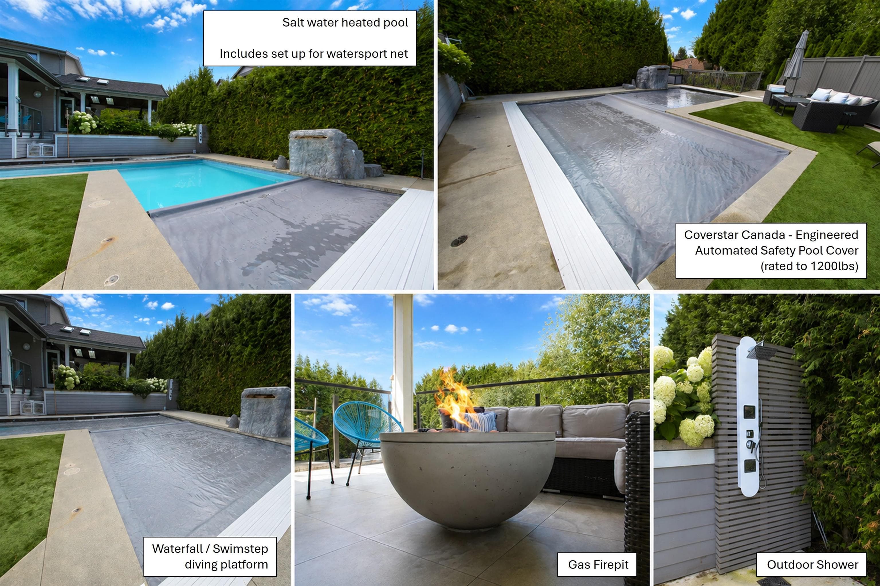
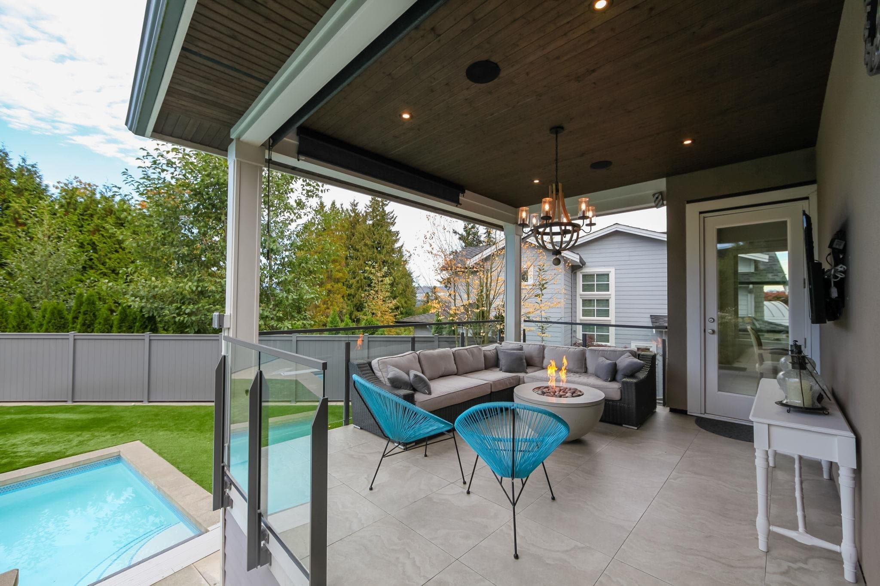
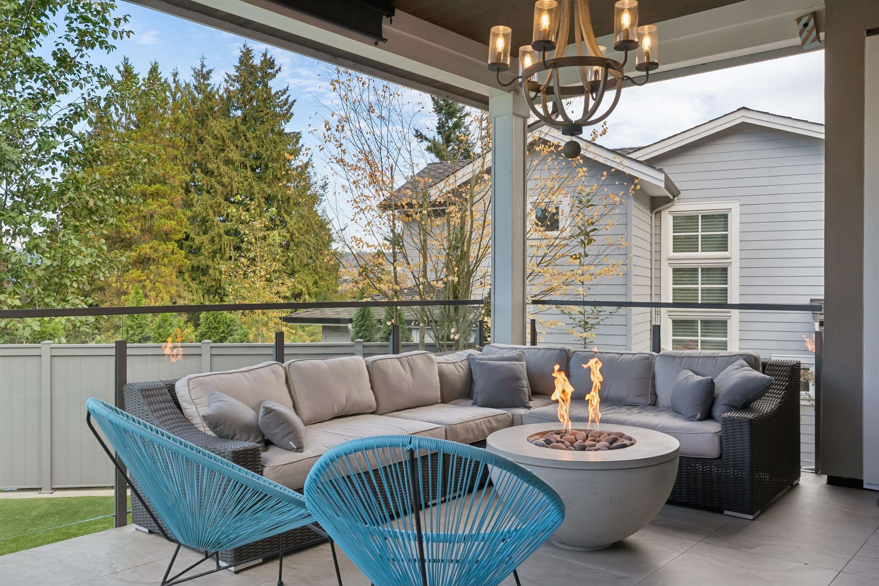
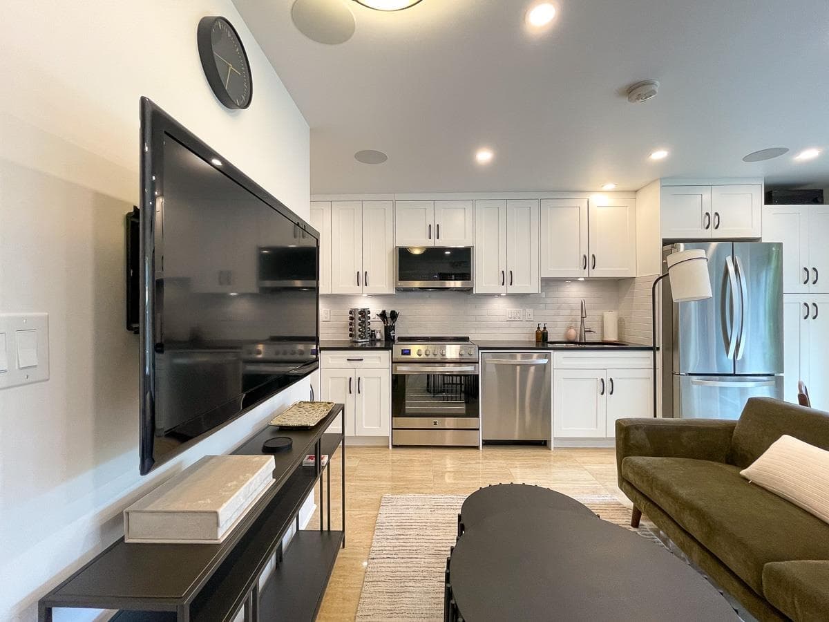
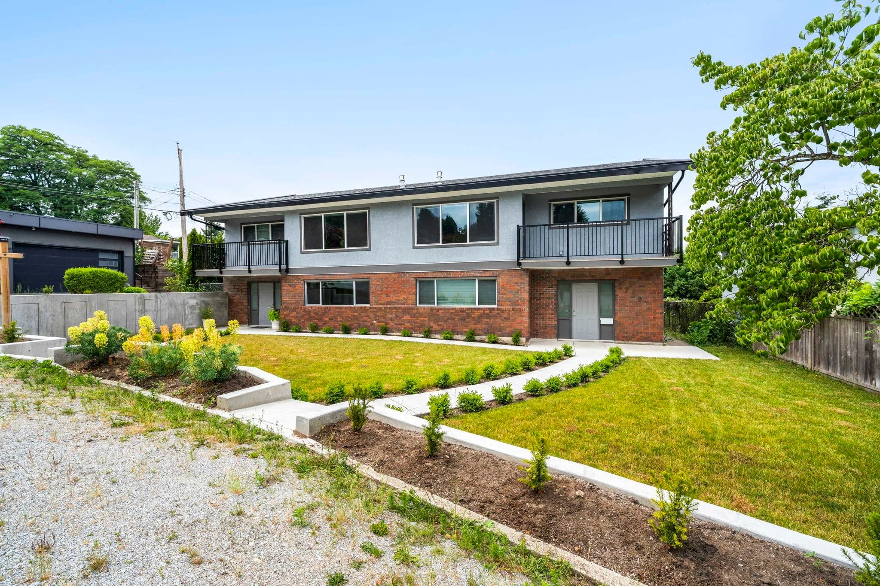
RARE, one-owner, custom-designed executive family home in one of Burnaby Lake’s most exclusive cul-de-sacs, surrounded by substantial executive homes and offering exceptional privacy and neighbourhood continuity. Generously scaled at 5,921 sq.ft. on a 10,627 sq.ft. view lot with 6 beds, 7 baths & a self-contained 1-bed suite. Timeless design showcases exceptional materials, craftsmanship, built-ins, chef’s kitchen, grand great room & 15-ft nano doors opening to a spectacular covered outdoor oasis w/ kitchen, Forno oven & heat lamps. Enjoy a saltwater pool w/ deep-end & sports sections, outdoor lounge & TV, gas fire pit, steam shower & Control4 smart home system. An exceptional home created for luxurious everyday family living & unforgettable entertaining.
MLS® #
R3168052
Status
Active
Type
Residential
Sub-type
Single Family Residence
Style
Reverse 2 Storey w/Bsmt
Ownership
Freehold NonStrata
Bedrooms
7
Full Baths
7
Half Baths
1
Fireplaces
2
Living Area
5,921 sqft
Main Floor
2,030 sqft
Basement
Yes
Lot Size
10,627 sqft
Lot Dimensions
60 x 175
Frontage
60
Year Built
2016
Age
10 years
Structure
Residential Detached
Parking Stalls
2
Garage Spaces
2
Parking Type
Garage Double, Front Access, Paver Block, Garage Door Opener
Taxes
$11,656.31/yr
MLS® Area
Burnaby Lake
City
Burnaby
Postal Code
V5E 3X3
Heating
Radiant
Cooling / A/C
Air Conditioning
Appliances
Washer/Dryer · Dishwasher · Refrigerator · Stove
Fireplace
Insert · Electric · Gas
Windows
Window Coverings · Insulated Windows
Interior Features
Vaulted Ceiling(s)
Exterior Features
Balcony · Private Yard
View
Vista view to North East
Lot Features
Central Location, Cul-De-Sac, Recreation Nearby
Coordinates: 49.233477, -122.948445 · Map data © Google
MLS® R3166910 · Listed by Royal Pacific Realty (Kingsway) Ltd.
Building permit history is currently available for City of Vancouver properties only.