$1,459,000
Listed by: Royal First Realty · MLS®
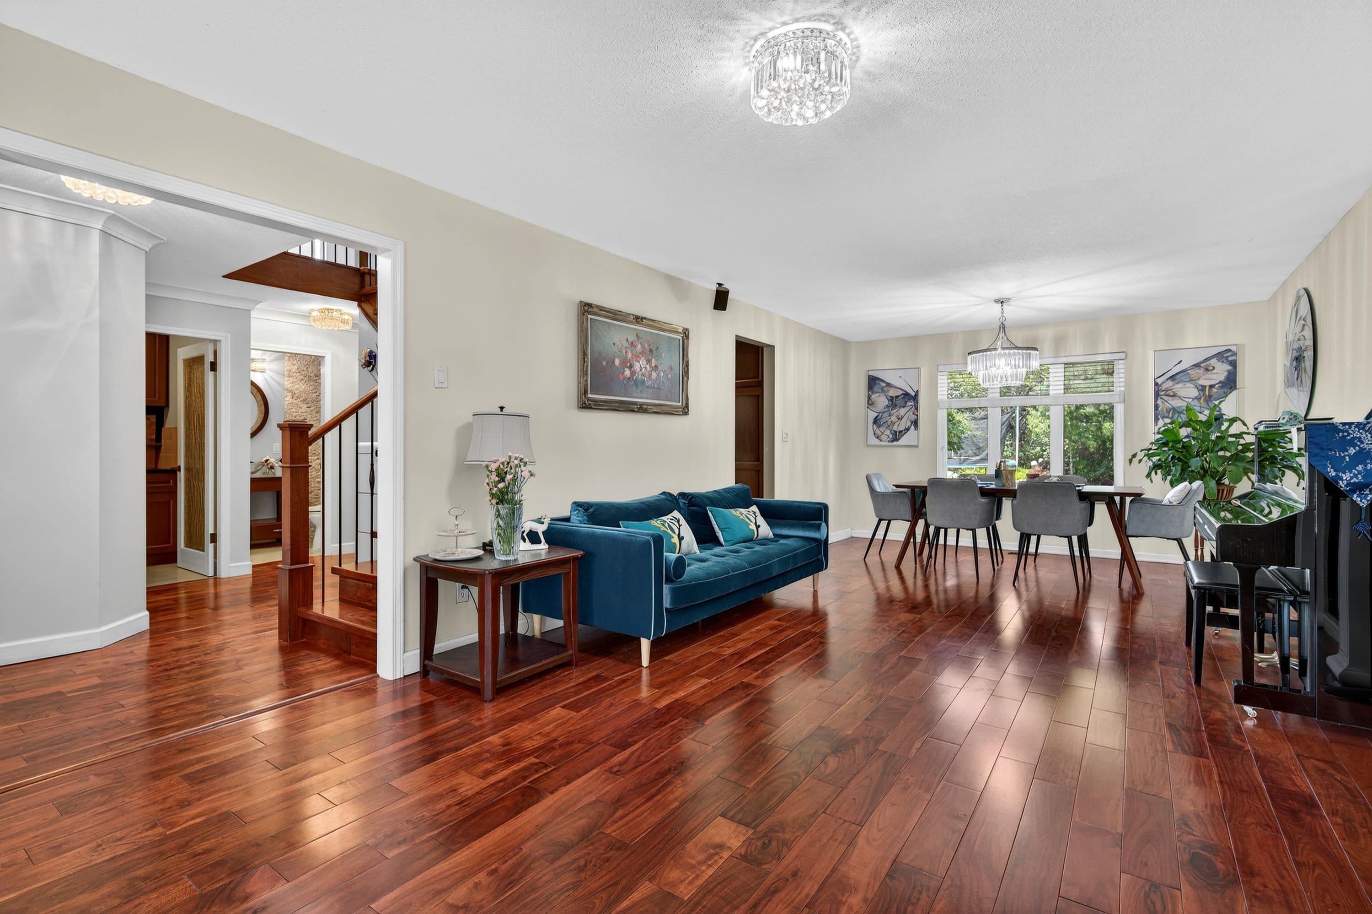
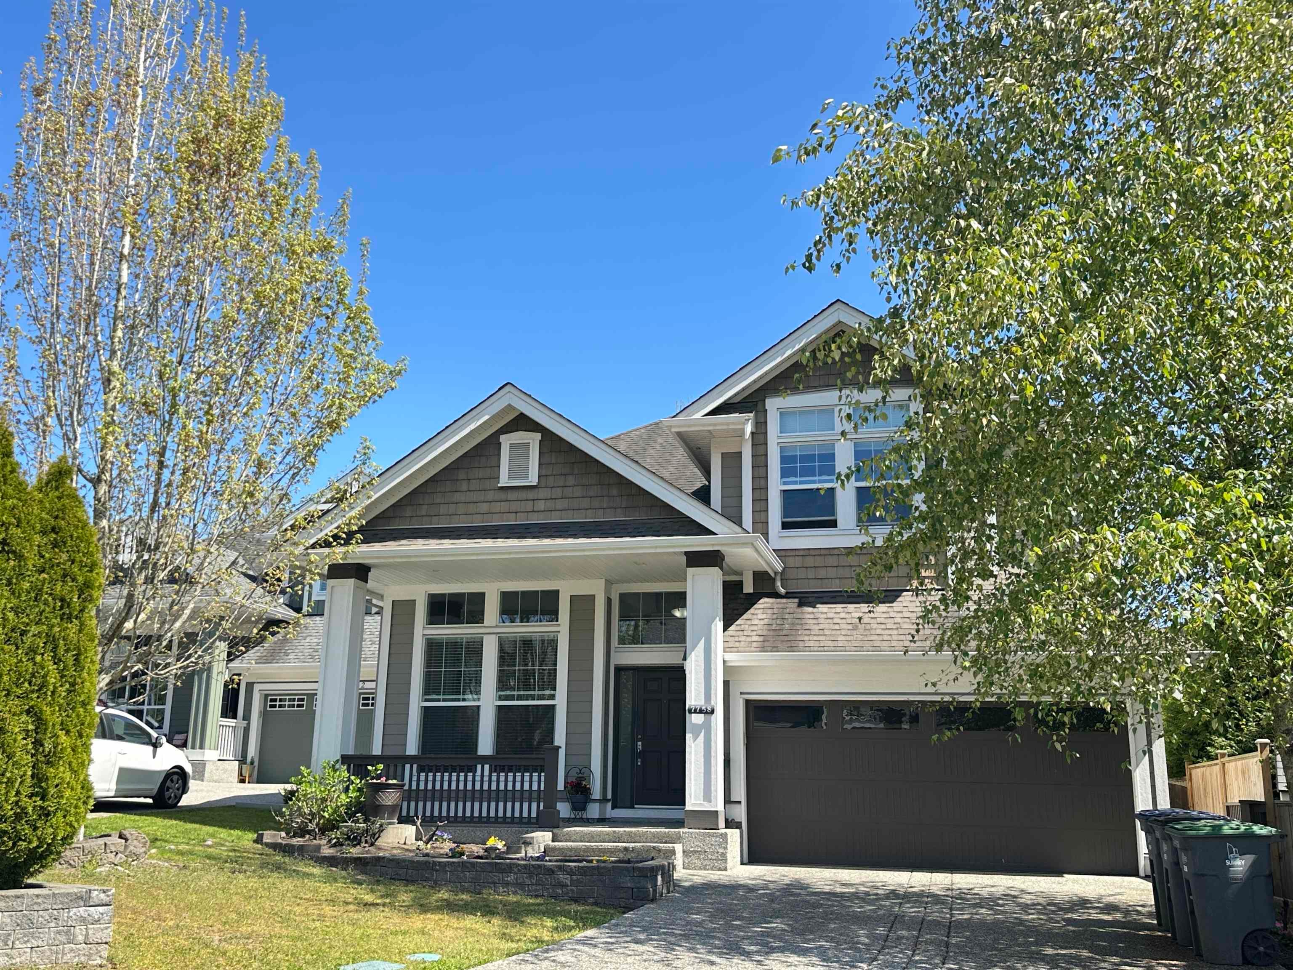
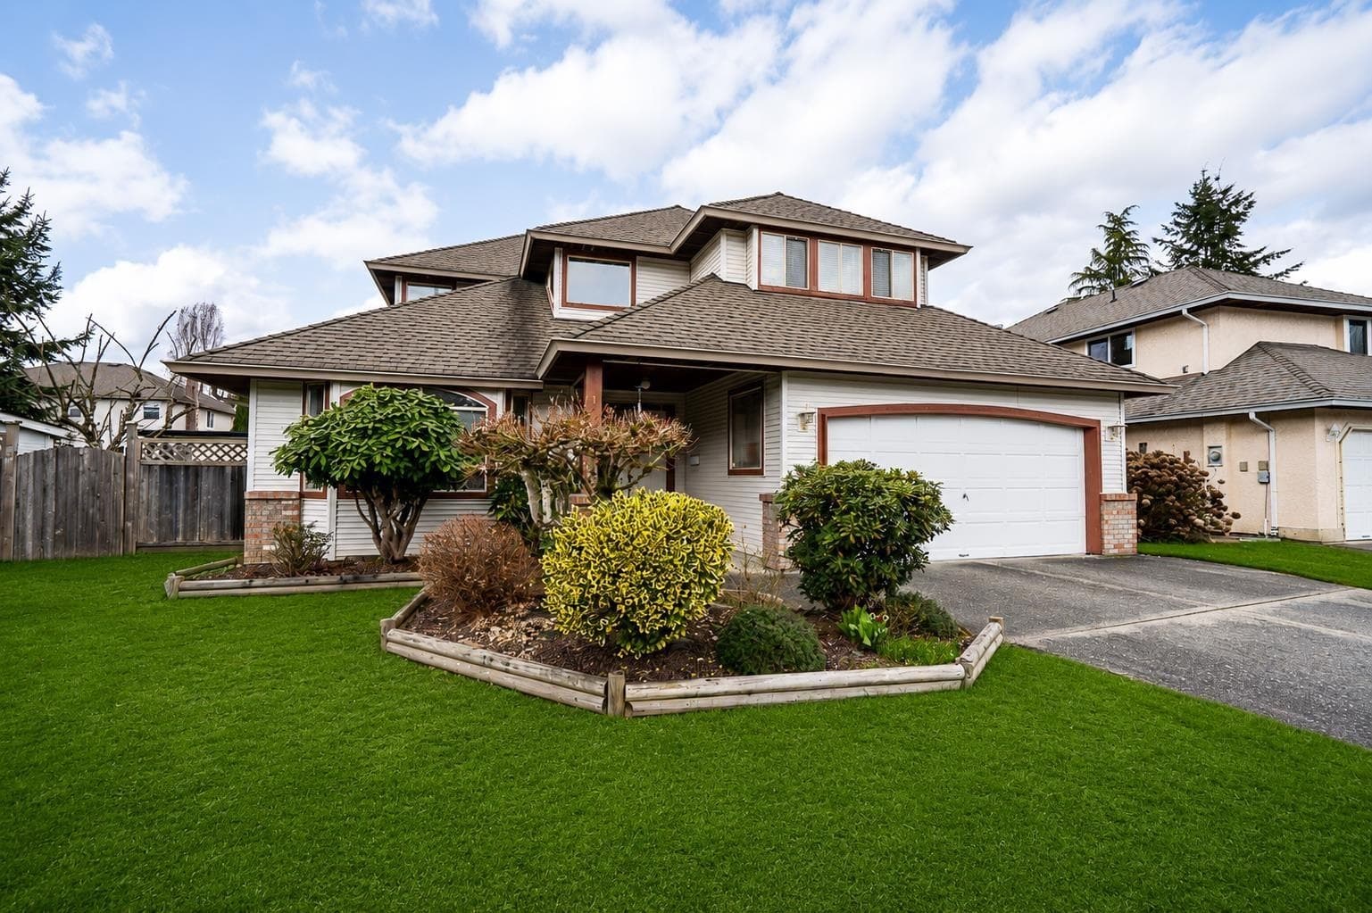
Don’t miss this beautifully maintained home on a quiet cul-de-sac in sought-after Hazelwood Hills. Situated on a private 9,335 sq ft lot, this home features a gourmet kitchen with large island, limestone backsplash, and stainless steel appliances. Japanese cherry hardwood flooring throughout main and upper levels. Enjoy a spacious deck off the family room overlooking a lush, private backyard. Upstairs offers 3 bedrooms plus a large rec room (easily a 4th bedroom). Walking distance to schools and future SkyTrain. Over $50K in upgrades including sunroom, custom walk-in closet, renovated bathroom, garage updates, and upgraded attic insulation.
MLS® #
R3104101
Status
Active
Type
Residential
Sub-type
Single Family Residence
Ownership
Freehold NonStrata
Bedrooms
3
Full Baths
2
Half Baths
1
Fireplaces
2
Living Area
2,226 sqft
Main Floor
1,176 sqft
Lot Size
9,335 sqft
Lot Dimensions
32.44 x
Frontage
32.44
Year Built
1989
Age
37 years
Structure
Residential Detached
Parking Stalls
6
Garage Spaces
2
Parking Type
Garage Double, Front Access
Taxes
$6,000.11/yr
MLS® Area
Fleetwood Tynehead
City
Surrey
Postal Code
V3S 7H7
Subdivision
Hazelwood Hills
Heating
Forced Air · Natural Gas
Cooling / A/C
Central Air · Air Conditioning
Appliances
Washer/Dryer · Dishwasher · Refrigerator · Stove · Microwave · Range Top
Laundry
In Unit
Fireplace
Gas
Interior Features
Storage
Exterior Features
Garden · Private Yard
Lot Features
Cul-De-Sac, Greenbelt, Private, Recreation Nearby
Coordinates: 49.146036, -122.776101 · Map data © Google
Building permit history is currently available for City of Vancouver properties only.